
Save
Ask
Tour
Hide
$439,000
New Listing
204 Venice AvenueFlower Mound, TX 75028
For Sale|Single Family Residence|Active
2
Beds
3
Total Baths
2
Full Baths
1
Partial Bath
1,720
SqFt
$255
/SqFt
2023
Built
Subdivision:
Villas Southgate Ph 1
County:
Tarrant
Call Now: 214-223-0443
Is this the listing for you? We can help make it yours.
214-223-0443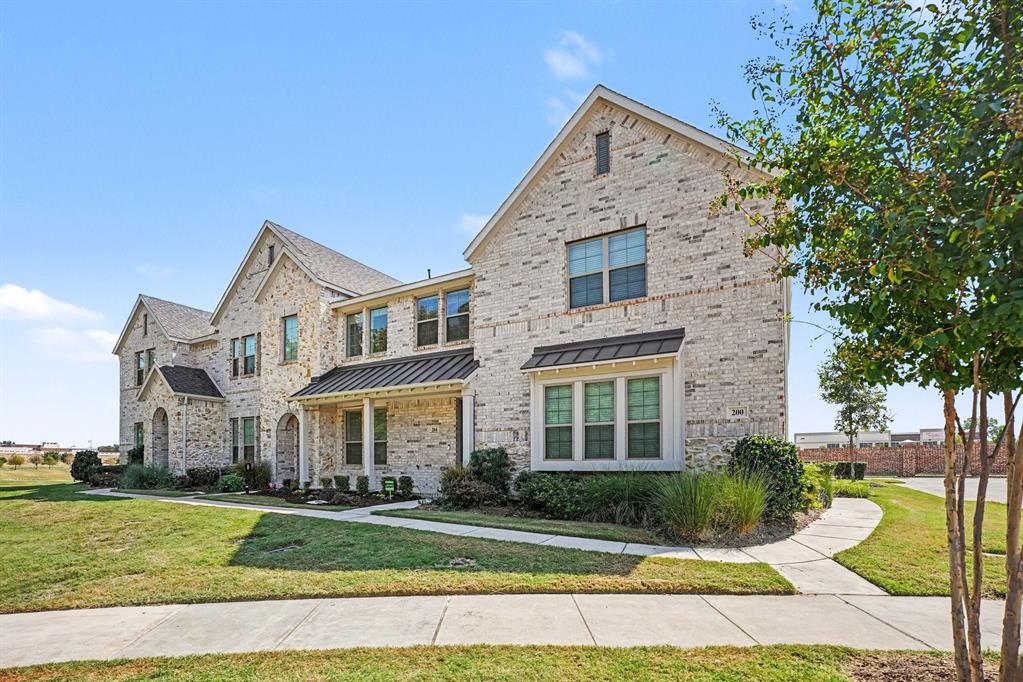
Save
Ask
Tour
Hide
Mortgage Calculator
Monthly Payment (Est.)
Enter an interest rate to see your estimated monthly payment.Calculator powered by Showcase IDX, a Constellation1 Company. Copyright ©2026 Information is deemed reliable but not guaranteed.
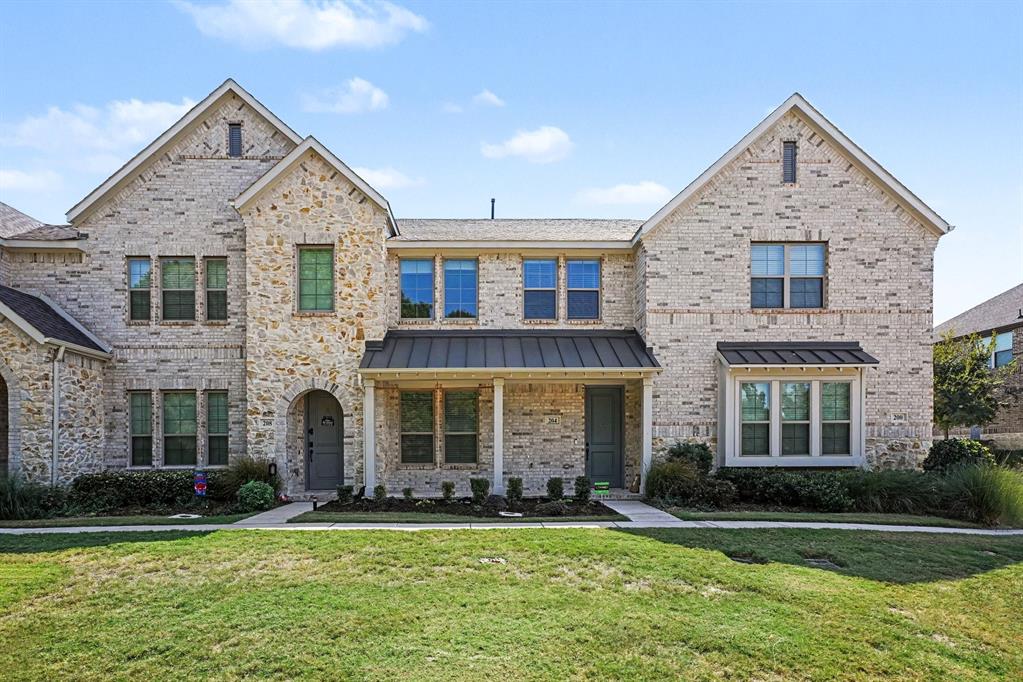
FHA available on 12-1-226****The home is located directly around the community’s wooded walking trail and scenic man-made lake, putting outdoor recreation just steps from your door. HOA amenities also include a swimming pool and clubhouse. Low-maintenance townhome living means less time spent on upkeep and more time enjoying everything the area has to offer. With trails and recreation right outside your door and dining, nightlife, and entertainment just minutes away, this home offers a great combination of convenience, outdoor living, and an active lifestyle.
Save
Ask
Tour
Hide
Listing Snapshot
Price
$439,000
Days On Site
0 Days
Bedrooms
2
Inside Area (SqFt)
1,720 sqft
Total Baths
3
Full Baths
2
Partial Baths
1
Lot Size
0.0461 Acres
Year Built
2023
MLS® Number
21394881
Status
Active
Property Tax
$9,338
HOA/Condo/Coop Fees
$288 monthly
Sq Ft Source
N/A
Friends & Family
Recent Activity
| 44 minutes ago | Listing updated with changes from the MLS® | |
| 5 hours ago | Listing first seen on site |
General Features
Acres
0.0461
Attached Garage
Yes
Foundation
Slab
Garage
Yes
Garage Spaces
2
Levels
Two
Parking
DrivewayGarage Faces RearAttached
Property Sub Type
Single Family Residence
Sewer
Public Sewer
Special Circumstances
Standard
Style
Traditional
Water Source
Public
Interior Features
Appliances
DishwasherDisposalMicrowaveConvection Oven
Cooling
Central Air
Flooring
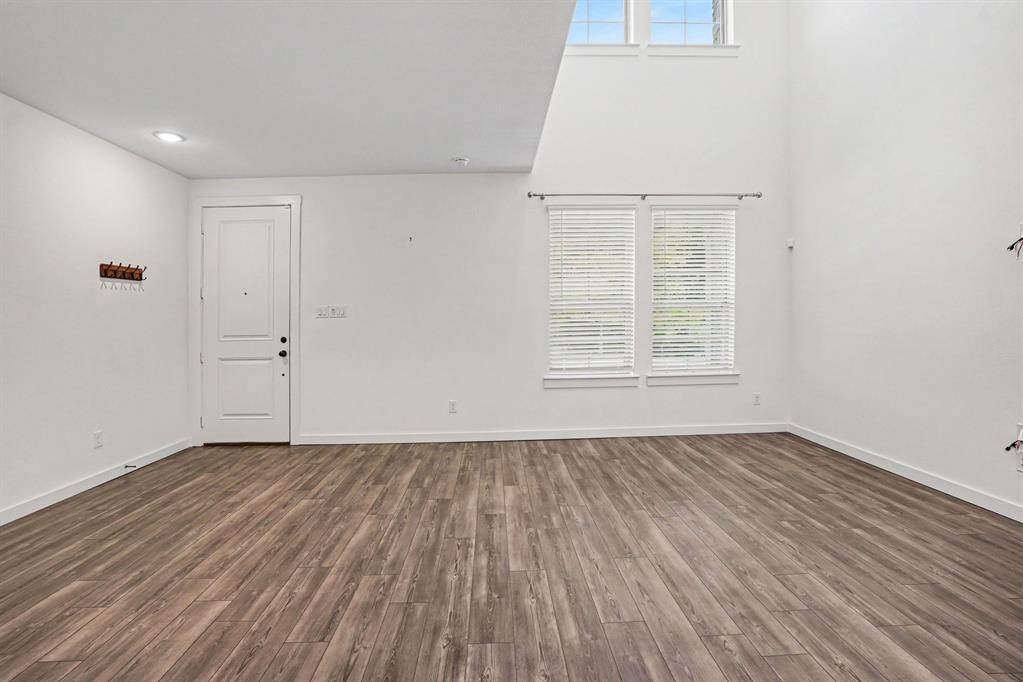
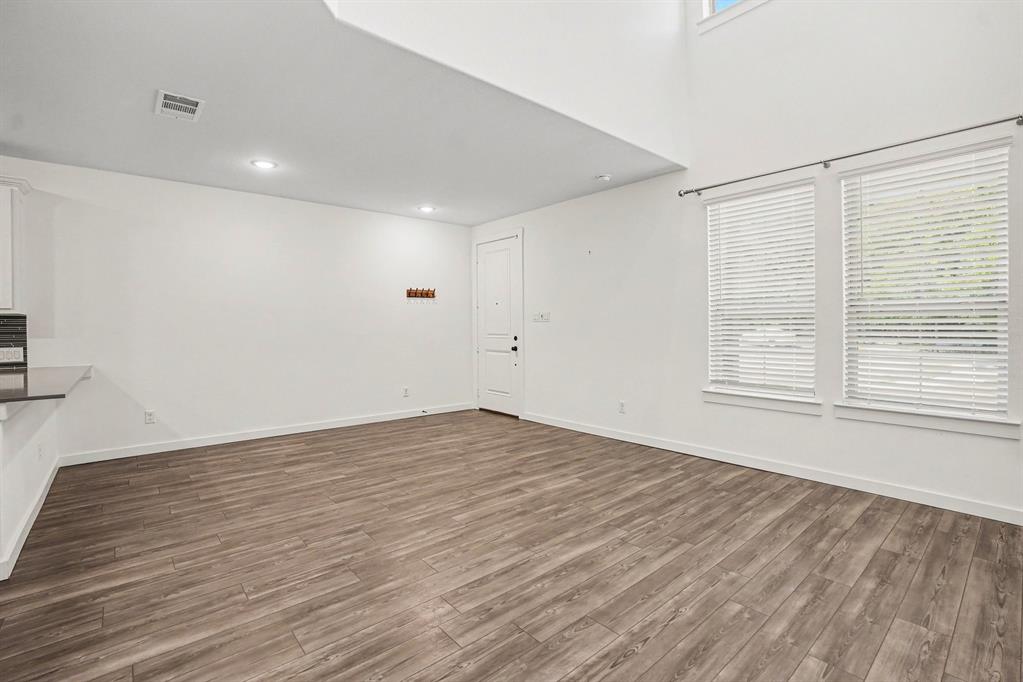
Vinyl
Heating
Central
Interior
PantryWalk-In Closet(s)
Bath-Full
Dimensions - 0 x 0Level - Second
Bath-Half
Dimensions - 0 x 0Level - First
Bedroom
Dimensions - 0 x 0Level - Second
Kitchen
Dimensions - 0 x 0Level - FirstFeatures - Pantry
Living Room
Dimensions - 0 x 0Level - First
Master Bathroom
Dimensions - 0 x 0Level - Second
Master Bedroom
Dimensions - 0 x 0Level - Second
Utility Room
Dimensions - 0 x 0Level - First
Save
Ask
Tour
Hide
Exterior Features
Construction Details
Brick
Patio And Porch
Rear Porch
Community Features
Association Fee
$288.0
Association Fee Frequency
Monthly
School District
Lewisville ISD
Financing Terms Available
CashConventionalVA Loan
Schools
School District
Lewisville ISD
Elementary School
Bluebonnet
Middle School
Shadow Ridge
High School
Flower Mound
Listing courtesy of Bella Jenkins of Mark Spain Real Estate maribeljenkins@markspain.com

© 2020 North Texas Real Estate Information Systems. All rights reserved. Information is deemed reliable but is not guaranteed accurate by the MLS or NTREIS. The information being provided is for the consumer's personal, non-commercial use, and may not be reproduced, redistributed, or used for any purpose other than to identify prospective properties consumers may be interested in purchasing.
Last checked: 2026-09-26 04:49 PM CDT
© 2020 North Texas Real Estate Information Systems. All rights reserved. Information is deemed reliable but is not guaranteed accurate by the MLS or NTREIS. The information being provided is for the consumer's personal, non-commercial use, and may not be reproduced, redistributed, or used for any purpose other than to identify prospective properties consumers may be interested in purchasing.
Last checked: 2026-09-26 04:49 PM CDT
Neighborhood & Commute
Source: Walkscore
Save
Ask
Tour
Hide