Save
Ask
Tour
Hide
Share
$699,000
25 Days On Site

304 Kellan Court
Hickory Creek, TX 75065

For Sale|Single Family Residence|Active
3
Beds
4
Total Baths
3
Full Baths
1
Partial Bath
3,427
SqFt
$204
/SqFt
2020
Built
Subdivision:
Shadow Creek Estates
County:
Denton
Call Now: 214-223-0443
Is this the listing for you? We can help make it yours.
214-223-0443
304 Kellan Court304 Kellan Court304 Kellan Court304 Kellan Court
Save
Ask
Tour
Hide
Share

Mortgage Calculator

Monthly Payment (Est.)

Enter an interest rate to see your estimated monthly payment.
Calculator powered by Showcase IDX, a Constellation1 Company. Copyright ©2026 Information is deemed reliable but not guaranteed.

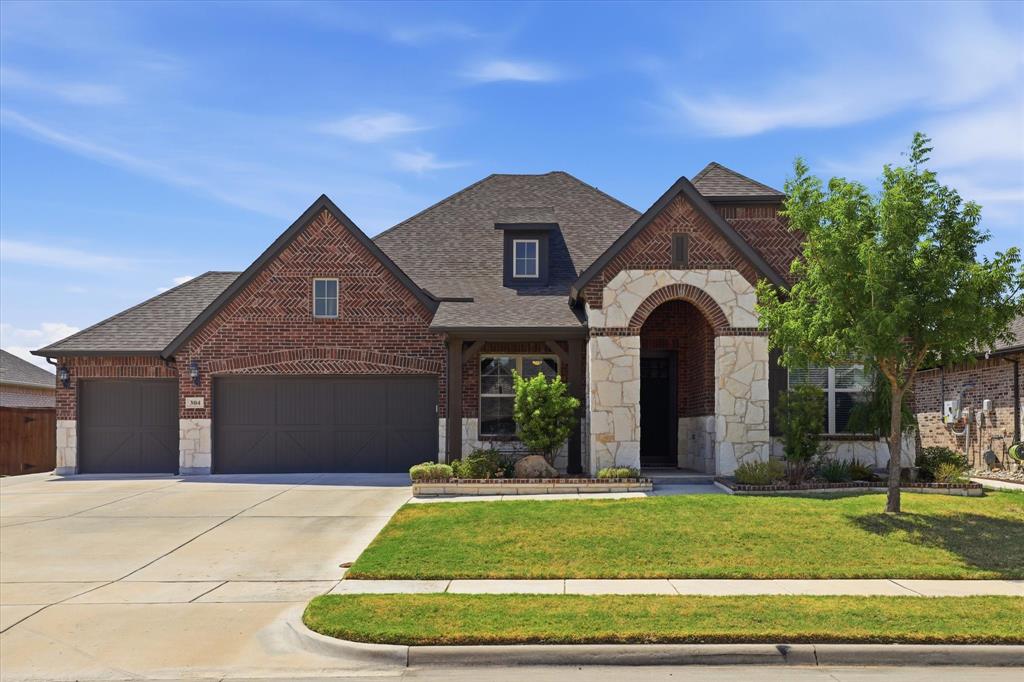
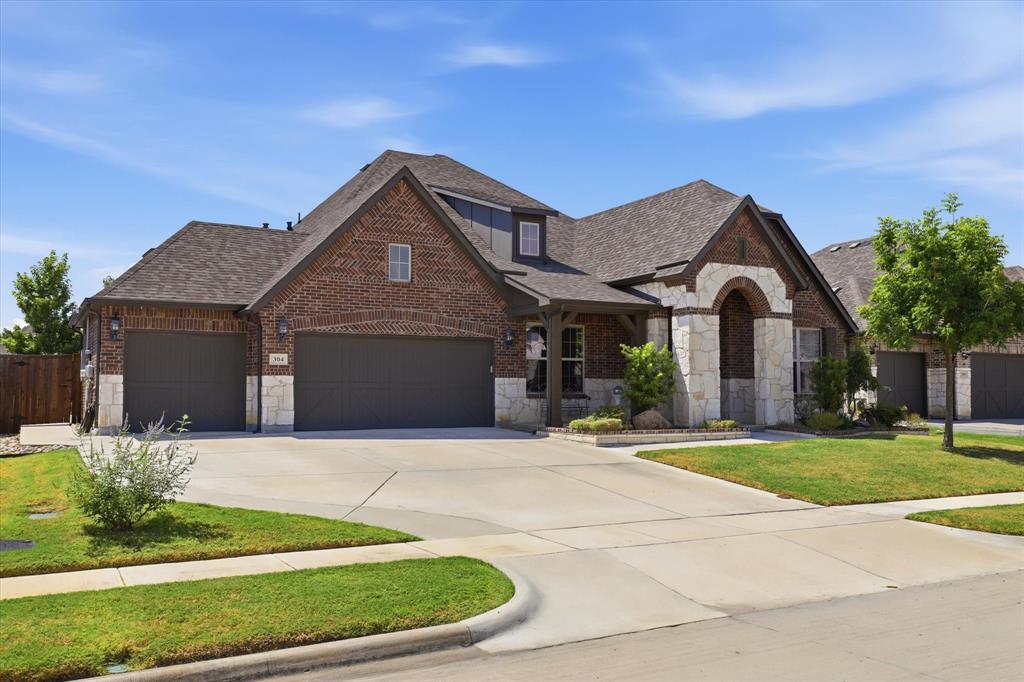
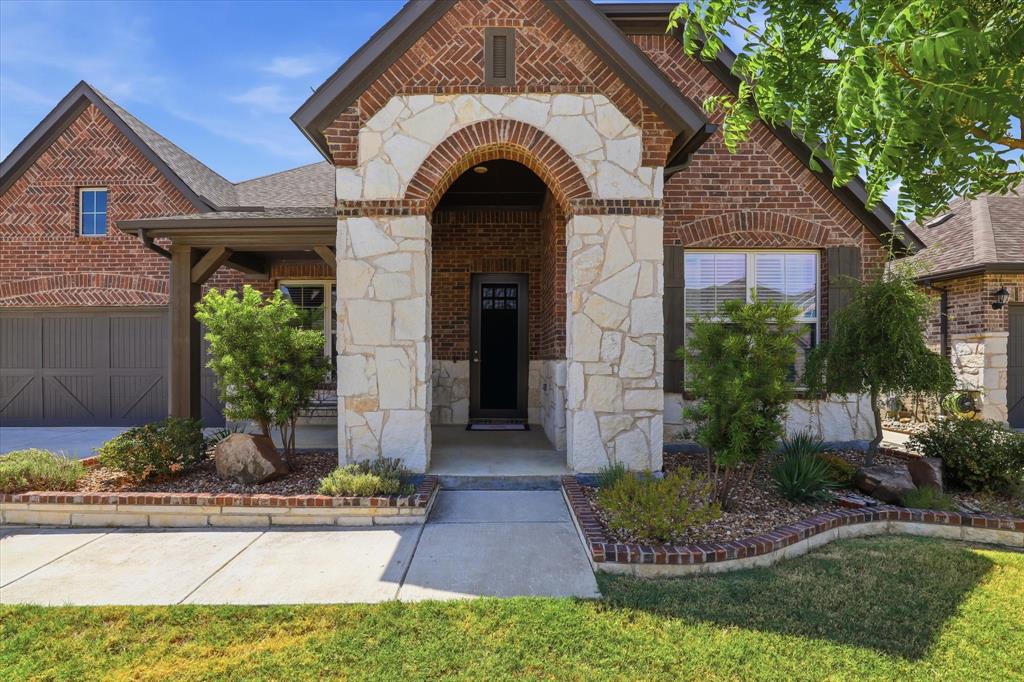
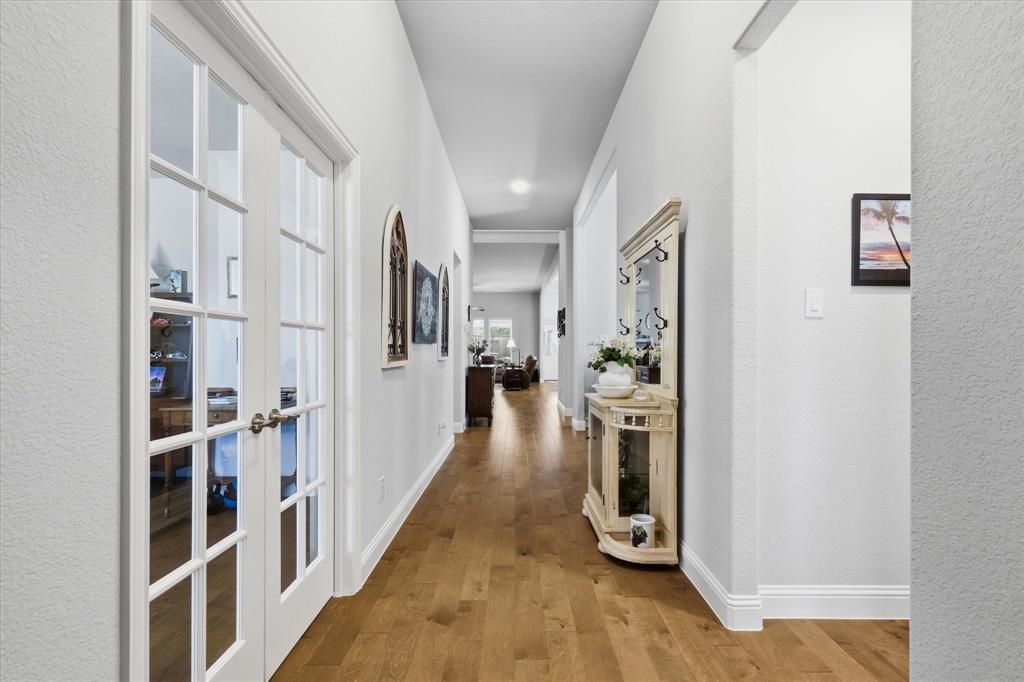
PRICE IMPROVEMENT! Tucked away in the peaceful Shadow Creek Estates community of Hickory Creek, 304 Kellan Ct is a home made for gathering, relaxing, and enjoying the spaces in between. The heart of the home is an open living and kitchen area anchored by a large island, creating an easy gathering place for morning coffee, casual meals, or entertaining friends. Vaulted ceilings and a gas fireplace add character to the living space, while a breakfast nook, separate dining room, and private office with French doors provide room for both everyday routines and special occasions. Three bedrooms and 3.5 baths offer flexibility, with en-suite baths in both the primary suite and one secondary bedroom. Upstairs, the game room and half bath create a versatile space for movie nights, hobbies, or guests. Outside, the covered patio and outdoor kitchen make it easy to take your life outdoors. A peaceful water feature, established landscaping, and lush, low-maintenance turf provide year-round appeal, while the stamped-concrete side yard leads to an outdoor storage building and whole-home generator, which provides added peace of mind. An extended driveway in the front also gives space for additional parking. Conveniently located near shopping, dining, and major roadways, this quiet retreat offers a wonderful balance of privacy and accessibility. There’s more to love! Ask about the furnishings and extras the seller is willing to convey, including the pool table, refrigerators, TVs, and more.

Save
Ask
Tour
Hide
Share
Listing Snapshot
Price 
$699,000
Days On Site 
25 Days
Bedrooms 
3
Inside Area (SqFt) 
3,427 sqft
Total Baths 
4
Full Baths 
3
Partial Baths 
1
Lot Size 
0.21 Acres
Year Built 
2020
MLS Number 
21394859
Status 
Active
Property Tax 
$10,443
HOA/Condo/Coop Fees 
$64.08 monthly
Sq Ft Source 
N/A
Friends & Family
Recent Activity
11 hours agoListing updated with changes from the MLS
2 weeks agoPrice changed to $699,000
4 weeks agoListing first seen on site
General Features
Acres 
0.21
Attached Garage 
Yes
Foundation 
Slab
Garage 
Yes
Garage Spaces 
3
Levels 
Two
Parking 
Additional ParkingDirect AccessDrivewayGarage Door OpenerGarage Faces FrontInside EntranceKitchen LevelLightedStorageAttached
Property Sub Type 
Single Family Residence
Security 
Carbon Monoxide Detector(s)Fire AlarmPrewiredSecurity SystemSmoke Detector(s)
Sewer 
Public Sewer
Special Circumstances 
Standard
Style 
Traditional
Utilities 
Electricity ConnectedNatural Gas Available
Water Source 
Public
Interior Features
Appliances 
DishwasherDisposalElectric OvenGas CooktopMicrowaveRefrigeratorTankless Water HeaterVented Exhaust Fan
Cooling 
Ceiling Fan(s)Central AirElectric
Fireplace 
Yes
Fireplace Features 
Family RoomGas StarterHeatilatorMasonryGas Log
Fireplaces 
1
Flooring 
CarpetCeramic TileWood
Heating 
Exhaust FanCentralFireplace(s)Natural Gas
Interior 
Built-in FeaturesEat-in KitchenGranite CountersKitchen IslandOpen FloorplanPantryVaulted Ceiling(s)Walk-In Closet(s)High Speed Internet
Bedroom 
Dimensions - 12 x 12Level - FirstFeatures - Ceiling Fan(s)
Breakfast Room 
Dimensions - 0 x 0Level - First
Dining Room 
Dimensions - 11 x 13Level - First
Game Room 
Dimensions - 17 x 23Level - Second
Kitchen 
Dimensions - 12 x 16Level - FirstFeatures - Eat-in Kitchen, Kitchen Island, Pantry
Living Room 
Dimensions - 12 x 12Level - FirstFeatures - Ceiling Fan(s)
Master Bathroom 
Dimensions - 0 x 0Level - First
Master Bedroom 
Dimensions - 19 x 18Level - FirstFeatures - Ceiling Fan(s), Walk-In Closet(s)
Office 
Dimensions - 12 x 12Level - FirstFeatures - Ceiling Fan(s)
Utility Room 
Dimensions - 12 x 6Level - First
Save
Ask
Tour
Hide
Share
Exterior Features
Construction Details 
BrickStone
Exterior 
Gas GrillRain GuttersLightingOutdoor GrillOutdoor KitchenPrivate YardStorage
Fencing 
Back YardWood
Lot Features 
Few TreesInterior LotLandscaped
Other Structures 
Outdoor KitchenShed(s)
Roof 
Composition
Community Features
Association Fee 
$769.0
Association Fee Frequency 
Annually
School District 
Lake Dallas ISD
Financing Terms Available 
CashConventionalFHAVA Loan
Schools
School District
Lake Dallas ISD
Elementary School
Lake Dallas
Middle School
Lake Dallas
High School
Lake Dallas
Listing courtesy of Carrie Oakley of Ebby Halliday, REALTORS carrieoakley@ebby.com


© 2020 North Texas Real Estate Information Systems. All rights reserved. Information is deemed reliable but is not guaranteed accurate by the MLS or NTREIS. The information being provided is for the consumer's personal, non-commercial use, and may not be reproduced, redistributed, or used for any purpose other than to identify prospective properties consumers may be interested in purchasing.
Last checked: 2026-10-19 06:08 PM CDT

Neighborhood & Commute
Source: Walkscore
Save
Ask
Tour
Hide
Share