Save
Ask
Tour
Hide
Share
$724,900
New Listing

107 Willow Oak Drive
Krugerville, TX 76227

For Sale|Single Family Residence|Active
4
Beds
4
Total Baths
3
Full Baths
1
Partial Bath
3,365
SqFt
$215
/SqFt
2020
Built
Subdivision:
The Woodlands
County:
Denton
Call Now: 214-223-0443
Is this the listing for you? We can help make it yours.
214-223-0443
107 Willow Oak Drive107 Willow Oak Drive107 Willow Oak Drive107 Willow Oak Drive
Save
Ask
Tour
Hide
Share

Mortgage Calculator

Monthly Payment (Est.)

Enter an interest rate to see your estimated monthly payment.
Calculator powered by Showcase IDX, a Constellation1 Company. Copyright ©2026 Information is deemed reliable but not guaranteed.

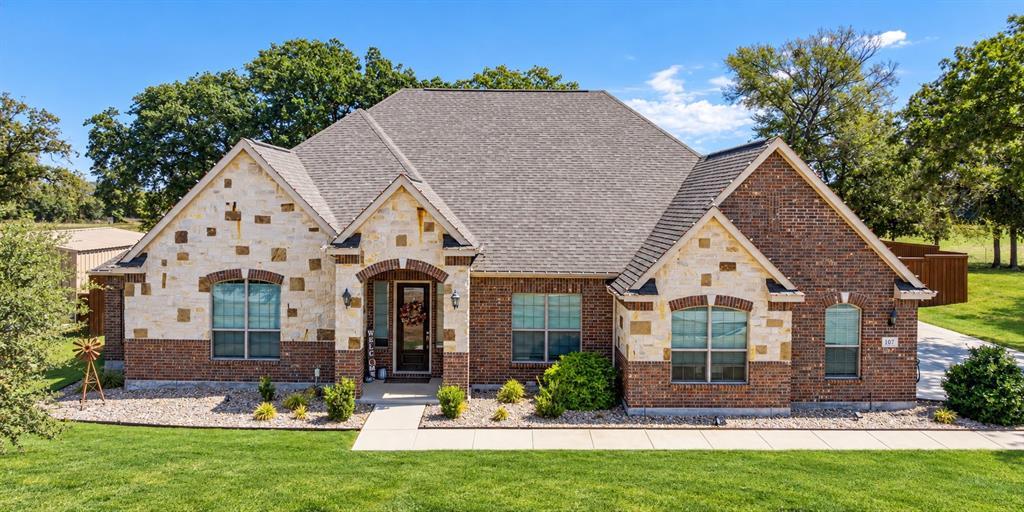
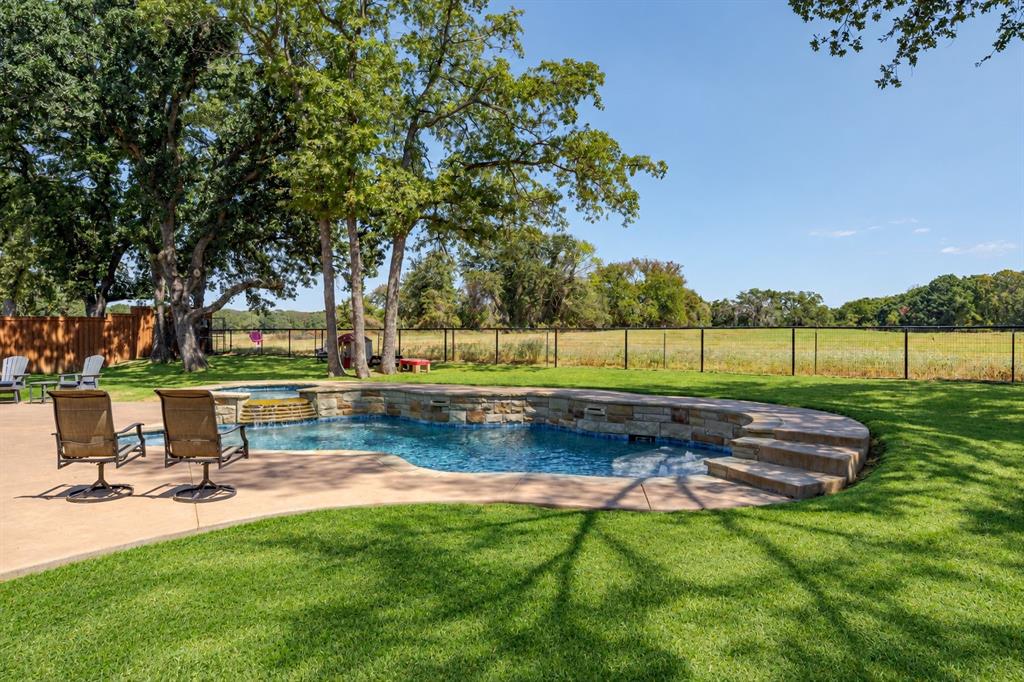
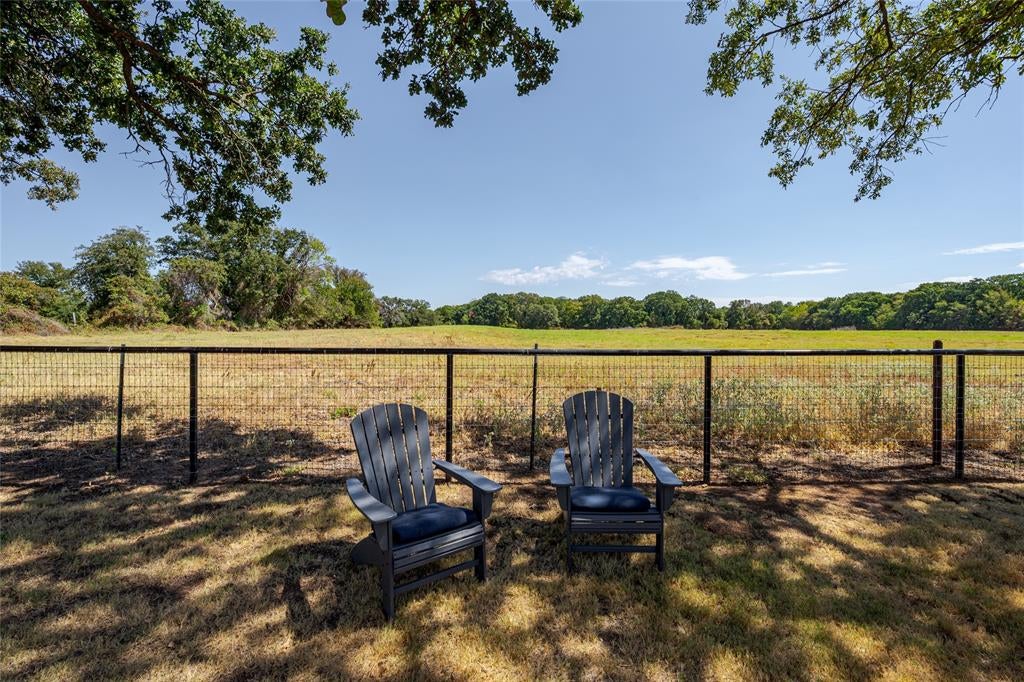
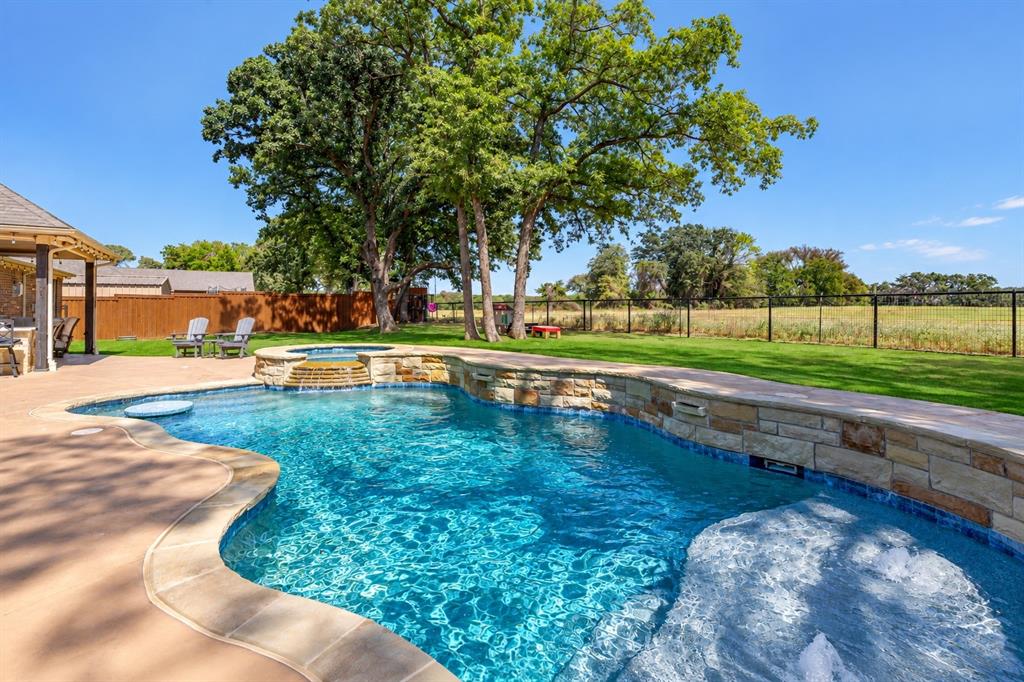
SAY YES! Wow factor single-story retreat on an incredible .59-acre lot backing to approximately 200+ acres of peaceful, treed pastureland! This custom 4-bed, 3.5-bath 3 car garage home offers 3,300+ SQFT of beautifully designed living space with a private study, centralized spacious flex space-game room, and open-concept layout made for entertaining. The chef-inspired kitchen features an oversized island, stainless appliances, double ovens, 5-burner gas cooktop, built-in microwave and abundant prep space. The secluded primary suite feels like a private escape with dual vanities, soaking tub, separate shower, and oversized walk-in closet. Generously sized secondary bedrooms are split away with purpose. Step outside and prepare to be impressed—expansive covered patio, outdoor kitchen + bar, sparkling gunite saltwater pool + heated spa, lush lawn with mature trees, privacy fencing on both sides, and breathtaking sunrise views with no homes directly behind you. Bonus storage building with HVAC & electric, & extended driveway. Space, privacy, luxury and outdoor living all in one! ACT NOW.

Save
Ask
Tour
Hide
Share
Listing Snapshot
Price 
$724,900
Days On Site 
0 Days
Bedrooms 
4
Inside Area (SqFt) 
3,365 sqft
Total Baths 
4
Full Baths 
3
Partial Baths 
1
Lot Size 
0.506 Acres
Year Built 
2020
MLS® Number 
21394855
Status 
Active
Property Tax 
$12,844
HOA/Condo/Coop Fees 
$25 monthly
Sq Ft Source 
N/A
Friends & Family
Recent Activity
3 hours agoListing updated with changes from the MLS®
4 hours agoListing first seen on site
General Features
Acres 
0.506
Attached Garage 
Yes
Foundation 
Slab
Garage 
Yes
Garage Spaces 
3
Levels 
One
Parking 
GarageGarage Door OpenerGarage Faces SideOversizedAttached
Property Sub Type 
Single Family Residence
Sewer 
Septic Tank
Special Circumstances 
Standard
Style 
Modern FarmhouseTraditional
Utilities 
Cable AvailablePropane
Water Source 
Public
Interior Features
Appliances 
DishwasherDisposalGas CooktopMicrowaveConvection OvenDouble Oven
Cooling 
Central AirElectric
Fireplace 
Yes
Fireplace Features 
DecorativeGasGas Log
Fireplaces 
1
Flooring 
CarpetCeramic Tile
Heating 
CentralElectric
Interior 
Eat-in KitchenOpen FloorplanVaulted Ceiling(s)Walk-In Closet(s)High Speed Internet
Laundry Features 
Electric Dryer Hookup
Window Features 
Window Coverings
Bedroom 
Dimensions - 12 x 15Level - First
Breakfast Room 
Dimensions - 13 x 15Level - First
Kitchen 
Dimensions - 16 x 14Level - FirstFeatures - Eat-in Kitchen, Kitchen Island, Pantry
Laundry 
Dimensions - 9 x 6Level - First
Living Room 
Dimensions - 12 x 16Level - First
Master Bedroom 
Dimensions - 14 x 17Level - First
Office 
Dimensions - 13 x 13Level - First
Save
Ask
Tour
Hide
Share
Exterior Features
Exterior 
Rain GuttersStorageOutdoor Grill
Fencing 
PipeWood
Lot Features 
LandscapedMany TreesSubdivided
Patio And Porch 
Covered
Pool Features 
GuniteHeated
Roof 
Composition
Windows/Doors 
Window Coverings
Community Features
Association Fee 
$75.0
Association Fee Frequency 
Quarterly
School District 
Aubrey ISD
Financing Terms Available 
CashConventionalVA Loan
Schools
School District
Aubrey ISD
Elementary School
Hl Brockett
Middle School
Aubrey
High School
Aubrey
Listing courtesy of Matthew Rice of The Trophy Group, LLC matt@thetrophygroup.com


© 2020 North Texas Real Estate Information Systems. All rights reserved. Information is deemed reliable but is not guaranteed accurate by the MLS or NTREIS. The information being provided is for the consumer's personal, non-commercial use, and may not be reproduced, redistributed, or used for any purpose other than to identify prospective properties consumers may be interested in purchasing.
Last checked: 2026-09-24 05:32 PM CDT

Neighborhood & Commute
Source: Walkscore
Save
Ask
Tour
Hide
Share