Save
Ask
Tour
Hide
Share
$680,000
New Listing

2624 Grail Maiden Court
Lewisville, TX 75056

For Sale|Townhouse|Active
3
Beds
4
Total Baths
3
Full Baths
1
Partial Bath
3,696
SqFt
$184
/SqFt
2006
Built
Subdivision:
Castle Hills Community Center
County:
Denton
Call Now: 214-223-0443
Is this the listing for you? We can help make it yours.
214-223-0443
Upcoming Open Houses
Sat, Sep 26, 3:00 PM - 5:00 PM
Sun, Sep 27, 11:00 AM - 2:00 PM
2624 Grail Maiden Court2624 Grail Maiden Court2624 Grail Maiden Court
Save
Ask
Tour
Hide
Share

Mortgage Calculator

Monthly Payment (Est.)

Enter an interest rate to see your estimated monthly payment.
Calculator powered by Showcase IDX, a Constellation1 Company. Copyright ©2026 Information is deemed reliable but not guaranteed.

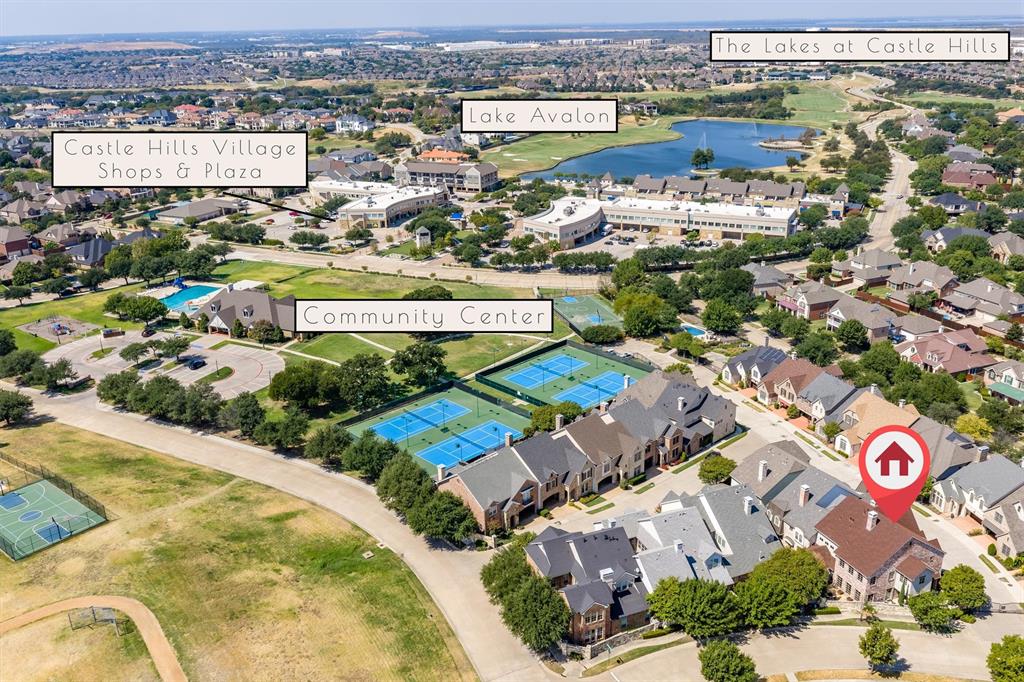
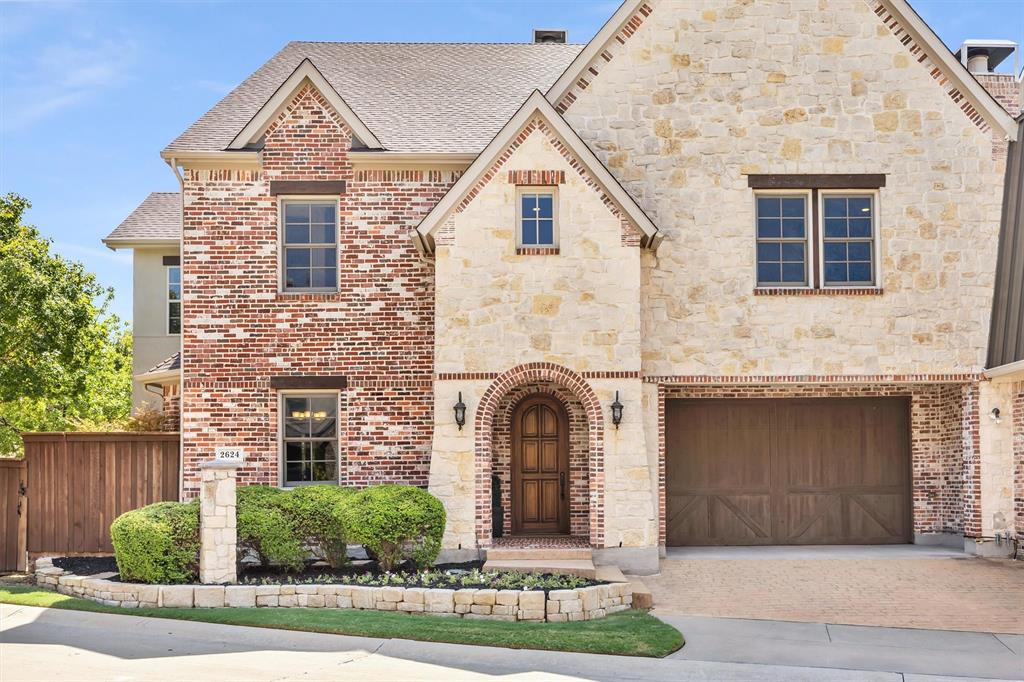
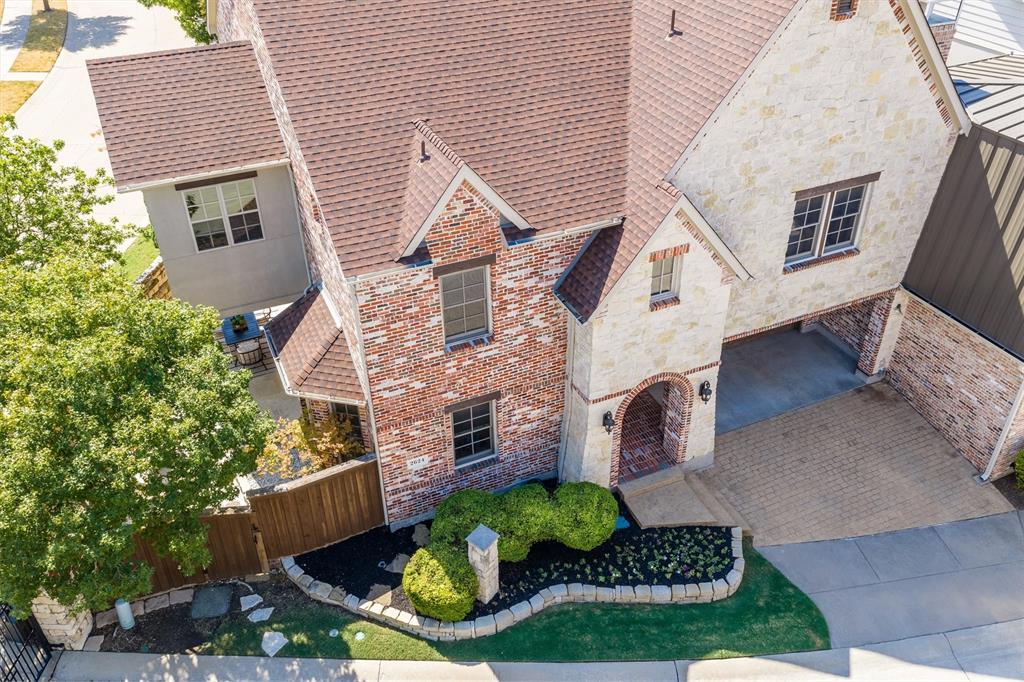
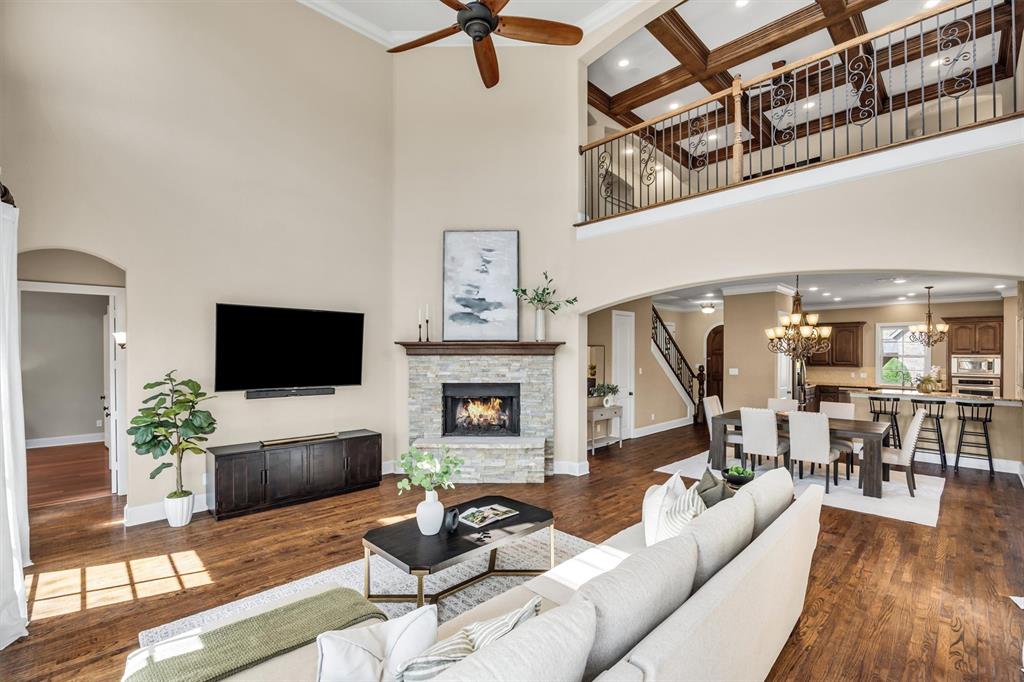
Photos soon! This luxury villa-townhome, built by American Legend Homes, is one of only 20 unique lock-and-leave lifestyle properties within the stone walls & gated community of The Retreat in the heart of Castle Hills. A peaceful, quiet home with an abundance of natural light and surrounding greenery very convenient to the Village Shops across the street, featuring excellent restaurants, boutique-style shops, and just across the street from Avalon Park and Lake Avalon with lighted fountains next to The Lakes Golf Course and Country Club; a truly beautiful walkable community! Just up the hill from this breathtaking property are Castle Hills Elementary, Queen Margaret Community Center, and one of the many neighborhood pools, along with pickleball, tennis, and basketball courts. The Retreat also has a smaller pool and park for private resident use only. Castle Hills residents enjoy annual and seasonal community events, and mail delivery right to their door! This move-in ready home was a previous builder’s model & offers all hard surface flooring, including hardwoods and travertine tile. The kitchen features stainless steel appliances and a gas cooktop and opens to the dining area and expansive living room, highlighting a stack-stone fireplace and walls of windows. The primary bedroom is downstairs, with its own fireplace, and includes an ensuite bathroom with separate vanities, a garden tub, a separate shower, and a large custom closet with a connected laundry room. Upstairs has a large entertainment area with a wet bar, plus room for a pool table, a media room, a large tiled laundry room with office space, and two bedrooms with ensuite bathrooms. There are two separate outside patios, one that is covered and perfect for dining al fresco, or peaceful morning coffee and reading, and the other, uncovered for evening conversations around a fire pit or maybe a glass of wine under the stars. Either way, this home is both a peaceful “Retreat” and an entertainer's dream!

Save
Ask
Tour
Hide
Share
Listing Snapshot
Price 
$680,000
Days On Site 
0 Days
Bedrooms 
3
Inside Area (SqFt) 
3,696 sqft
Total Baths 
4
Full Baths 
3
Partial Baths 
1
Lot Size 
0.111 Acres
Year Built 
2006
MLS® Number 
21394772
Status 
Active
Property Tax 
$14,242
HOA/Condo/Coop Fees 
$426 monthly
Sq Ft Source 
N/A
Friends & Family
Recent Activity
57 minutes agoListing updated with changes from the MLS®
2 hours agoListing first seen on site
General Features
Acres 
0.111
Attached Garage 
Yes
Foundation 
Slab
Garage 
Yes
Garage Spaces 
2
Levels 
Two
Parking 
DrivewayGarageGarage Door OpenerGarage Faces FrontAttached
Property Sub Type 
Townhouse
Security 
Smoke Detector(s)
Sewer 
Public Sewer
Special Circumstances 
Standard
Style 
Traditional
Utilities 
Cable Available
Water Source 
Public
Interior Features
Appliances 
DishwasherDisposalElectric OvenGas CooktopGas Water HeaterMicrowaveTankless Water HeaterWine Cooler
Cooling 
Central AirElectric
Fireplace 
Yes
Fireplace Features 
Living Room
Fireplaces 
2
Flooring 
Ceramic TileHardwood
Heating 
CentralNatural Gas
Interior 
Built-in FeaturesChandelierDouble VanityGranite CountersKitchen IslandNatural WoodworkOpen FloorplanPantryVaulted Ceiling(s)Walk-In Closet(s)Wet BarHigh Speed Internet
Bath-Full 
Dimensions - 0 x 0Level - First
Bath-Half 
Dimensions - 0 x 0Level - First
Bedroom 
Dimensions - 21 x 16Level - Second
Bonus Room 
Dimensions - 15 x 11Level - Second
Breakfast Room 
Dimensions - 16 x 13Level - First
Dining Room 
Dimensions - 17 x 14Level - First
Family Room 
Dimensions - 18 x 18Level - First
Kitchen 
Dimensions - 16 x 16Level - First
Laundry 
Dimensions - 10 x 10Level - First
Living Room 
Dimensions - 19 x 17Level - Second
Master Bathroom 
Dimensions - 16 x 11Level - First
Master Bedroom 
Dimensions - 16 x 19Level - First
Media Room 
Dimensions - 14 x 20Level - Second
Save
Ask
Tour
Hide
Share
Exterior Features
Construction Details 
BrickStone
Exterior 
Rain GuttersPrivate Yard
Fencing 
WoodStone
Lot Features 
Corner LotFew TreesLandscapedSubdivided
Patio And Porch 
CoveredPatio
Roof 
Composition
Community Features
Association Fee 
$426.0
Association Fee Frequency 
Monthly
School District 
Lewisville ISD
Financing Terms Available 
CashConventionalFHAVA Loan
Schools
School District
Lewisville ISD
Elementary School
Castle Hills
Middle School
Killian
High School
Hebron
Listing courtesy of Lujenna Benke of eXp Realty LLC lujenna.realtor@gmail.com


© 2020 North Texas Real Estate Information Systems. All rights reserved. Information is deemed reliable but is not guaranteed accurate by the MLS or NTREIS. The information being provided is for the consumer's personal, non-commercial use, and may not be reproduced, redistributed, or used for any purpose other than to identify prospective properties consumers may be interested in purchasing.
Last checked: 2026-09-24 07:33 PM CDT

Neighborhood & Commute
Source: Walkscore
Save
Ask
Tour
Hide
Share