Save
Ask
Tour
Hide
Share
$365,000
New Listing

13508 Challaburton Drive
Farmers Branch, TX 75234

For Sale|Single Family Residence|Active
3
Beds
2
Total Baths
2
Full Baths
1,592
SqFt
$229
/SqFt
1958
Built
Subdivision:
Johnston Park 02
County:
Dallas
Call Now: 214-223-0443
Is this the listing for you? We can help make it yours.
214-223-0443
13508 Challaburton Drive13508 Challaburton Drive13508 Challaburton Drive13508 Challaburton Drive
Save
Ask
Tour
Hide
Share

Mortgage Calculator

Monthly Payment (Est.)

Enter an interest rate to see your estimated monthly payment.
Calculator powered by Showcase IDX, a Constellation1 Company. Copyright ©2026 Information is deemed reliable but not guaranteed.

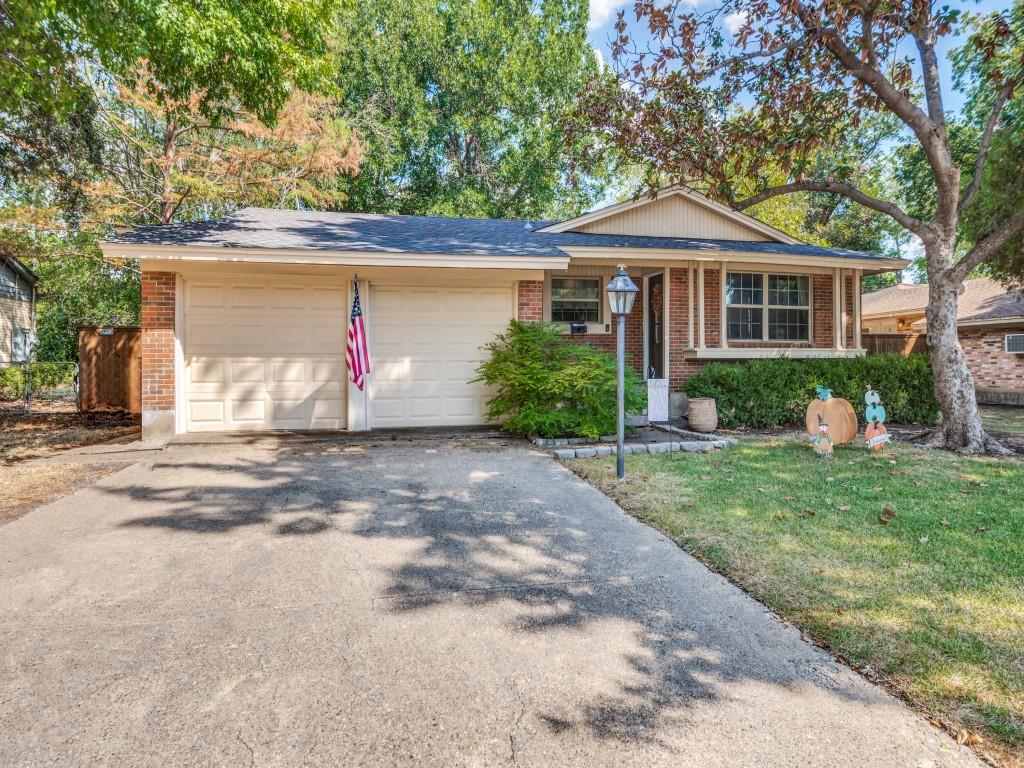
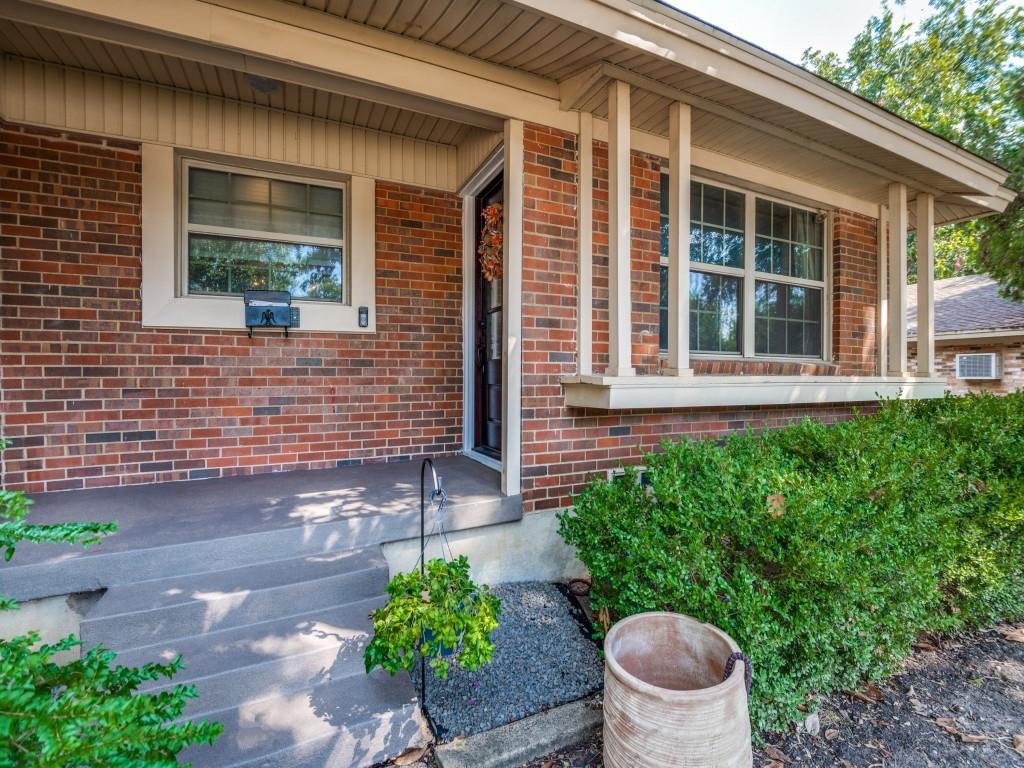
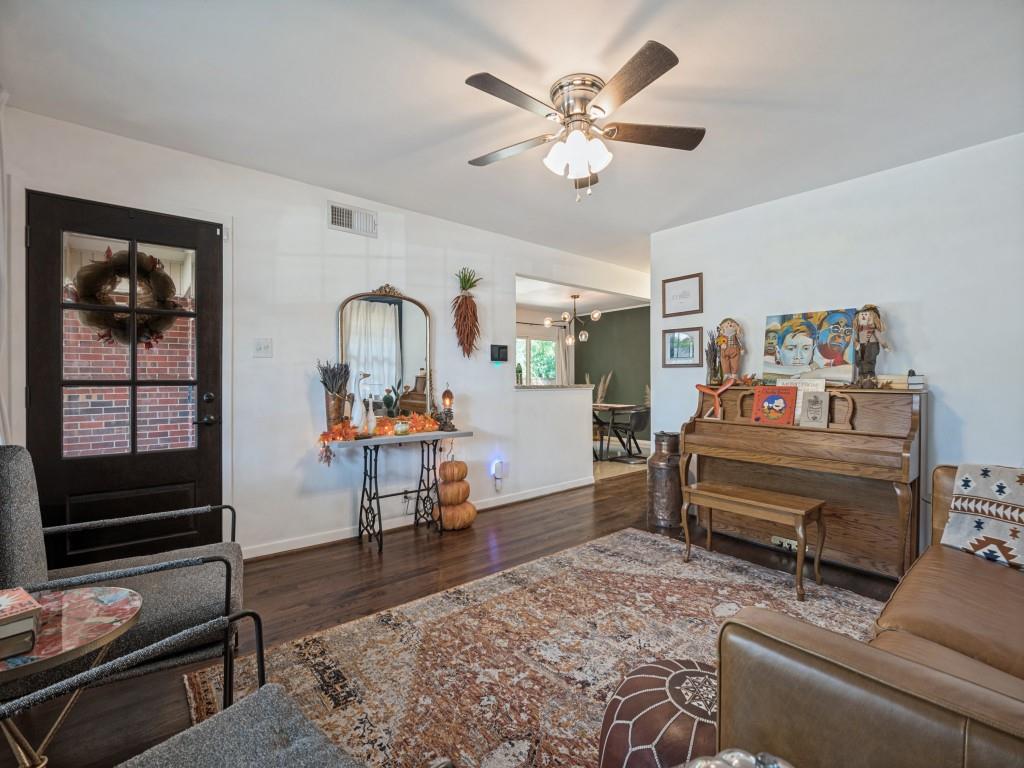
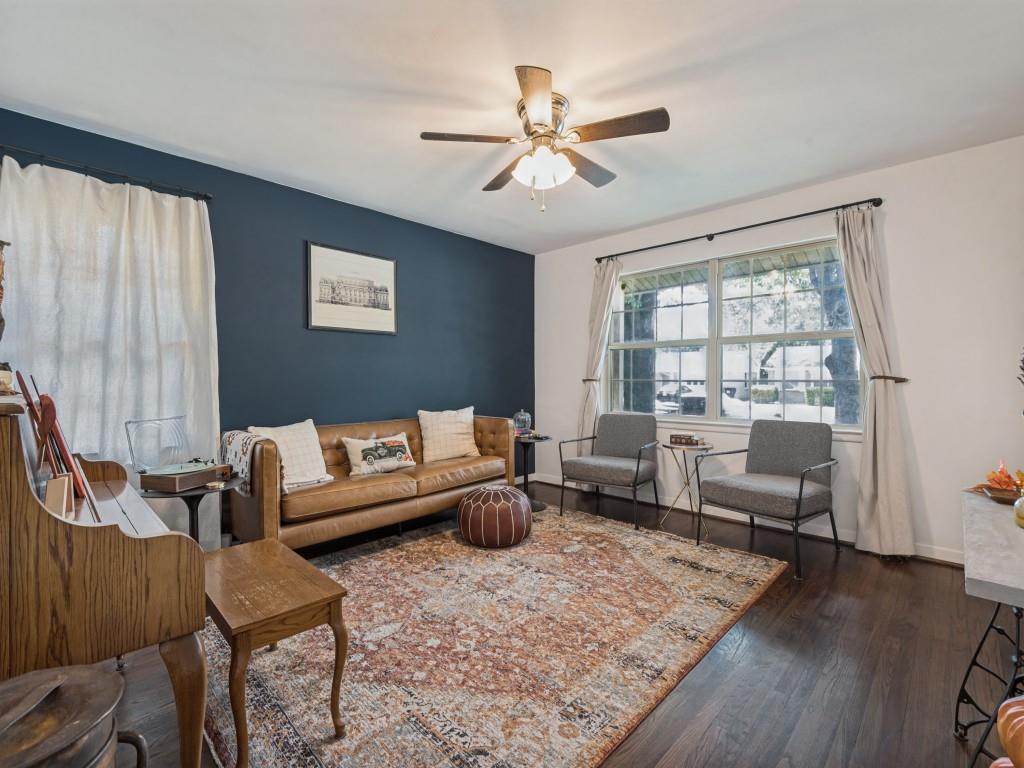
Tucked into an established Farmers Branch neighborhood and literally within walking distance of Brookhaven Country Club, this well-maintained home has the kind of character you don’t find in every listing. Beautiful wood floors run through much of the home, while an updated kitchen, inviting dining space, and oversized game room give you plenty of room to actually live. A new HVAC system and new water heater add two big-ticket updates already checked off your to do list. And the backyard? It’s ready for Texas fall evenings. Gather around the fire pit, host friends, or simply enjoy having a little extra space under the trees. With its classic brick exterior, mature landscaping, flexible living spaces, and a location that puts the best of Farmers Branch practically in your backyard, this home is equal parts charming, comfortable, and fun. Come for the house. Stay for the lifestyle!

Save
Ask
Tour
Hide
Share
Listing Snapshot
Price 
$365,000
Days On Site 
0 Days
Bedrooms 
3
Inside Area (SqFt) 
1,592 sqft
Total Baths 
2
Full Baths 
2
Partial Baths 
N/A
Lot Size 
0.204 Acres
Year Built 
1958
MLS® Number 
21394719
Status 
Active
Property Tax 
$7,410
HOA/Condo/Coop Fees 
N/A
Sq Ft Source 
N/A
Friends & Family
Recent Activity
4 hours agoListing updated with changes from the MLS®
5 hours agoListing first seen on site
General Features
Acres 
0.204
Foundation 
Pillar/Post/Pier
Levels 
One
Parking 
Driveway
Property Sub Type 
Single Family Residence
Security 
Fire AlarmSecurity SystemSmoke Detector(s)
Sewer 
Public Sewer
Special Circumstances 
Standard
Water Source 
Public
Interior Features
Appliances 
DishwasherDisposalGas RangeGas Water HeaterRefrigeratorVented Exhaust Fan
Cooling 
Ceiling Fan(s)Central AirElectric
Flooring 
Ceramic TileWood
Heating 
Exhaust FanCentralNatural Gas
Interior 
Built-in FeaturesHigh Speed Internet
Bedroom 
Dimensions - 11 x 10Level - First
Game Room 
Dimensions - 18 x 23Level - FirstFeatures - Other
Kitchen 
Dimensions - 11 x 11Level - First
Living Room 
Dimensions - 14 x 15Level - First
Master Bedroom 
Dimensions - 14 x 10Level - First
Save
Ask
Tour
Hide
Share
Exterior Features
Fencing 
Wood
Roof 
Composition
Community Features
School District 
Dallas ISD
Financing Terms Available 
CashConventionalFHAVA Loan
Schools
School District
Dallas ISD
Elementary School
Williams
Middle School
Marsh
High School
White
Listing courtesy of Ashley Hust of RE/MAX Four Corners AshleyHustHomes@gmail.com


© 2020 North Texas Real Estate Information Systems. All rights reserved. Information is deemed reliable but is not guaranteed accurate by the MLS or NTREIS. The information being provided is for the consumer's personal, non-commercial use, and may not be reproduced, redistributed, or used for any purpose other than to identify prospective properties consumers may be interested in purchasing.
Last checked: 2026-09-24 05:32 PM CDT

Neighborhood & Commute
Source: Walkscore
Save
Ask
Tour
Hide
Share