
2883 Redfern DriveTrophy Club, TX 76262
Mortgage Calculator
Monthly Payment (Est.)
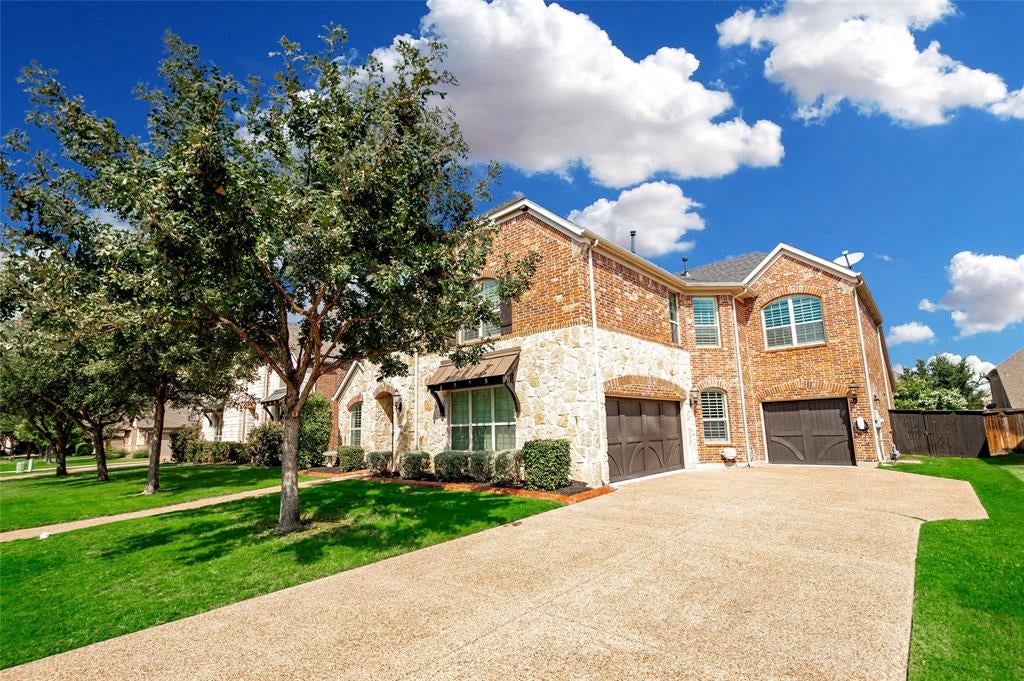
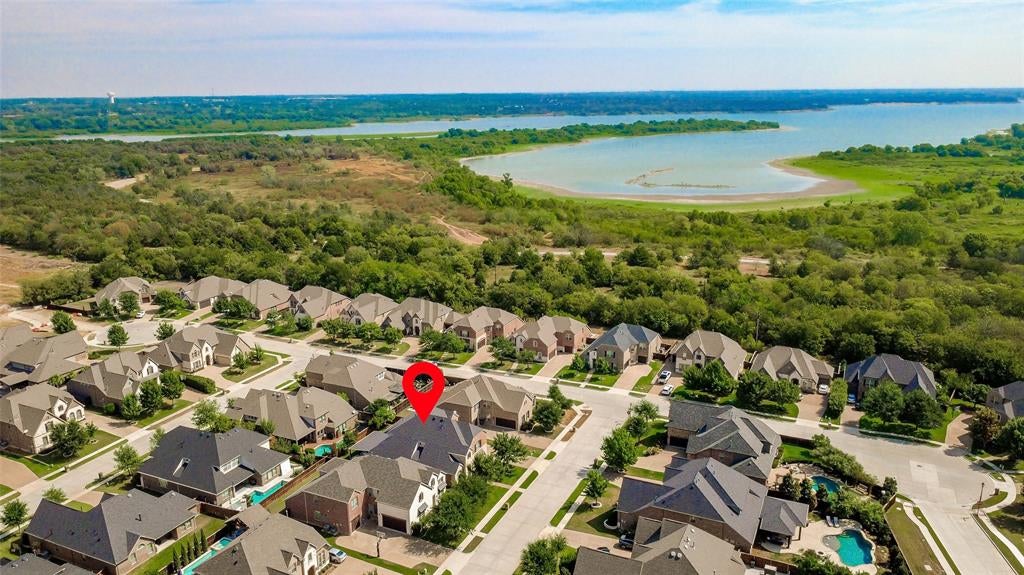
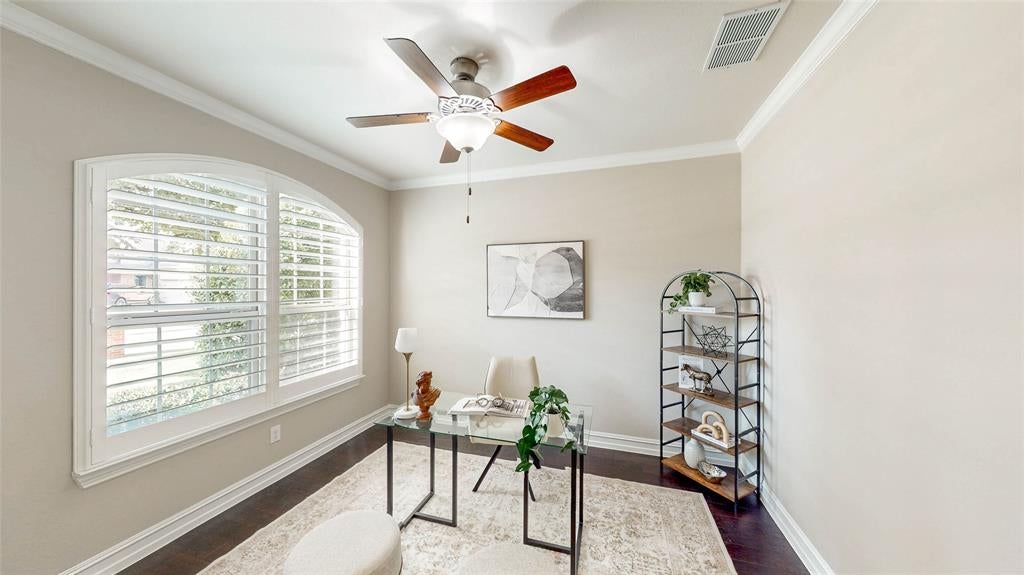
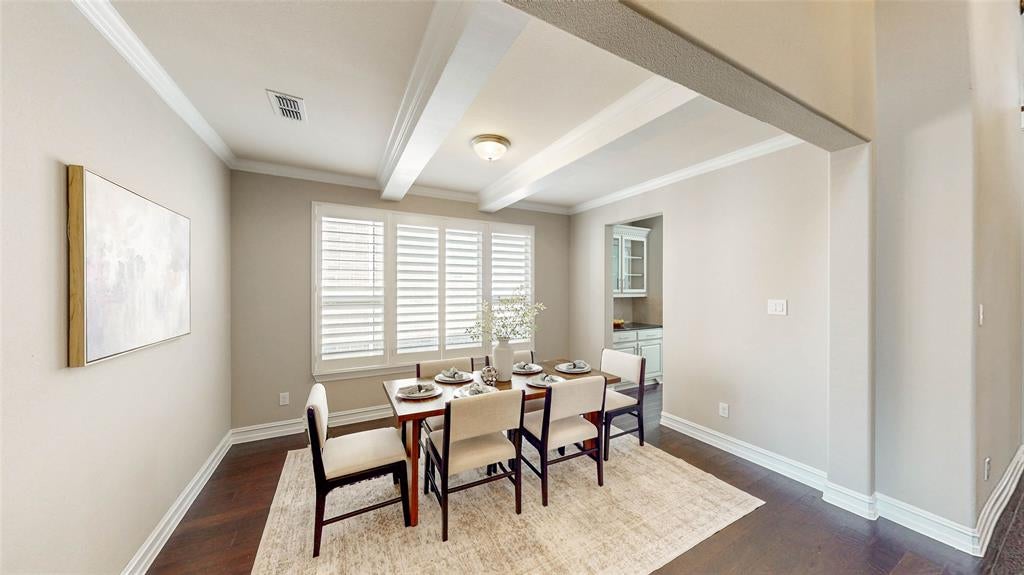
Enter an interest rate to see your estimated monthly payment.Welcome to this impressive 5-bedroom, 4.5-bath home in sought-after Trophy Club, offering an incredible floor plan, extensive upgrades, and a backyard made for entertaining! Conveniently located near the lake, this spacious home features two bedrooms downstairs, including the primary suite and a secondary bedroom, plus a dedicated office, formal dining room, breakfast room, spacious living area, and convenient mudroom. Plantation shutters throughout add a timeless finishing touch. Upstairs, you’ll find three additional bedrooms, a large game room, and dedicated media room with built-in lighting—perfect for movie nights, game days, and entertaining. Step outside to an incredible covered outdoor living space featuring a gas fire pit with built-in bench seating and an outdoor kitchen equipped with a gas grill and stand-alone single burner, creating the perfect setup for gatherings year-round. Thoughtful updates and features continue throughout the property, including a roof replaced in January 2024, new downstairs HVAC installed October 2025, whole-home water softener, reverse osmosis drinking water system in the kitchen, whole-home surge protector, irrigation system with foundation drip line, front and back storm doors, and permanent JellyFish exterior lighting around the home. Both garages feature new polyaspartic floor coatings completed September 2026, plus two installed Tesla electric vehicle chargers. With five bedrooms, multiple living spaces, fantastic indoor and outdoor entertaining areas, extensive upgrades, and a desirable Trophy Club location, this home truly has it all and is a must-see!
| 2 hours ago | Listing updated with changes from the MLS® | |
| 2 hours ago | Listing first seen on site |

© 2020 North Texas Real Estate Information Systems. All rights reserved. Information is deemed reliable but is not guaranteed accurate by the MLS or NTREIS. The information being provided is for the consumer's personal, non-commercial use, and may not be reproduced, redistributed, or used for any purpose other than to identify prospective properties consumers may be interested in purchasing.
Last checked: 2026-09-24 06:05 PM CDT
Did you know? You can invite friends and family to your search. They can join your search, rate and discuss listings with you.