
Parkview Condominium350 Central Avenue 208Southlake, TX 76092
Mortgage Calculator
Monthly Payment (Est.)
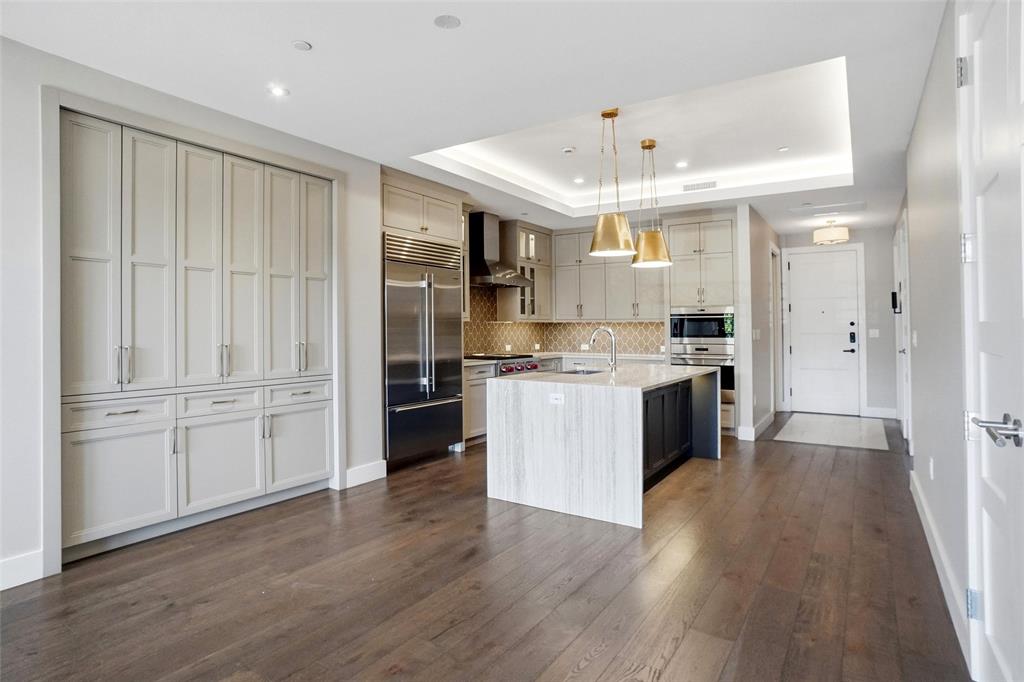
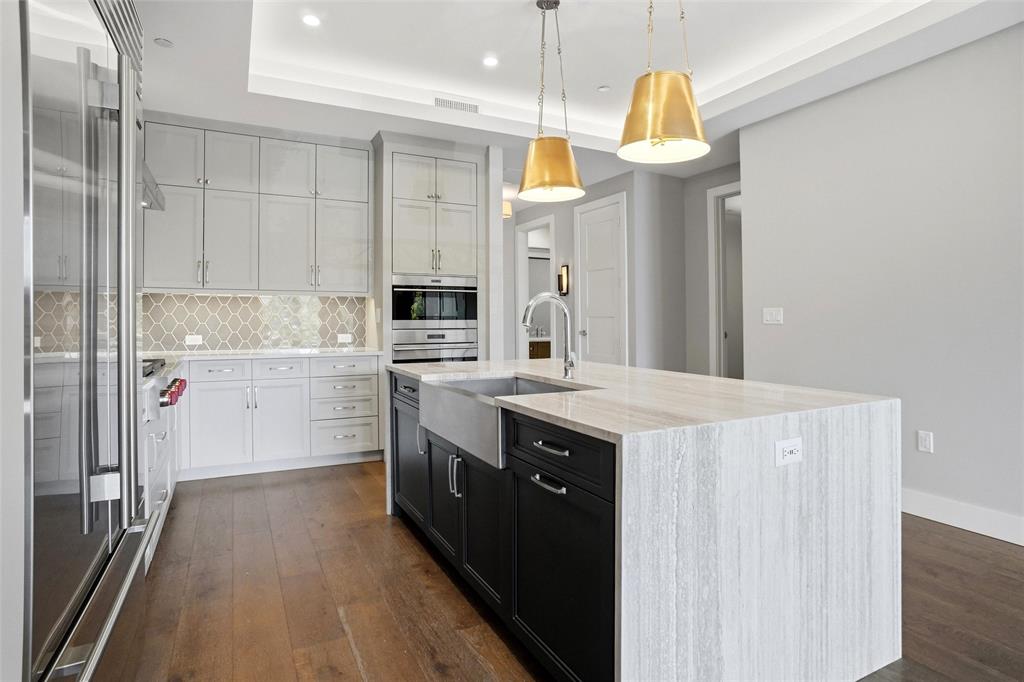
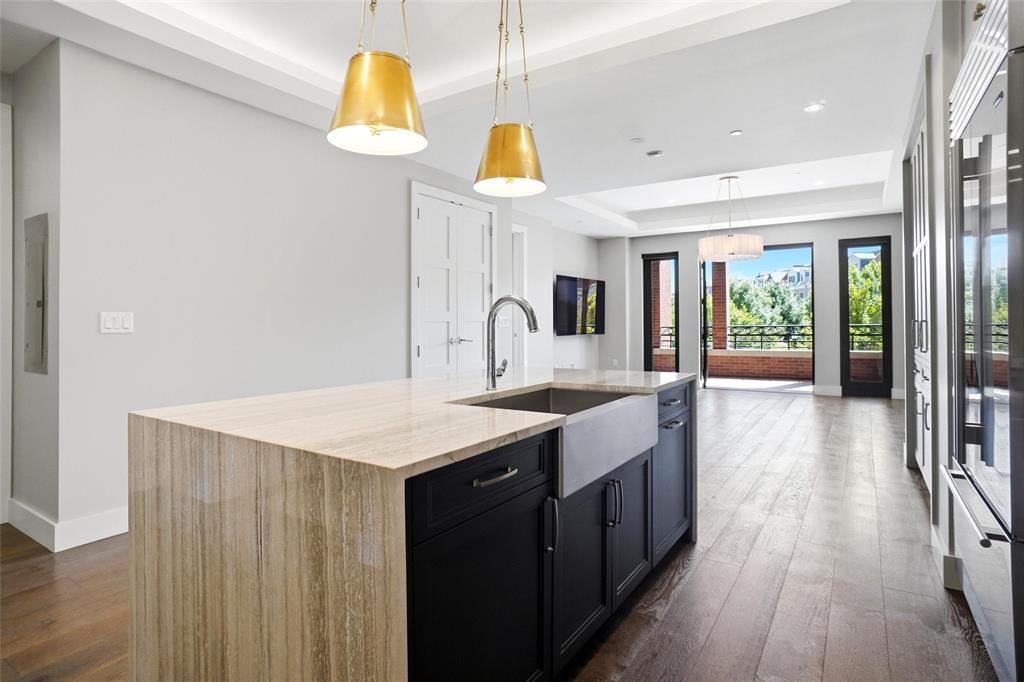
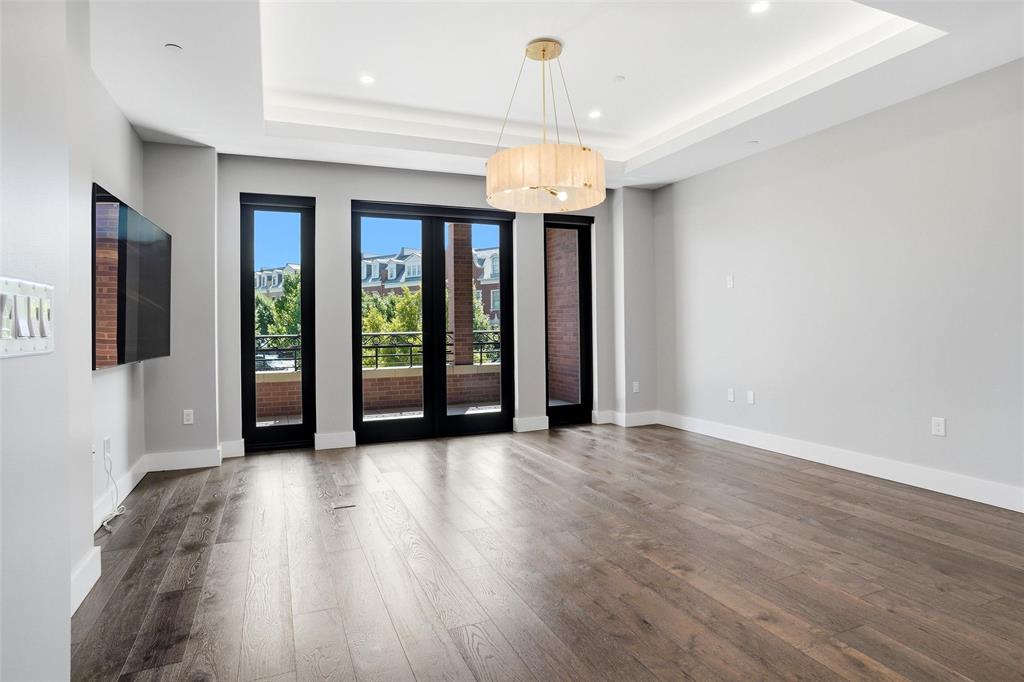
Enter an interest rate to see your estimated monthly payment.Refined Luxury. The Heart of Southlake Town Square. This exceptional 2-bedroom, 2-bath condominium offers an elevated lock and leave lifestyle in the coveted heart of Southlake. This residence features an expansive open-concept living and entertaining space filled with natural light. At the heart of the home is a sophisticated chef inspired kitchen for both culinary creativity and effortless entertaining. It is as beautiful as it is functional, creating a natural gathering place for everything from morning coffee to sophisticated dinner parties. The private balcony extends the living experience outdoors, through the french doors overlooking a tranquil park setting and gardens, an idyllic backdrop for morning coffee, an evening glass of wine, or quiet moments at sunset. The amenities elevate everyday living even further. A private yoga studio, fully equipped fitness facility, entertainment rooms and business centers, are all conveniently located on the same floor as this incredible condominium, creating an effortless extension of the home. Step out your front door and everything you need for wellness, recreation, and entertaining is remarkably close at hand. Beyond the residence, immerse yourself in the best of Southlake Town Square, where upscale shopping, exceptional dining, boutique retailers, wine bars, and everyday conveniences are all within an easy stroll. Enjoy the rare luxury of stepping out your front door and immediately connecting with the energy and amenities of one of the area's most sought-after destinations. And when it is time to travel, DFW International Airport is just minutes away, making business trips, weekend getaways, and international travel exceptionally convenient. For the discerning buyer seeking a residence that delivers luxury without maintenance, amenities without compromise, and a lifestyle designed around convenience, this is sophisticated living at its most effortless. Live exceptionally.
| 2 hours ago | Listing updated with changes from the MLS® | |
| yesterday | Listing first seen on site |

© 2020 North Texas Real Estate Information Systems. All rights reserved. Information is deemed reliable but is not guaranteed accurate by the MLS or NTREIS. The information being provided is for the consumer's personal, non-commercial use, and may not be reproduced, redistributed, or used for any purpose other than to identify prospective properties consumers may be interested in purchasing.
Last checked: 2026-09-24 06:10 PM CDT