Save
Ask
Tour
Hide
Share
$770,000
New Listing

9705 Bowman Drive
Fort Worth, TX 76244

For Sale|Single Family Residence|Active
4
Beds
4
Total Baths
3
Full Baths
1
Partial Bath
3,710
SqFt
$208
/SqFt
2010
Built
Subdivision:
Heritage
County:
Tarrant
Call Now: 214-223-0443
Is this the listing for you? We can help make it yours.
214-223-0443
Upcoming Open Houses
Sat, Sep 26, 2:00 PM - 4:00 PM
Sun, Sep 27, 2:00 PM - 4:00 PM
9705 Bowman Drive9705 Bowman Drive9705 Bowman Drive9705 Bowman Drive
Save
Ask
Tour
Hide
Share

Mortgage Calculator

Monthly Payment (Est.)

Enter an interest rate to see your estimated monthly payment.
Calculator powered by Showcase IDX, a Constellation1 Company. Copyright ©2026 Information is deemed reliable but not guaranteed.

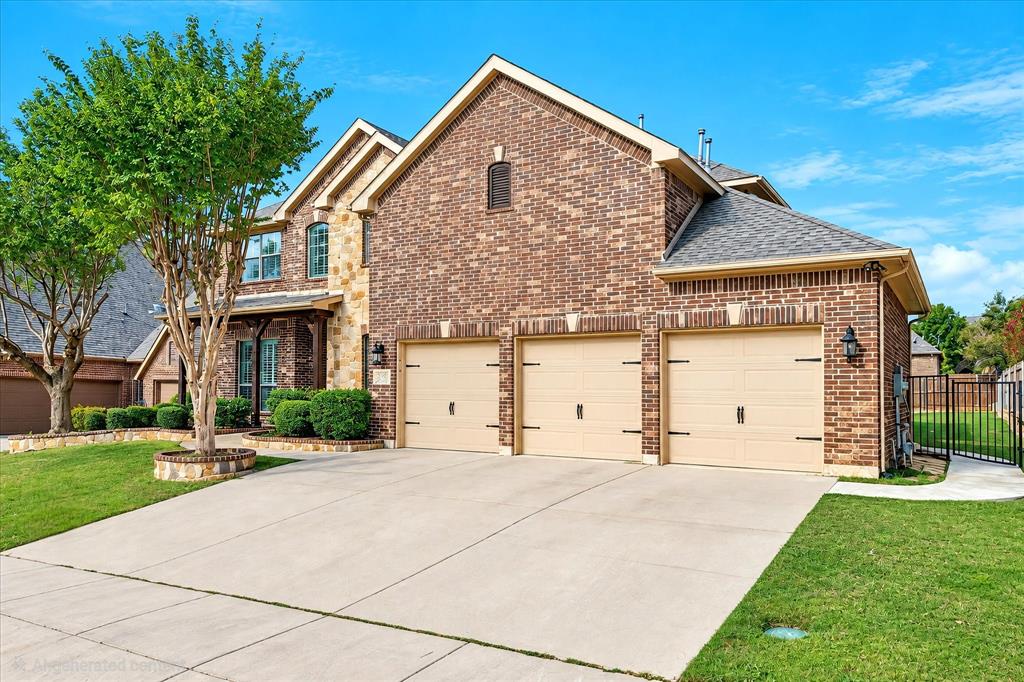
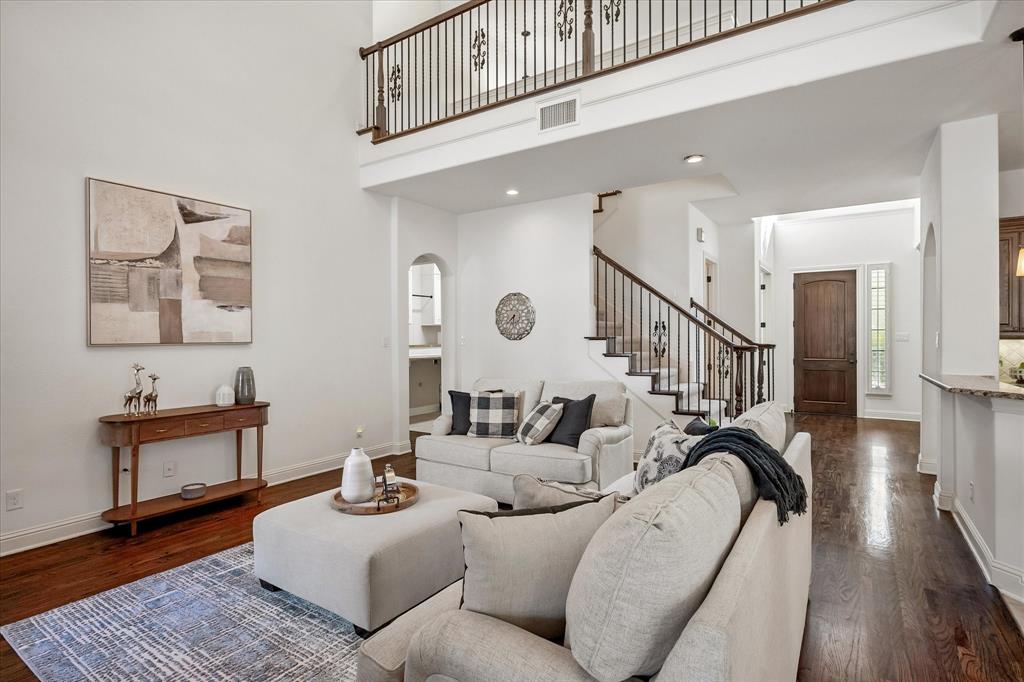
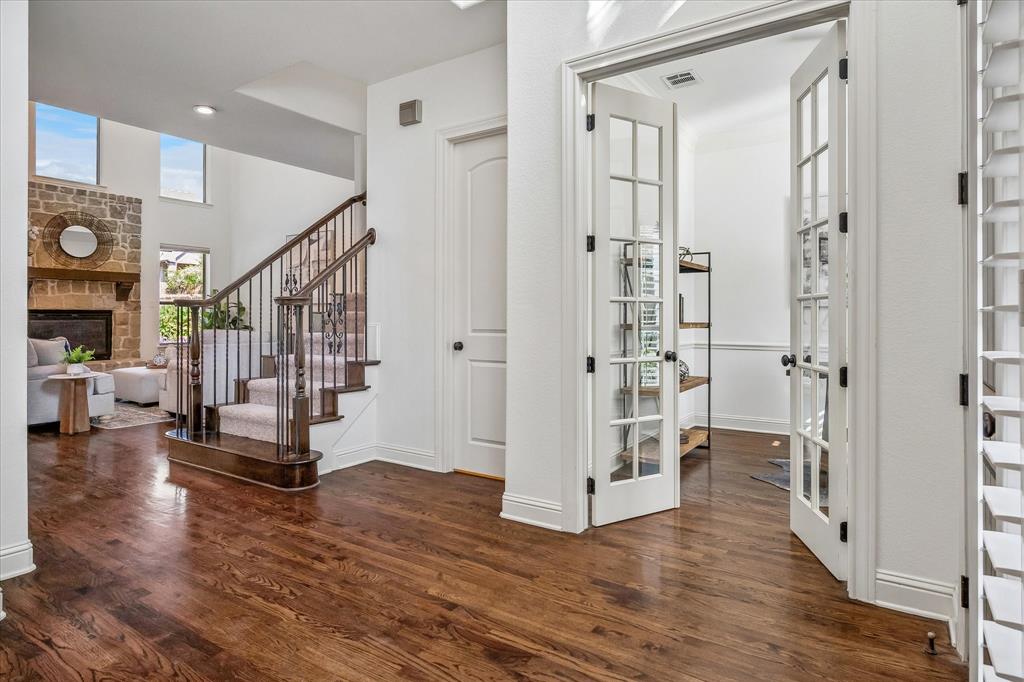
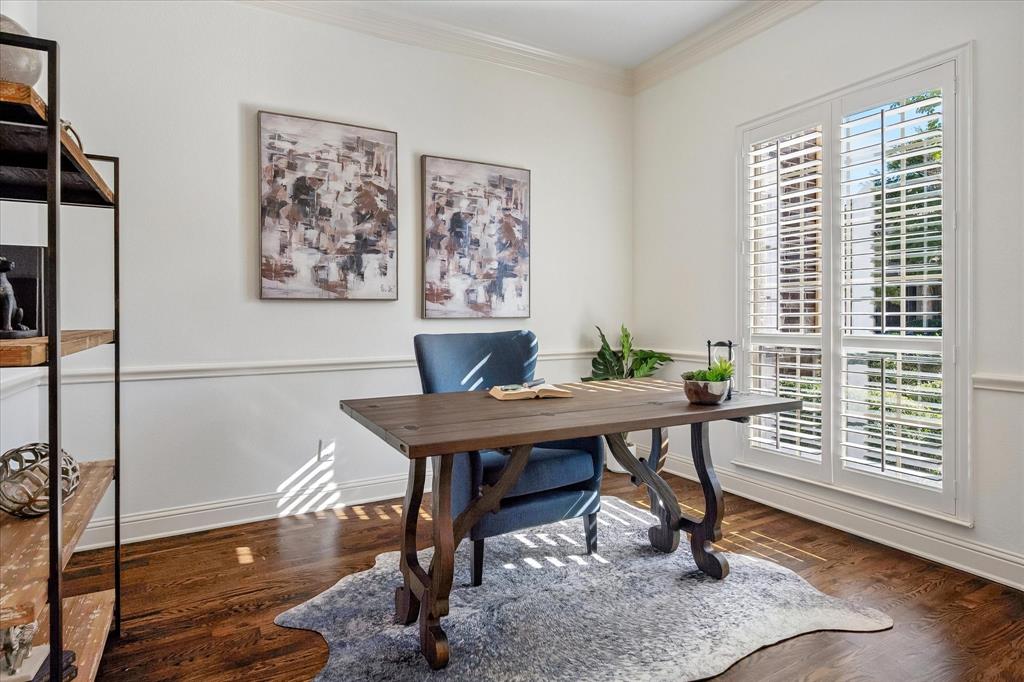
9705 Bowman Dr is a beautifully updated, move-in ready home in The Bluffs at Heritage, a highly sought-after neighborhood in North Fort Worth. Located within the Heritage master-planned community, this property offers extensive updates, exceptional outdoor living and a location convenient to shopping, dining, recreation and major highways. With over $200k in owner-reported improvements, this home offers significant updates already completed for the next owner. Improvements include a pool, deck and outdoor kitchen, two Amana Platinum water heaters installed in May 2025 with 12-year warranties, a remodeled laundry room, carpet, wood flooring in the game room, interior paint, exterior paint, a fence and upgraded sprinkler system. Two Lennox Signature 25 SEER 4-ton HVAC systems feature communicating technology, media filtration and UV germicidal lamps. Inside, soaring ceilings, beautiful wood flooring, shutters, abundant natural light and spacious living areas create an inviting setting for everyday living and entertaining. The floor plan includes a private study down stairs, a 2nd office space upstairs, gameroom, mediaroom, providing space for working from home, recreation, guests & gatherings. The backyard delivers the kind of outdoor living buyers search for in a home, with a pool, generous deck, & outdoor cooking area perfect for entertaining, relaxing and enjoying the Texas lifestyle. Heritage offers an extensive selection of community amenities, while the location puts everyday conveniences within easy reach. HEB, Alliance Town Center, shopping, restaurants, parks and recreation are nearby, with convenient access to major highways for commuting throughout Fort Worth and the DFW Metroplex. For buyers searching for a move-in ready home in The Bluffs at Heritage with a pool, outdoor kitchen, extensive improvements and convenient North Fort Worth location, the combination of updates, comfort and lifestyle that makes a home truly easy to enjoy from day one.

Save
Ask
Tour
Hide
Share
Listing Snapshot
Price 
$770,000
Days On Site 
0 Days
Bedrooms 
4
Inside Area (SqFt) 
3,710 sqft
Total Baths 
4
Full Baths 
3
Partial Baths 
1
Lot Size 
0.23 Acres
Year Built 
2010
MLS® Number 
21394477
Status 
Active
Property Tax 
N/A
HOA/Condo/Coop Fees 
$250 Semi-Annually
Sq Ft Source 
N/A
Friends & Family
Recent Activity
2 hours agoListing updated with changes from the MLS®
2 hours agoListing first seen on site
General Features
Acres 
0.23
Attached Garage 
Yes
Foundation 
Slab
Garage 
Yes
Garage Spaces 
3
Green Energy Efficient 
HVAC
Levels 
Two
Parking 
Additional ParkingConcreteDrivewayGarageGarage Door OpenerKitchen LevelAttached
Property Sub Type 
Single Family Residence
Security 
Carbon Monoxide Detector(s)Fire AlarmPrewiredSmoke Detector(s)
Sewer 
Public Sewer
Special Circumstances 
Standard
Style 
Traditional
Utilities 
Cable AvailableElectricity ConnectedNatural Gas AvailablePhone AvailableUnderground Utilities
Water Source 
Public
Interior Features
Appliances 
Built-In Gas RangeDishwasherDisposalGas CooktopGas OvenGas Water HeaterMicrowaveConvection OvenVented Exhaust Fan
Cooling 
Ceiling Fan(s)Central AirElectricHumidity ControlMulti Units
Fireplace 
Yes
Fireplace Features 
CirculatingFamily RoomGasGas StarterGas Log
Fireplaces 
1
Flooring 
CarpetCeramic TileVinylWood
Heating 
Exhaust FanCentralFireplace(s)Natural Gas
Interior 
ChandelierGranite CountersKitchen IslandOpen FloorplanPantryWalk-In Closet(s)Wired for DataHigh Speed InternetWired for Sound
Laundry Features 
Electric Dryer HookupWasher Hookup
Spa 
Yes
Window Features 
ShuttersWindow Coverings
Bath-Full 
Dimensions - 0 x 0Level - Second
Bath-Half 
Dimensions - 0 x 0Level - First
Bedroom 
Dimensions - 10 x 11Level - SecondFeatures - Ceiling Fan(s), Walk-In Closet(s)
Bonus Room 
Dimensions - 0 x 0Level - Second
Breakfast Room 
Dimensions - 11 x 9Level - First
Dining Room 
Dimensions - 10 x 13Level - First
Game Room 
Dimensions - 19 x 19Level - SecondFeatures - Ceiling Fan(s)
Kitchen 
Dimensions - 11 x 15Level - FirstFeatures - Breakfast Bar, Kitchen Island, Pantry
Living Room 
Dimensions - 17 x 18Level - First
Master Bathroom 
Dimensions - 0 x 0Level - First
Master Bedroom 
Dimensions - 14 x 15Level - First
Media Room 
Dimensions - 19 x 17Level - SecondFeatures - Ceiling Fan(s)
Office 
Dimensions - 10 x 12Level - First
Utility Room 
Dimensions - 6 x 7Level - First
Save
Ask
Tour
Hide
Share
Exterior Features
Construction Details 
BrickConcreteStone
Exterior 
Built-in BarbecueRain GuttersLightingOutdoor GrillOutdoor Kitchen
Fencing 
Back YardGateWood
Lot Features 
Interior LotLandscapedLevelSubdivided
Other Structures 
Outdoor Kitchen
Patio And Porch 
CoveredFront PorchPatio
Pool Features 
GuniteHeatedIn GroundOutdoor PoolPool/Spa ComboPrivateWaterfall
Private Pool 
Yes
Roof 
CompositionShingle
Spa 
Yes
Waterfront Features 
Lake Privileges
Windows/Doors 
ShuttersWindow Coverings
Community Features
Association Fee 
$250.0
Association Fee Frequency 
Semi-Annually
Community Features 
PoolClubhouseCurbsFitness CenterLakeParkPlaygroundSidewalksTennis Court(s)
School District 
Keller ISD
Financing Terms Available 
CashConventionalVA Loan
Schools
School District
Keller ISD
Elementary School
Freedom
Middle School
Hillwood
High School
Central
Listing courtesy of Julie Gray of Ebby Halliday, REALTORS juliegray@ebby.com


© 2020 North Texas Real Estate Information Systems. All rights reserved. Information is deemed reliable but is not guaranteed accurate by the MLS or NTREIS. The information being provided is for the consumer's personal, non-commercial use, and may not be reproduced, redistributed, or used for any purpose other than to identify prospective properties consumers may be interested in purchasing.
Last checked: 2026-09-24 06:35 PM CDT

Neighborhood & Commute
Source: Walkscore
Save
Ask
Tour
Hide
Share