Save
Ask
Tour
Hide
Share
$169,000
New Listing

6220 Bentwood Trail 707
Dallas, TX 75252

For Sale|Condominium|Active
1
Bed
1
Total Bath
1
Full Bath
487
SqFt
$347
/SqFt
1984
Built
Subdivision:
Bent Trail Twnhms
County:
Collin
Call Now: 214-223-0443
Is this the listing for you? We can help make it yours.
214-223-0443
6220 Bentwood Trail 7076220 Bentwood Trail 7076220 Bentwood Trail 7076220 Bentwood Trail 707
Save
Ask
Tour
Hide
Share

Mortgage Calculator

Monthly Payment (Est.)

Enter an interest rate to see your estimated monthly payment.
Calculator powered by Showcase IDX, a Constellation1 Company. Copyright ©2026 Information is deemed reliable but not guaranteed.

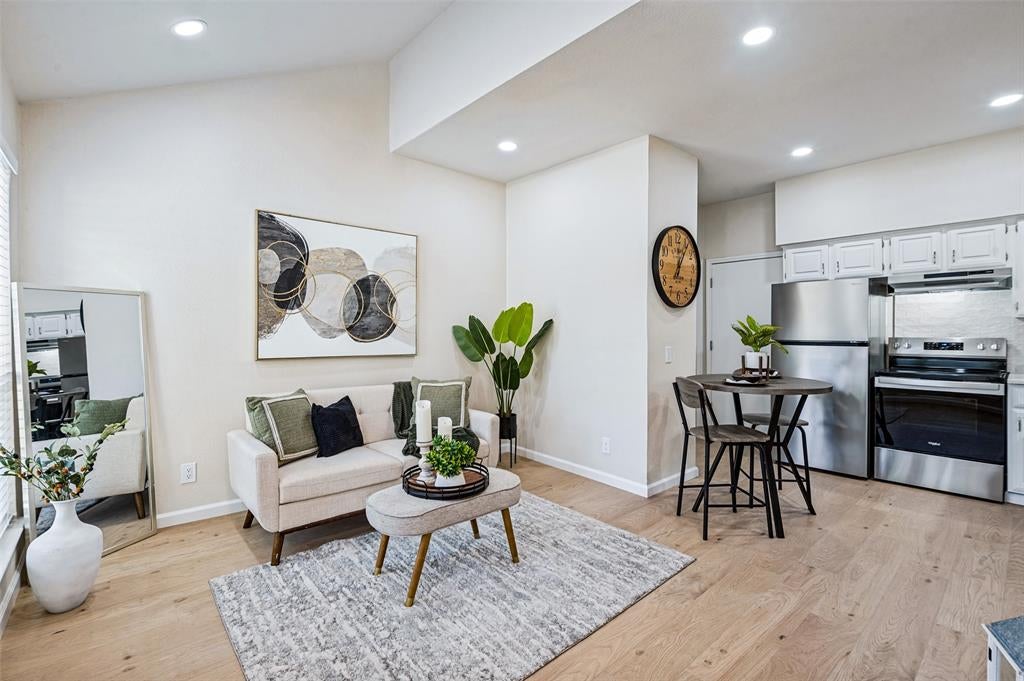
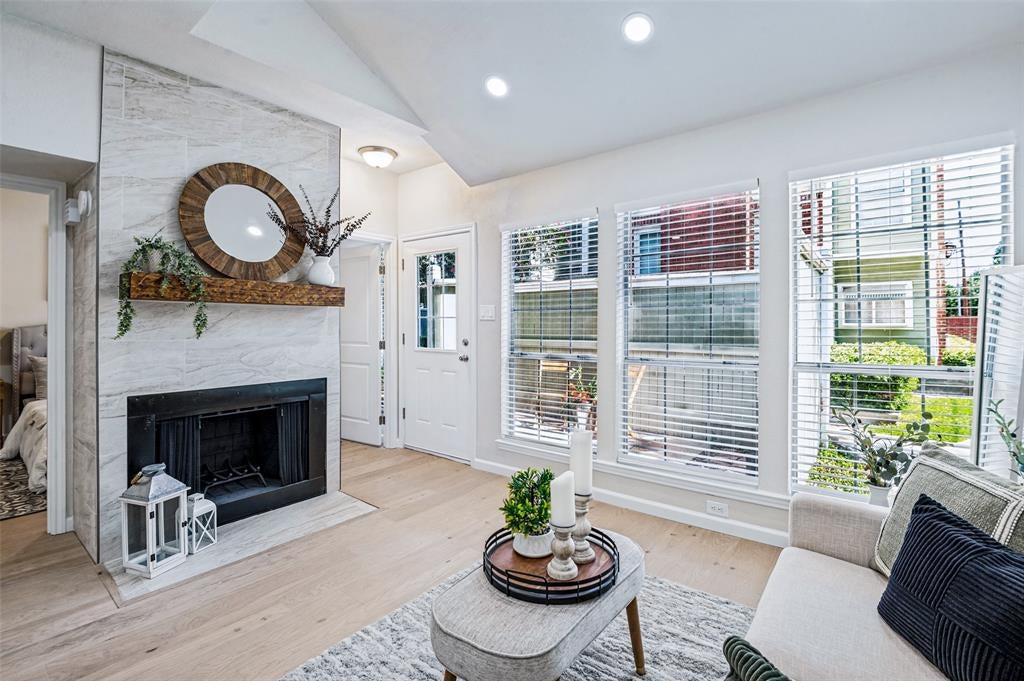
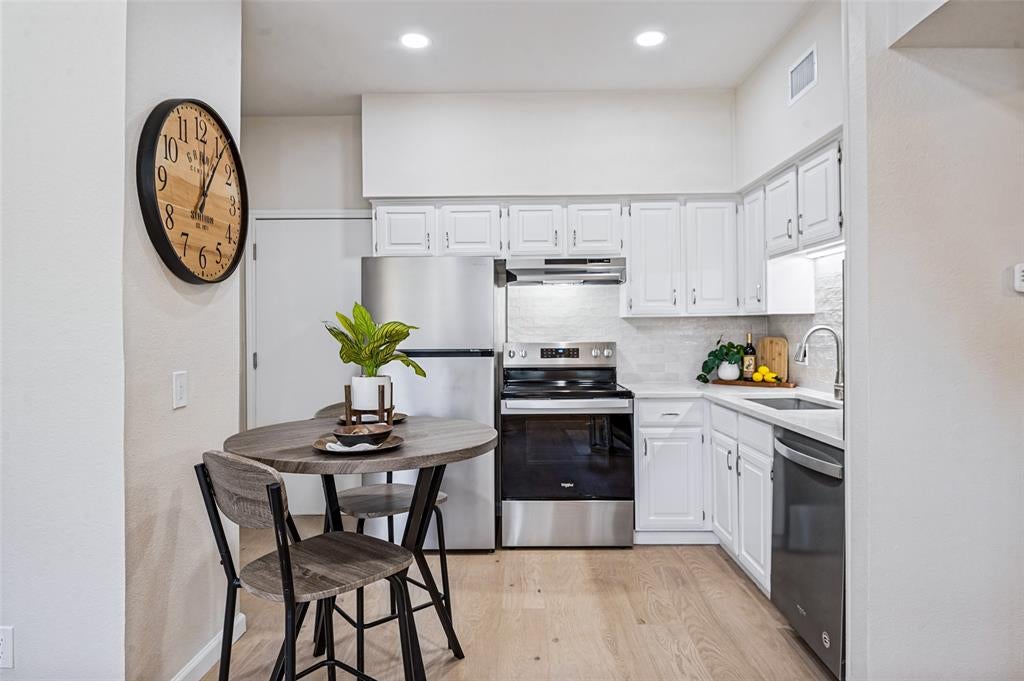
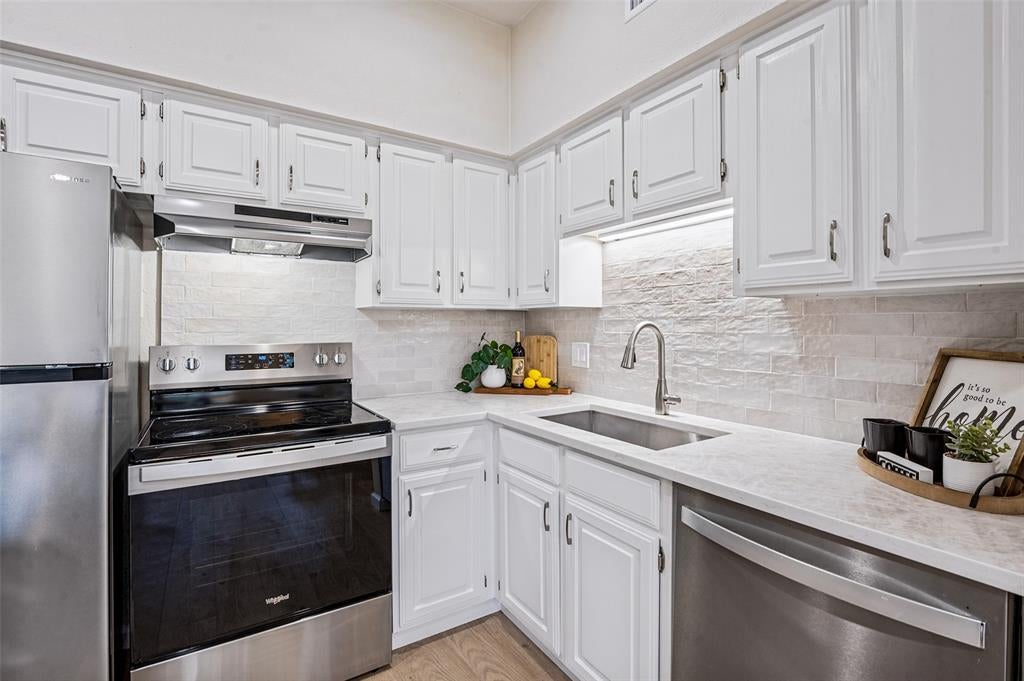
Newly and thoroughly renovated Dallas condo in a great neighborhood! Truly turnkey and ready to move in, this first floor condo includes the kitchen fridge and washer-dryer! Open floor plan, wood burning fireplace, and a large private patio make this place feel like home. This is NOT a low quality renovation, which is common in condos at this price point. You'll be impressed with it the moment you walk in. Features include marble and quartz countertops, new appliances, wood laminate flooring throughout (no carpet anywhere!), fireplace featuring new tile and mantel, full interior paint, recessed LED lighting, new interior doors, 2 inch blinds, thermostat, new water heater, and a new door bell chime. And don't forget the attached one car garage with a new garage door opener. You'll be hard pressed to find a condo renovated with better attention to detail than this one! An end unit located away from the street and parking area (and next to a green space), this condo is quiet and feels especially inviting. Complex is located close to Preston road, so you'll be an easy drive to restaurants, groceries, etc. This one's a fantastic value!

Save
Ask
Tour
Hide
Share
Listing Snapshot
Price 
$169,000
Days On Site 
0 Days
Bedrooms 
1
Inside Area (SqFt) 
487 sqft
Total Baths 
1
Full Baths 
1
Partial Baths 
N/A
Lot Size 
N/A
Year Built 
1984
MLS® Number 
21394343
Status 
Active
Property Tax 
$2,781
HOA/Condo/Coop Fees 
$228 monthly
Sq Ft Source 
N/A
Friends & Family
Recent Activity
42 minutes agoListing updated with changes from the MLS®
2 hours agoListing first seen on site
General Features
Attached Garage 
Yes
Garage 
Yes
Garage Spaces 
1
Levels 
One
Parking 
Additional ParkingGarageGarage Door OpenerAttached
Property Sub Type 
Condominium
Sewer 
Public Sewer
Special Circumstances 
Standard
Utilities 
Cable Available
Water Source 
Public
Interior Features
Appliances 
DishwasherDisposalElectric RangeElectric Water Heater
Fireplace 
Yes
Fireplace Features 
Wood Burning
Fireplaces 
1
Interior 
Open FloorplanVaulted Ceiling(s)High Speed Internet
Bath-Full 
Dimensions - 5 x 8Level - First
Kitchen 
Dimensions - 12 x 8Level - First
Living Room 
Dimensions - 15 x 11Level - First
Master Bedroom 
Dimensions - 10 x 11Level - First
Save
Ask
Tour
Hide
Share
Community Features
Association Fee 
$228.0
Association Fee Frequency 
Monthly
School District 
Plano ISD
Financing Terms Available 
CashConventionalFHA
Schools
School District
Plano ISD
Elementary School
Haggar
Middle School
Frankford
High School
Shepton
Listing courtesy of Reid Rogers of Monument Realty reid@reidrogers.com


© 2020 North Texas Real Estate Information Systems. All rights reserved. Information is deemed reliable but is not guaranteed accurate by the MLS or NTREIS. The information being provided is for the consumer's personal, non-commercial use, and may not be reproduced, redistributed, or used for any purpose other than to identify prospective properties consumers may be interested in purchasing.
Last checked: 2026-09-24 05:32 PM CDT

Neighborhood & Commute
Source: Walkscore
Save
Ask
Tour
Hide
Share