Save
Ask
Tour
Hide
Share
$279,990
New Listing

516 BABBLING BROOK Drive
Denton, TX 76259

For Sale|Single Family Residence|Active
3
Beds
2
Total Baths
2
Full Baths
1,201
SqFt
$233
/SqFt
2026
Built
Subdivision:
Monarch at the Meadows
County:
Denton
Call Now: 214-223-0443
Is this the listing for you? We can help make it yours.
214-223-0443
516 BABBLING BROOK Drive516 BABBLING BROOK Drive516 BABBLING BROOK Drive516 BABBLING BROOK Drive
Save
Ask
Tour
Hide
Share

Mortgage Calculator

Monthly Payment (Est.)

Enter an interest rate to see your estimated monthly payment.
Calculator powered by Showcase IDX, a Constellation1 Company. Copyright ©2026 Information is deemed reliable but not guaranteed.

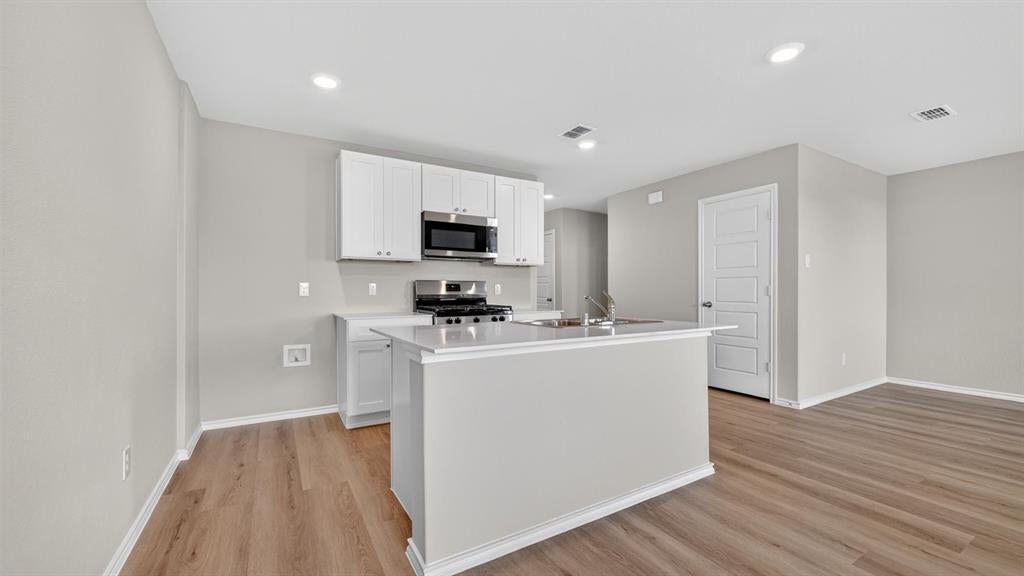
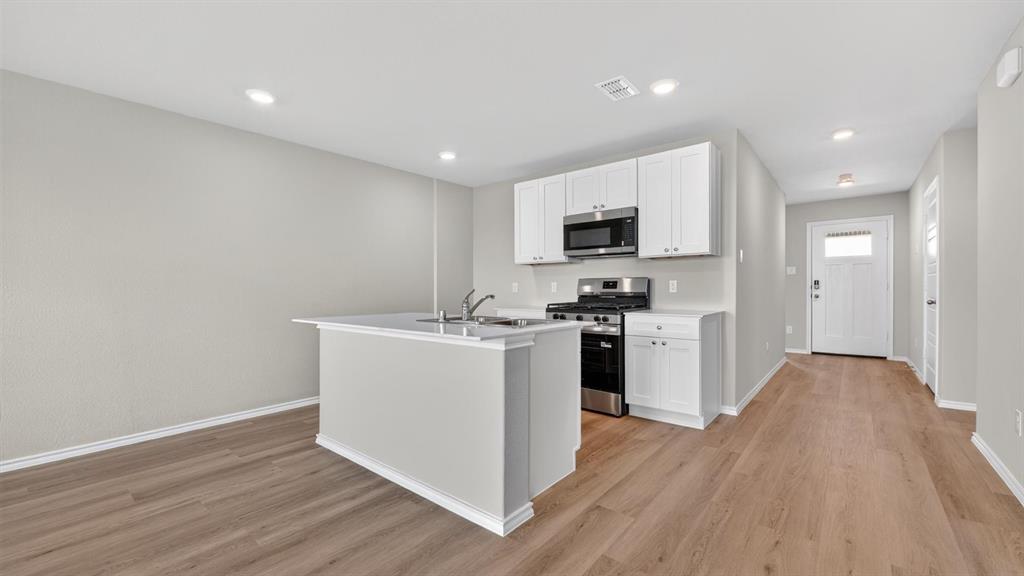
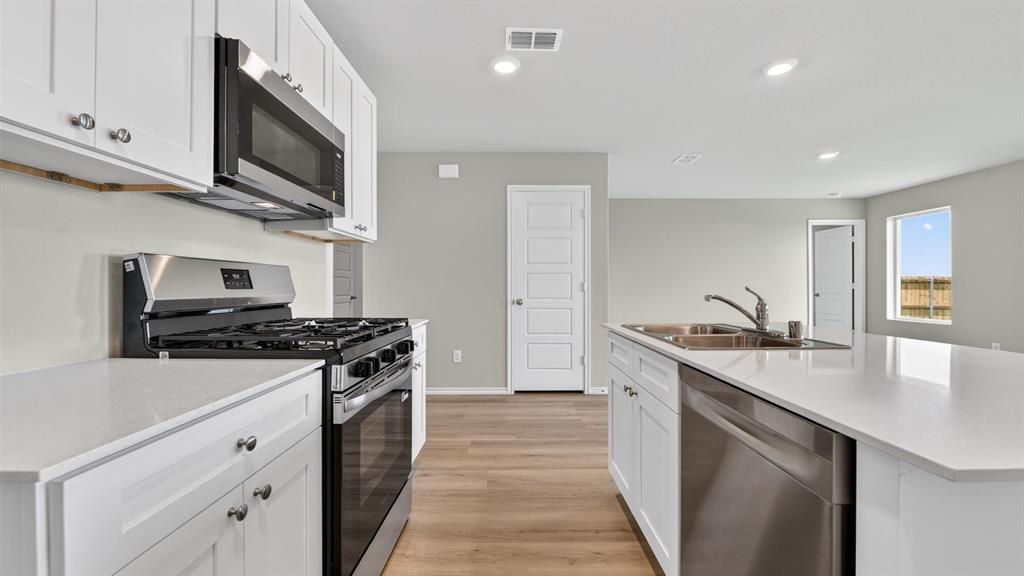
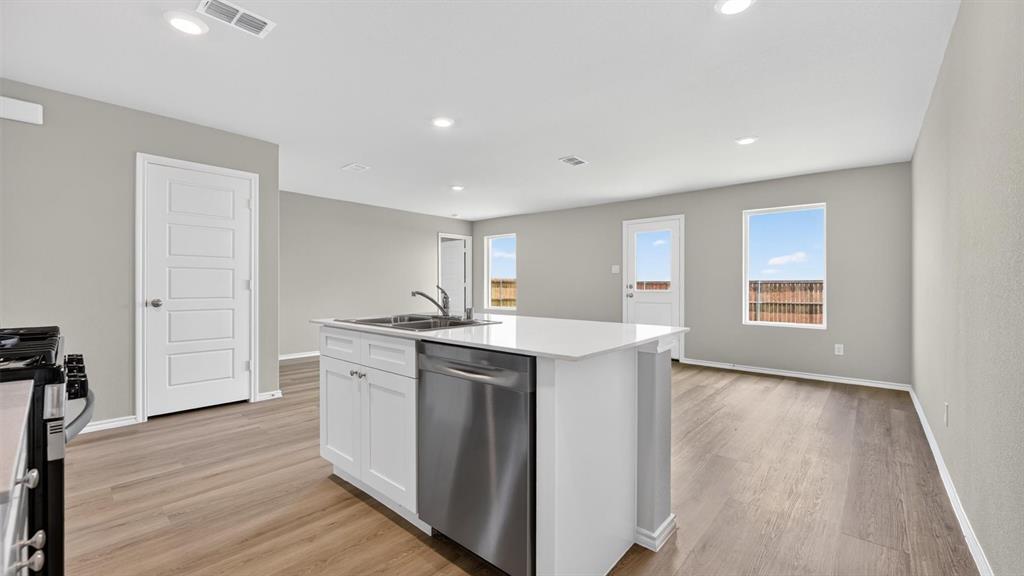
Available for a Quick Move-in!! D.R. Horton America's Builder since 2002 is excited to serve as your new home builder in Monarch at the Meadows, a fabulous unique master planned community in Denton and Krum ISD! The Ellis elevation-C, complete and Move-in Ready! This is a thoughtfully designed single-story home offering approximately 1201 sq. ft. of living space with 3 bedrooms and 2 bathrooms. A welcoming front porch and foyer lead into an open-concept layout that brings the kitchen, dining area, and family room together into one bright, cohesive space. The kitchen features stainless steel appliances, a centrally located sink with views toward the living areas, and convenient access to the dining space for easy entertaining. The private primary suite is tucked at the rear of the home and includes a walk-in closet and a full bath. Two additional bedrooms are located near the front, each with its own closet and easy access to the secondary bathroom-ideal for families, guests, or a home office setup. A dedicated laundry room and direct access to the two-car garage adds everyday convenience, while the rear stoop offers a simple outdoor retreat. With its efficient layout and modern features, the Ellis delivers comfort, functionality, and value in a smart single-story design. Situated conveniently near Highway 35 and Highway 380, Monarch at the Meadows provides easy access to key roads, making it ideal for commuting and exploring the surrounding areas.

Save
Ask
Tour
Hide
Share
Listing Snapshot
Price 
$279,990
Days On Site 
0 Days
Bedrooms 
3
Inside Area (SqFt) 
1,201 sqft
Total Baths 
2
Full Baths 
2
Partial Baths 
N/A
Lot Size 
0.1454 Acres
Year Built 
2026
MLS® Number 
21394328
Status 
Active
Property Tax 
N/A
HOA/Condo/Coop Fees 
$37.5 monthly
Sq Ft Source 
N/A
Friends & Family
Recent Activity
12 hours agoListing updated with changes from the MLS®
16 hours agoListing first seen on site
General Features
Acres 
0.1454
Attached Garage 
Yes
Foundation 
Slab
Garage 
Yes
Garage Spaces 
2
Levels 
One
Parking 
GarageGarage Faces FrontAttached
Property Condition 
New Construction
Property Sub Type 
Single Family Residence
Security 
Smoke Detector(s)
Sewer 
Public Sewer
Style 
Traditional
Utilities 
Cable AvailableElectricity AvailableElectricity ConnectedNatural Gas AvailablePhone AvailableSewer AvailableUnderground Utilities
Water Source 
Public
Interior Features
Appliances 
DishwasherDisposalGas RangeGas Water HeaterMicrowaveTankless Water HeaterVented Exhaust Fan
Cooling 
Central AirElectric
Fireplace Features 
None
Flooring 
CarpetVinyl
Heating 
Exhaust FanCentralElectric
Interior 
Eat-in KitchenGranite CountersKitchen IslandOpen FloorplanPantryHigh Speed InternetSmart Home
Laundry Features 
Electric Dryer HookupWasher Hookup
Bedroom 
Dimensions - 10 x 10Level - First
Dining Room 
Dimensions - 9 x 13Level - First
Kitchen 
Dimensions - 14 x 12Level - FirstFeatures - Kitchen Island
Living Room 
Dimensions - 12 x 14Level - First
Master Bedroom 
Dimensions - 11 x 12Level - FirstFeatures - Walk-In Closet(s)
Utility Room 
Dimensions - 5 x 7Level - First
Save
Ask
Tour
Hide
Share
Exterior Features
Construction Details 
BrickFiber CementFrame
Exterior 
Rain Gutters
Fencing 
Back YardFencedWood
Lot Features 
Corner LotFew TreesLandscapedSubdivided
Patio And Porch 
CoveredRear Porch
Roof 
Composition
Community Features
Association Fee 
$450.0
Association Fee Frequency 
Annually
Community Features 
PoolCurbsSidewalks
School District 
Krum ISD
Financing Terms Available 
CashConventionalFHAVA Loan
Schools
School District
Krum ISD
Elementary School
Dixie Hansel
Middle School
Krum
High School
Krum
Listing courtesy of Stephen Kahn of Century 21 Mike Bowman, Inc. steve.kahn@c21bowman.com


© 2020 North Texas Real Estate Information Systems. All rights reserved. Information is deemed reliable but is not guaranteed accurate by the MLS or NTREIS. The information being provided is for the consumer's personal, non-commercial use, and may not be reproduced, redistributed, or used for any purpose other than to identify prospective properties consumers may be interested in purchasing.
Last checked: 2026-09-24 06:51 PM CDT

Neighborhood & Commute
Source: Walkscore
Save
Ask
Tour
Hide
Share