
Save
Ask
Tour
Hide
$599,000
30 Days On Site
14628 Flanders CourtAddison, TX 75001
For Sale|Single Family Residence|Active Under Contract
3
Beds
2
Total Baths
2
Full Baths
2,210
SqFt
$271
/SqFt
1994
Built
Subdivision:
Grand Add
County:
Dallas
Call Now: 214-223-0443
Is this the listing for you? We can help make it yours.
214-223-0443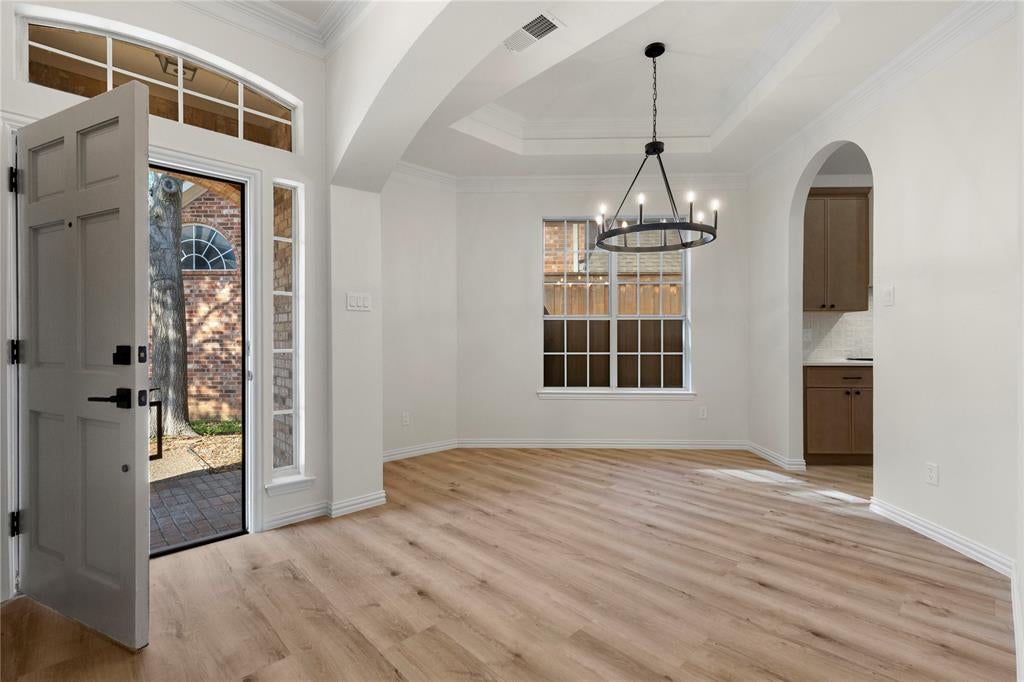
Save
Ask
Tour
Hide
Mortgage Calculator
Monthly Payment (Est.)
Enter an interest rate to see your estimated monthly payment.Calculator powered by Showcase IDX, a Constellation1 Company. Copyright ©2026 Information is deemed reliable but not guaranteed.
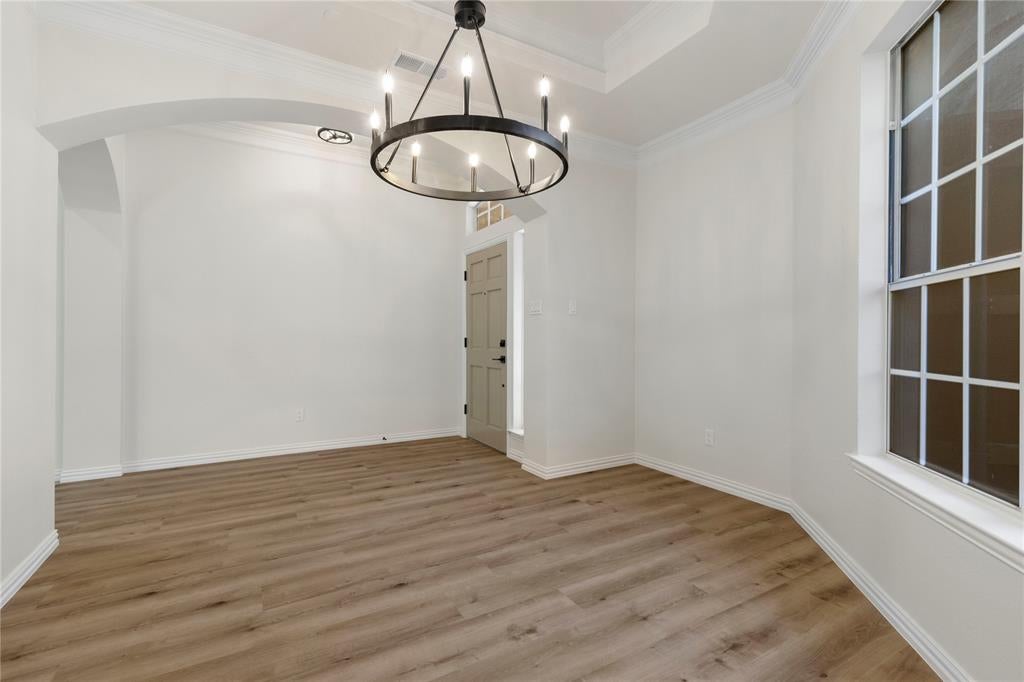
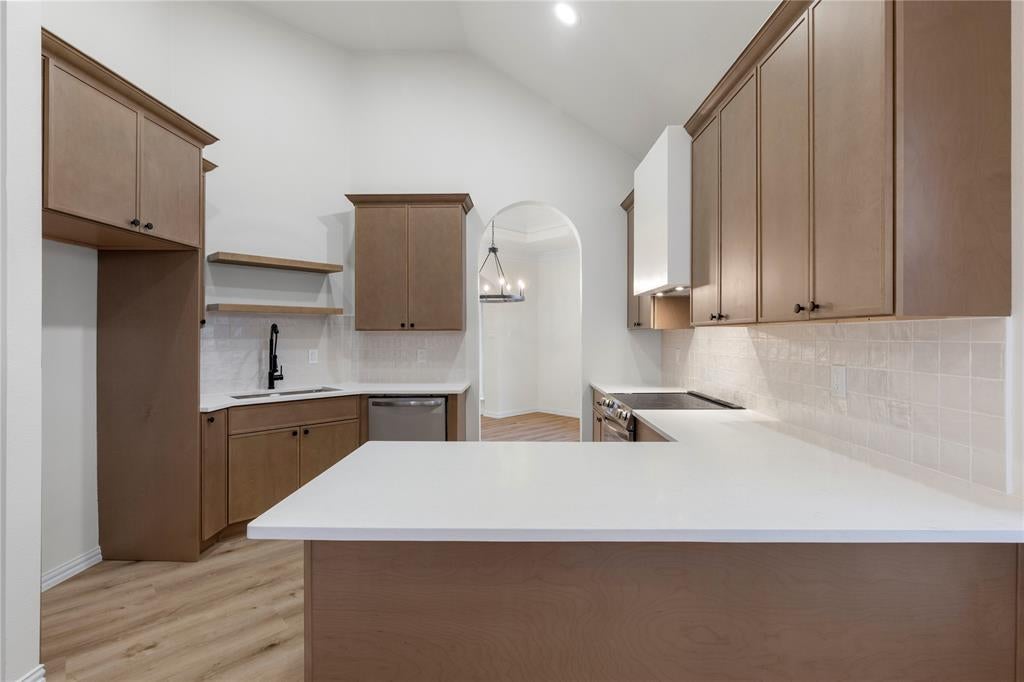
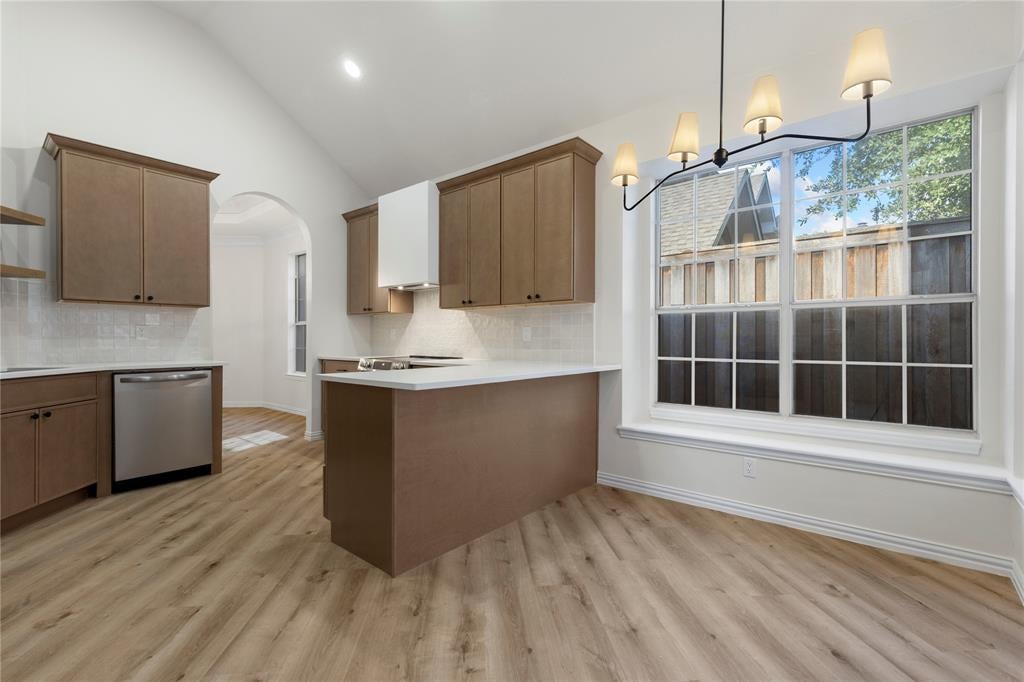
This fully renovated 3-bedroom, 2-bath home offers 2,210 square feet of upgraded living space. All bedrooms are on the first floor and a large game room upstairs making the home ready for its next family. The main level features completely remodeled living, dining and kitchen areas filled with natural light, while the upstairs game room provides a huge flexible space. The primary suite has a brand new look and feel with its completetly updated bathroom. The secondary bedrooms are also completetly updated with new floors and paint. Designed for easy, low-maintenance living, the HOA maintains the front yard landscaping. With walking trails and access to the Addison fitness center down the street this house is move in ready!
Save
Ask
Tour
Hide
Listing Snapshot
Price
$599,000
Days On Site
30 Days
Bedrooms
3
Inside Area (SqFt)
2,210 sqft
Total Baths
2
Full Baths
2
Partial Baths
N/A
Lot Size
0.093 Acres
Year Built
1994
MLS Number
21394303
Status
Active Under Contract
Property Tax
$9,464
HOA/Condo/Coop Fees
$100 monthly
Sq Ft Source
N/A
Friends & Family
Recent Activity
| a week ago | Listing updated with changes from the MLS | |
| a week ago | Status changed to Active Under Contract | |
| 4 weeks ago | Listing first seen on site |
General Features
Acres
0.093
Attached Garage
Yes
Garage
Yes
Garage Spaces
2
Levels
Two
Parking
GarageAttached
Property Sub Type
Single Family Residence
Special Circumstances
Standard
Utilities
Electricity Connected
Interior Features
Appliances
DishwasherDisposalElectric Range
Fireplace
Yes
Fireplace Features
DenDining RoomDouble Sided
Fireplaces
1
Interior
Built-in FeaturesChandelierHigh Speed Internet
Bedroom
Dimensions - 10 x 15Level - First
Great Room
Dimensions - 18 x 21Level - Second
Living Room
Dimensions - 25 x 16Level - First
Master Bedroom
Dimensions - 19 x 13Level - First
Save
Ask
Tour
Hide
Community Features
Association Fee
$300.0
Association Fee Frequency
Quarterly
School District
Dallas ISD
Schools
School District
Dallas ISD
Elementary School
Bush
Middle School
Walker
High School
White
Listing courtesy of Patrick Dugan of Adrianne Dugan thedugans@aduganrealty.com

© 2020 North Texas Real Estate Information Systems. All rights reserved. Information is deemed reliable but is not guaranteed accurate by the MLS or NTREIS. The information being provided is for the consumer's personal, non-commercial use, and may not be reproduced, redistributed, or used for any purpose other than to identify prospective properties consumers may be interested in purchasing.
Last checked: 2026-10-23 11:53 PM CDT
Neighborhood & Commute
Source: Walkscore
Save
Ask
Tour
Hide
Did you know? You can invite friends and family to your search. They can join your search, rate and discuss listings with you.