
6530 Southpoint DriveDallas, TX 75248
Mortgage Calculator
Monthly Payment (Est.)
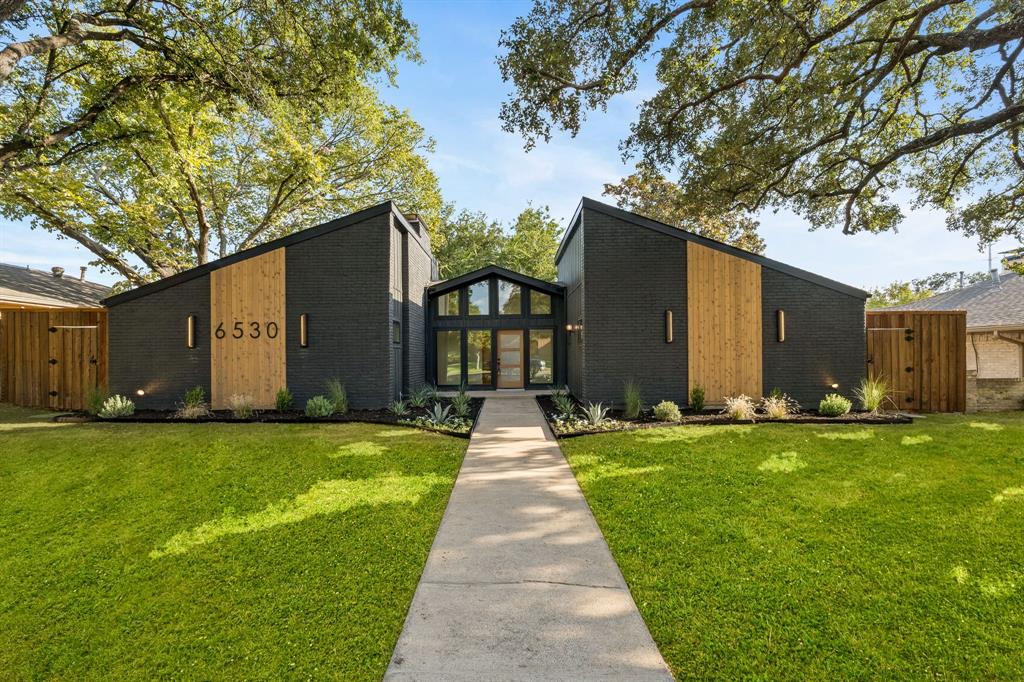
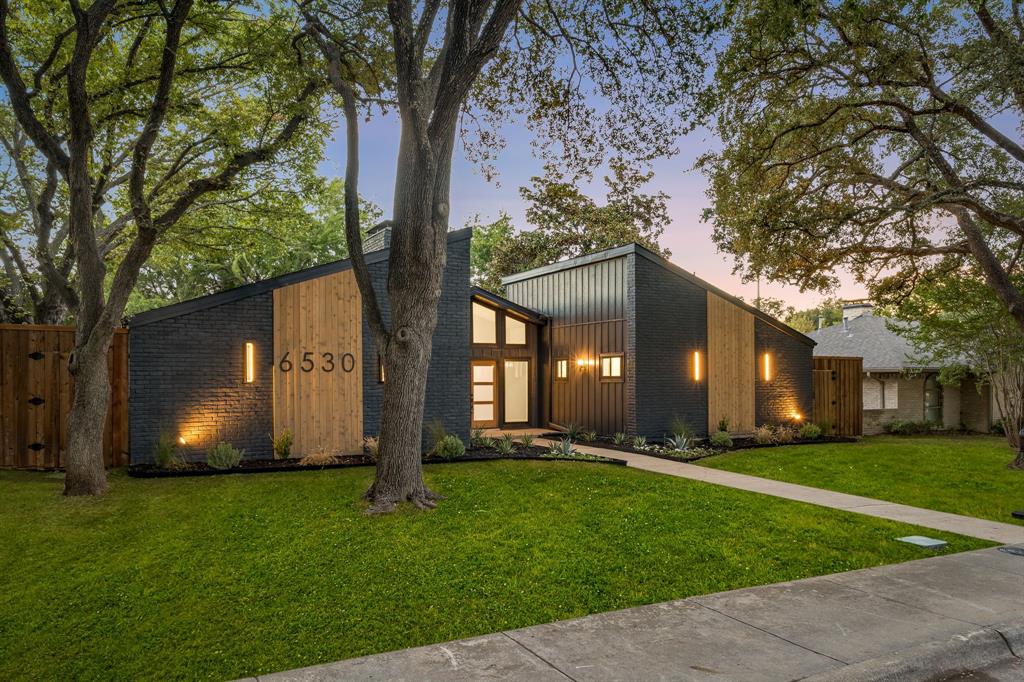
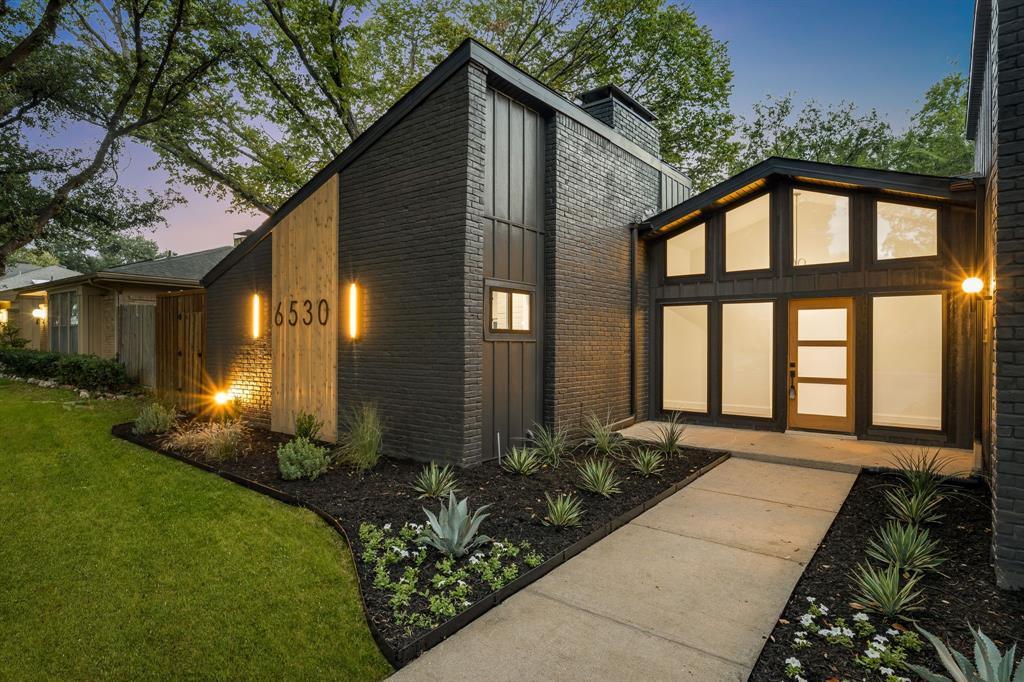
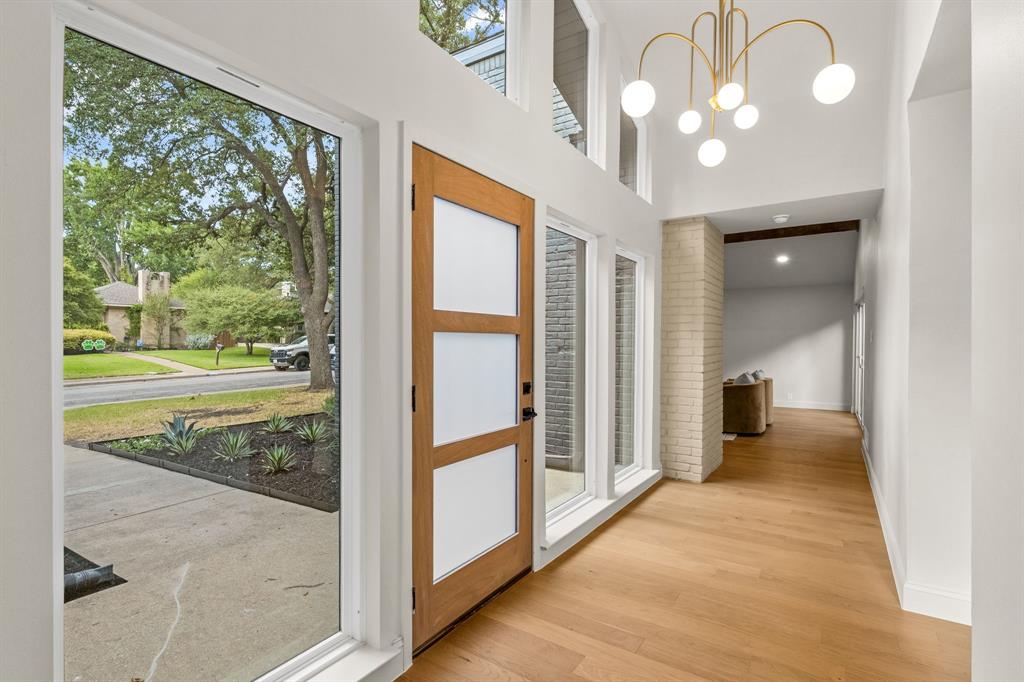
Enter an interest rate to see your estimated monthly payment.OPEN HOUSE: SATURDAY SEPT. 26 FROM 11AM-1PM. A Rare North Dallas Find Completely Reimagined for Modern Living. This stunning, fully renovated home combines sophisticated design, exceptional finishes, and an enviable location in one unforgettable package. From the lush landscaping and mature trees to the striking curb appeal, this home makes an impression from the moment you arrive. Inside, engineered white oak floors, Taj Mahal quartzite countertops, custom-style white oak cabinetry, designer lighting, upgraded tile, and beautifully renovated bathrooms create a refined, contemporary aesthetic. The show-stopping kitchen features all-new appliances, including a 36in gas range. Designed for entertaining, the dramatic vaulted living room features a sleek wet bar and expansive sliding glass doors that open to a charming private courtyard, that blurs the lines between indoor & outdoor living. The serene primary suite offers its own private patio retreat. Major updates: including all-new PVC plumbing, electrical, HVAC, water heaters, and interior-exterior paint provide peace of mind behind the beautiful design. Located in highly sought-after North Dallas and zoned to Richardson ISD, with Campbell Green Park just a short walk away featuring tennis and pickleball courts, splash pad, playgrounds, and walking trails. Beautifully renovated. Exceptionally appointed. Rarely this complete. Come experience it in person this one won’t disappoint. Buyer and buyers agent to verify all information herein.
| 2 hours ago | Listing updated with changes from the MLS® | |
| 2 hours ago | Listing first seen on site |

© 2020 North Texas Real Estate Information Systems. All rights reserved. Information is deemed reliable but is not guaranteed accurate by the MLS or NTREIS. The information being provided is for the consumer's personal, non-commercial use, and may not be reproduced, redistributed, or used for any purpose other than to identify prospective properties consumers may be interested in purchasing.
Last checked: 2026-09-24 06:05 PM CDT
Did you know? You can invite friends and family to your search. They can join your search, rate and discuss listings with you.