Save
Ask
Tour
Hide
Share
$259,000
New Listing

820 Grande Drive
Mesquite, TX 75149

For Sale|Single Family Residence|Active
4
Beds
2
Total Baths
2
Full Baths
1,400
SqFt
$185
/SqFt
1955
Built
Subdivision:
Mesquite Park 02
County:
Dallas
Call Now: 214-223-0443
Is this the listing for you? We can help make it yours.
214-223-0443
820 Grande Drive820 Grande Drive820 Grande Drive820 Grande Drive
Save
Ask
Tour
Hide
Share

Mortgage Calculator

Monthly Payment (Est.)

Enter an interest rate to see your estimated monthly payment.
Calculator powered by Showcase IDX, a Constellation1 Company. Copyright ©2026 Information is deemed reliable but not guaranteed.

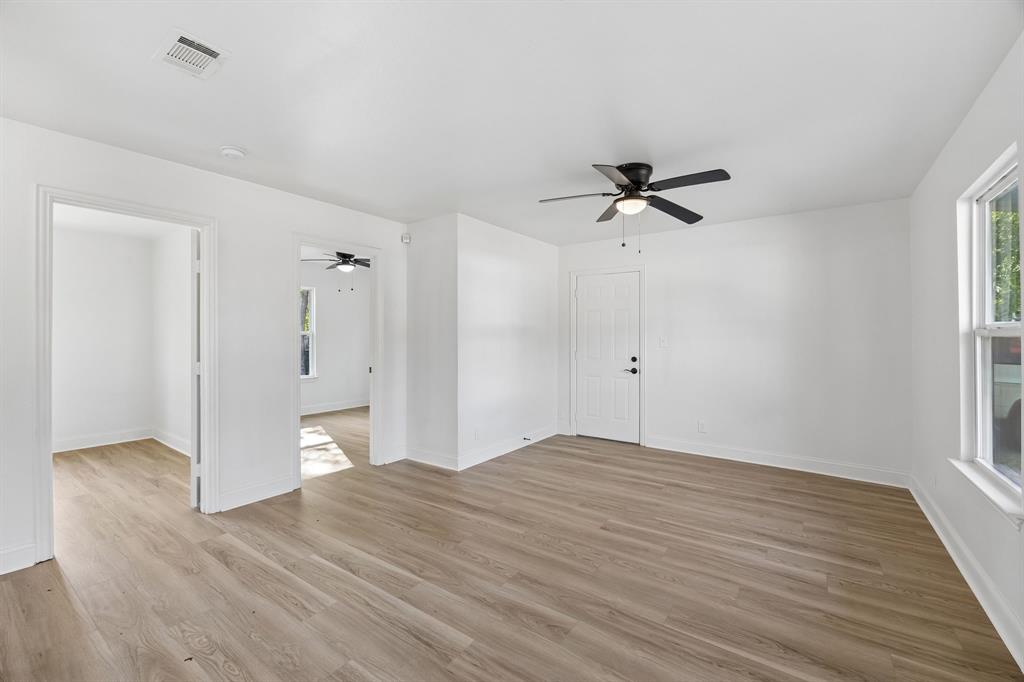
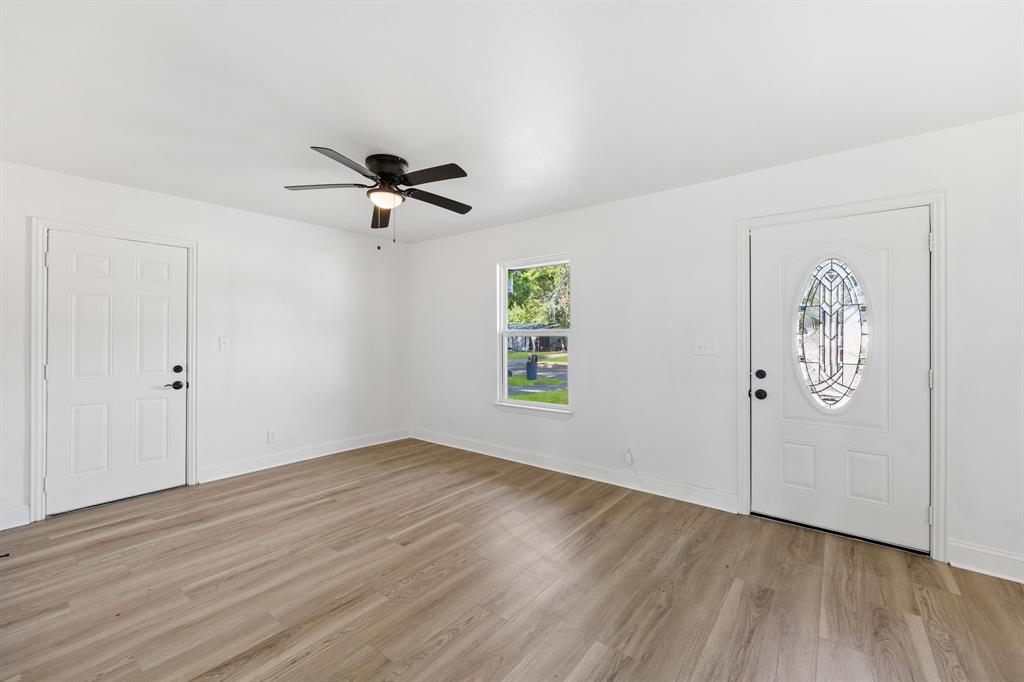
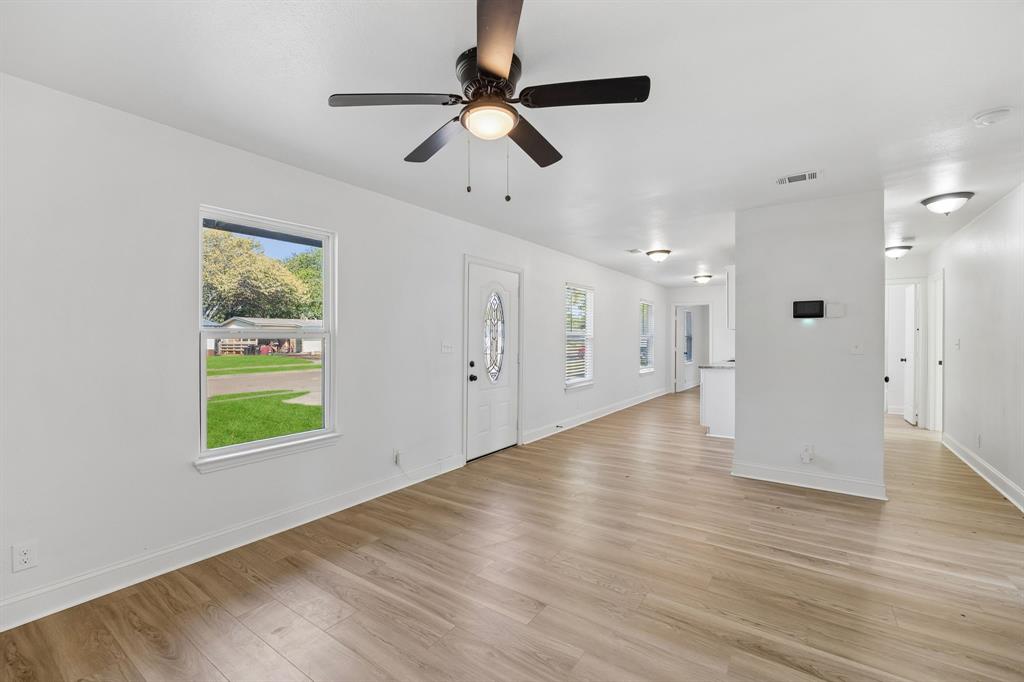
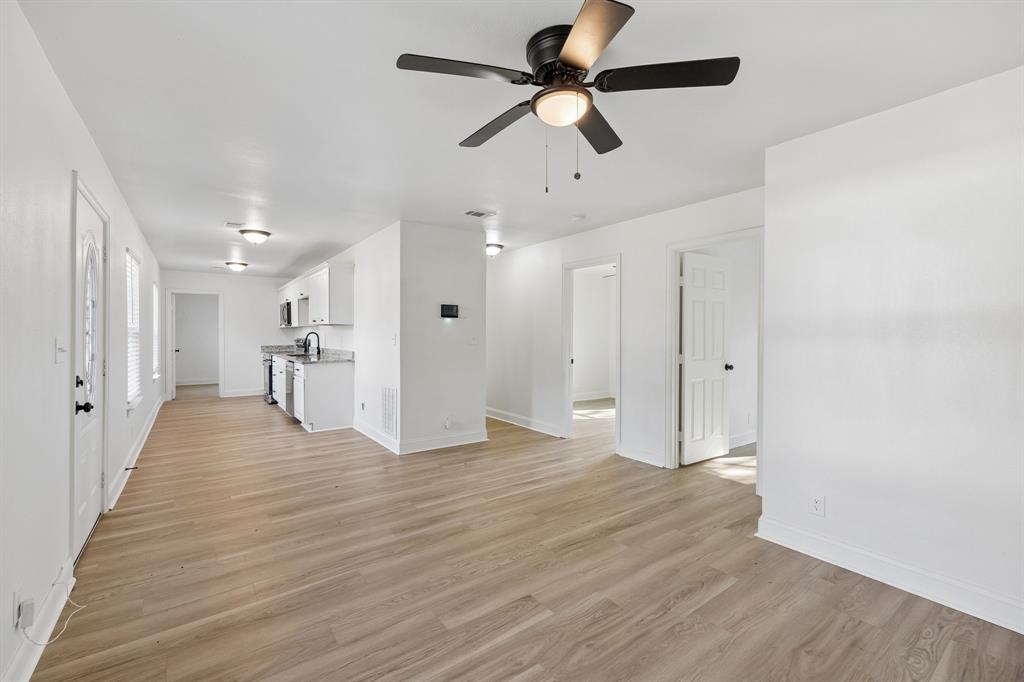
Move-in ready and beautifully updated, this charming single-story home offers fresh, modern interiors and an easy, comfortable floor plan with nothing left to do but unpack and settle in! A large front parking pad provides plenty of space for multiple vehicles, while the covered front porch creates a welcoming entrance. Step inside to a bright and inviting living room featuring fresh white walls, all new plank flooring, a ceiling fan, and abundant natural light. The updated kitchen is crisp and clean with granite countertops, pristine white cabinetry, and new stainless steel appliances. With four generously sized bedrooms and two full bathrooms, the home offers surprising flexibility for guests, a home office, or growing households. The primary suite includes a private en-suite bath and walk-in closet. Out back, an expansive backyard provides tons of room to create your own outdoor retreat, add a playset, garden, or even a future pool. Freshly renovated throughout and conveniently located just minutes from Downtown Dallas, this is an affordable, turnkey opportunity that's ready for its next owner. Bring your furniture and move right in!

Save
Ask
Tour
Hide
Share
Listing Snapshot
Price 
$259,000
Days On Site 
0 Days
Bedrooms 
4
Inside Area (SqFt) 
1,400 sqft
Total Baths 
2
Full Baths 
2
Partial Baths 
N/A
Lot Size 
0.161 Acres
Year Built 
1955
MLS® Number 
21394145
Status 
Active
Property Tax 
$5,452
HOA/Condo/Coop Fees 
N/A
Sq Ft Source 
N/A
Friends & Family
Recent Activity
36 minutes agoListing updated with changes from the MLS®
36 minutes agoListing first seen on site
General Features
Acres 
0.161
Foundation 
Slab
Levels 
One
Parking 
ConcreteDirect AccessDrivewayOn StreetOpenOutside
Property Sub Type 
Single Family Residence
Security 
Security LightsSmoke Detector(s)
Sewer 
Public Sewer
Special Circumstances 
Standard
Style 
Traditional
Utilities 
Cable AvailableElectricity AvailableElectricity ConnectedPhone AvailableSewer Available
Water Source 
Public
Interior Features
Appliances 
DishwasherDisposalElectric CooktopElectric OvenElectric RangeElectric Water HeaterMicrowave
Cooling 
Ceiling Fan(s)Central AirElectric
Flooring 
Vinyl
Heating 
CentralElectric
Interior 
Eat-in KitchenGranite CountersWalk-In Closet(s)High Speed Internet
Laundry Features 
Electric Dryer HookupWasher Hookup
Bath-Full 
Dimensions - 7 x 6Level - First
Bedroom 
Dimensions - 11 x 10Level - FirstFeatures - Ceiling Fan(s), Walk-In Closet(s)
Dining Room 
Dimensions - 6 x 7Level - First
Kitchen 
Dimensions - 20 x 7Level - FirstFeatures - Eat-in Kitchen
Living Room 
Dimensions - 16 x 14Level - FirstFeatures - Ceiling Fan(s)
Master Bathroom 
Dimensions - 7 x 5Level - First
Master Bedroom 
Dimensions - 16 x 11Level - FirstFeatures - Ceiling Fan(s), Walk-In Closet(s)
Utility Room 
Dimensions - 6 x 4Level - First
Save
Ask
Tour
Hide
Share
Exterior Features
Construction Details 
Wood Siding
Exterior 
LightingPrivate Yard
Fencing 
Back YardChain LinkFencedFullGate
Lot Features 
Few TreesInterior LotLandscapedLevelSubdivided
Patio And Porch 
CoveredFront Porch
Roof 
CompositionShingle
Community Features
Community Features 
CurbsSidewalks
School District 
Mesquite ISD
Financing Terms Available 
CashConventionalFHAVA Loan
Schools
School District
Mesquite ISD
Elementary School
Black
Middle School
Agnew
High School
Mesquite
Listing courtesy of Michael Hershenberg of Real Broker, LLC michael@hgrouptx.com


© 2020 North Texas Real Estate Information Systems. All rights reserved. Information is deemed reliable but is not guaranteed accurate by the MLS or NTREIS. The information being provided is for the consumer's personal, non-commercial use, and may not be reproduced, redistributed, or used for any purpose other than to identify prospective properties consumers may be interested in purchasing.
Last checked: 2026-09-24 05:32 PM CDT

Neighborhood & Commute
Source: Walkscore
Save
Ask
Tour
Hide
Share