Save
Ask
Tour
Hide
Share
$424,999
1 Day On Site

2006 Toulon Lane
Carrollton, TX 75007

For Sale|Single Family Residence|Active
3
Beds
3
Total Baths
3
Full Baths
1,844
SqFt
$230
/SqFt
1994
Built
Subdivision:
Carillon Hills Ph 1
County:
Denton
Call Now: 214-223-0443
Is this the listing for you? We can help make it yours.
214-223-0443
Upcoming Open Houses
Sat, Sep 26, 12:30 PM - 1:30 PM
2006 Toulon Lane2006 Toulon Lane2006 Toulon Lane2006 Toulon Lane
Save
Ask
Tour
Hide
Share

Mortgage Calculator

Monthly Payment (Est.)

Enter an interest rate to see your estimated monthly payment.
Calculator powered by Showcase IDX, a Constellation1 Company. Copyright ©2026 Information is deemed reliable but not guaranteed.

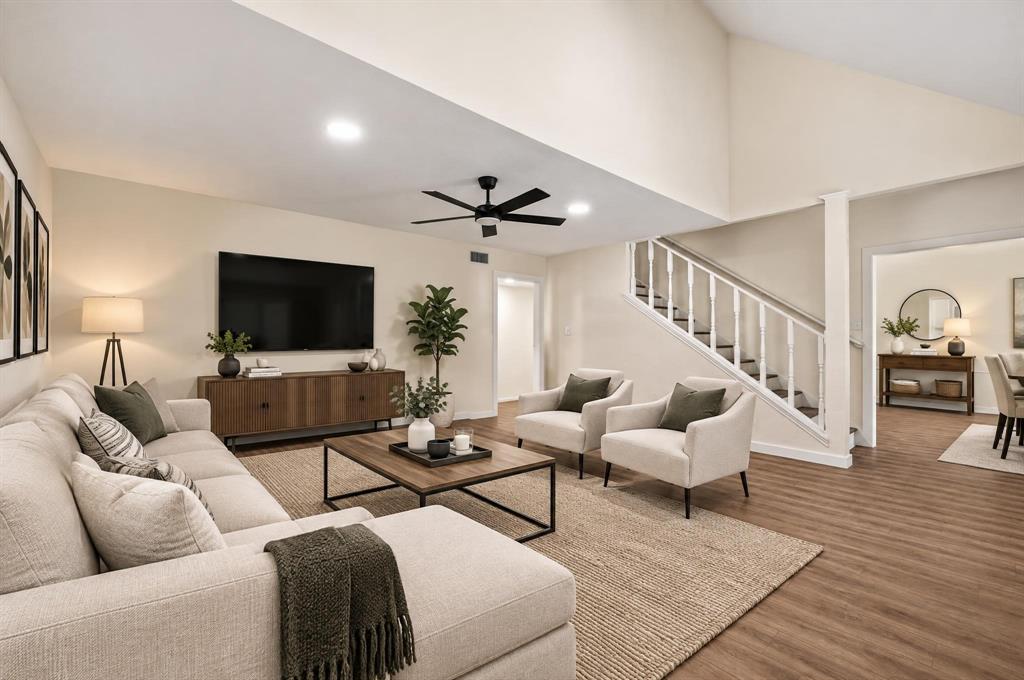
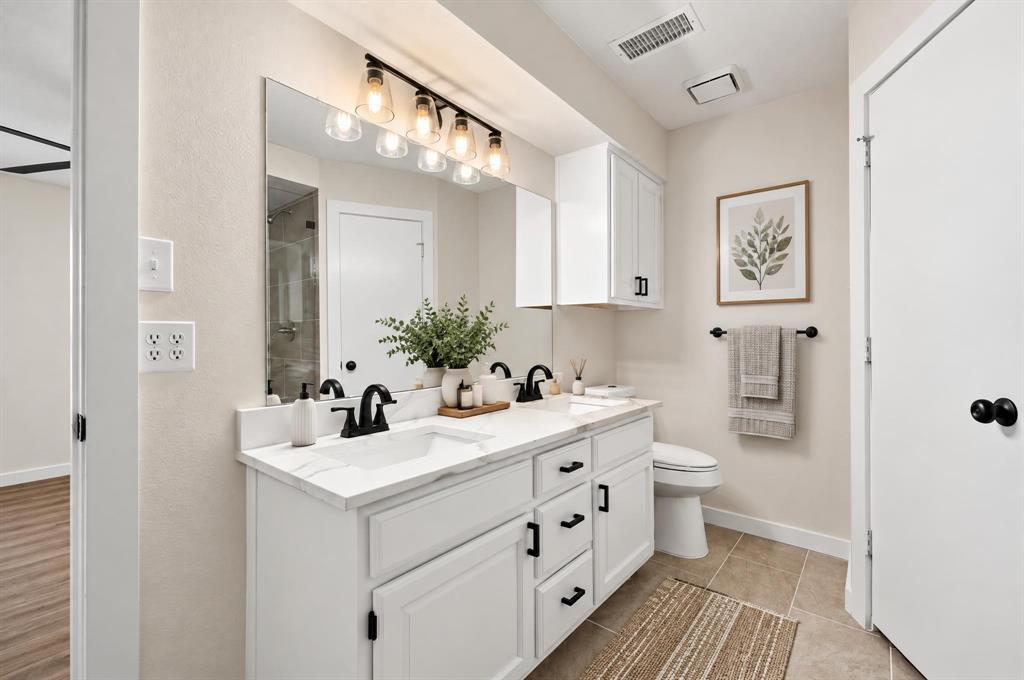
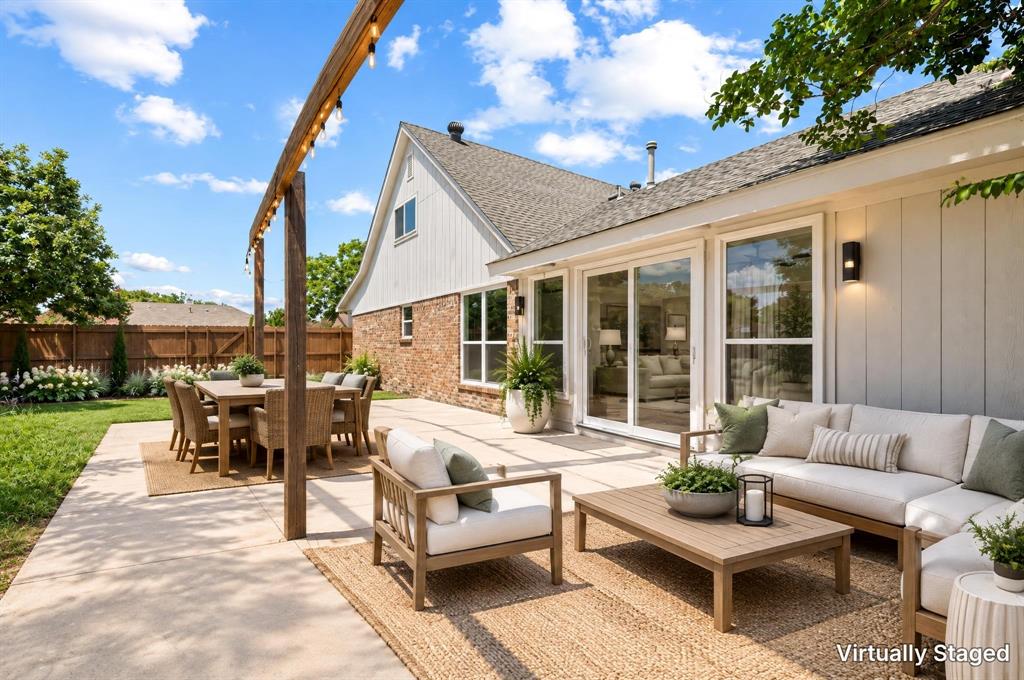
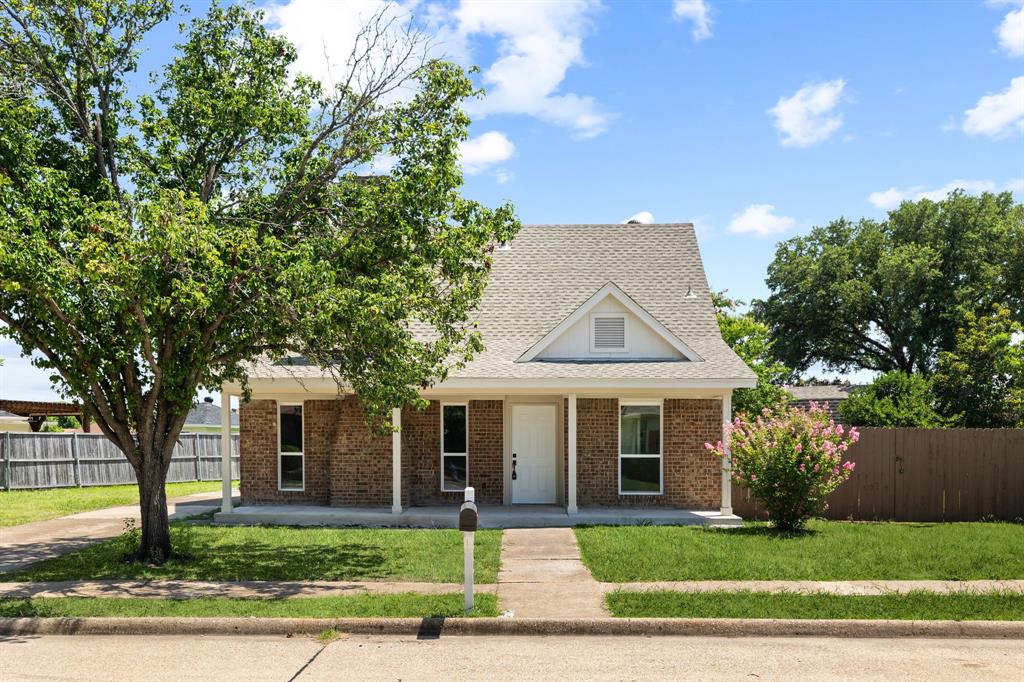
Move-in ready and thoughtfully updated, this Carrollton home offers a fresh, clean canvas ready for its next owner. Major improvements have already been completed, including an updated HVAC system, flooring, windows, doors, kitchen, and bathrooms—allowing you to move in and enjoy the home without taking on a long list of projects. The updated kitchen features quartz countertops, stainless steel appliances, and a modern finish, while three bedrooms and three full bathrooms provide a flexible layout with plenty of room for everyday living, guests, or a home office. Conveniently located with easy access to major highways, shopping, dining, entertainment, and DFW-area destinations, this home combines comfort, updates, and accessibility in one move-in-ready package. Select photos have been virtually staged to showcase the potential of the spaces and help you envision how this blank canvas can become your own. Whether your style is modern, traditional, or somewhere in between, Toulon Lane is ready for you to make it home.

Save
Ask
Tour
Hide
Share
Listing Snapshot
Price 
$424,999
Days On Site 
1 Day
Bedrooms 
3
Inside Area (SqFt) 
1,844 sqft
Total Baths 
3
Full Baths 
3
Partial Baths 
N/A
Lot Size 
0.26 Acres
Year Built 
1994
MLS® Number 
21394141
Status 
Active
Property Tax 
N/A
HOA/Condo/Coop Fees 
N/A
Sq Ft Source 
N/A
Friends & Family
Recent Activity
19 hours agoListing updated with changes from the MLS®
yesterdayListing first seen on site
General Features
Acres 
0.26
Attached Garage 
Yes
Foundation 
Pillar/Post/Pier
Garage 
Yes
Garage Spaces 
2
Levels 
Two
Parking 
Additional ParkingGarageGarage Faces RearAttached
Property Sub Type 
Single Family Residence
Sewer 
Public Sewer
Special Circumstances 
Standard
Utilities 
Electricity Available
Water Source 
Public
Interior Features
Appliances 
Electric OvenElectric Range
Cooling 
Central Air
Fireplace 
Yes
Fireplace Features 
Living Room
Fireplaces 
1
Heating 
Electric
Interior 
Open FloorplanWalk-In Closet(s)
Kitchen 
Dimensions - 1 x 1Level - FirstFeatures - Eat-in Kitchen
Living Room 
Dimensions - 1 x 1Level - FirstFeatures - Ceiling Fan(s)
Master Bedroom 
Dimensions - 1 x 1Level - FirstFeatures - Ceiling Fan(s)
Save
Ask
Tour
Hide
Share
Exterior Features
Fencing 
Fenced
Roof 
Shingle
Community Features
School District 
Carrollton-Farmers Branch ISD
Financing Terms Available 
CashConventional
Schools
School District
Carrollton-Farmers Branch ISD
Elementary School
Davis
Middle School
Blalack
High School
Creekview
Listing courtesy of Renee Souvannarath of Agency Dallas Park Cities, LLC renee.souvannarath@theagencyre.com


© 2020 North Texas Real Estate Information Systems. All rights reserved. Information is deemed reliable but is not guaranteed accurate by the MLS or NTREIS. The information being provided is for the consumer's personal, non-commercial use, and may not be reproduced, redistributed, or used for any purpose other than to identify prospective properties consumers may be interested in purchasing.
Last checked: 2026-09-24 05:32 PM CDT

Neighborhood & Commute
Source: Walkscore
Save
Ask
Tour
Hide
Share