Save
Ask
Tour
Hide
Share
$949,900
New Listing

5512 Southern Hills Drive
Frisco, TX 75034

For Sale|Single Family Residence|Active
3
Beds
3
Total Baths
2
Full Baths
1
Partial Bath
2,676
SqFt
$355
/SqFt
1992
Built
Subdivision:
Stonebriar Sec III West Ph 1
County:
Denton
Call Now: 214-223-0443
Is this the listing for you? We can help make it yours.
214-223-0443
5512 Southern Hills Drive5512 Southern Hills Drive5512 Southern Hills Drive5512 Southern Hills Drive
Save
Ask
Tour
Hide
Share

Mortgage Calculator

Monthly Payment (Est.)

Enter an interest rate to see your estimated monthly payment.
Calculator powered by Showcase IDX, a Constellation1 Company. Copyright ©2026 Information is deemed reliable but not guaranteed.

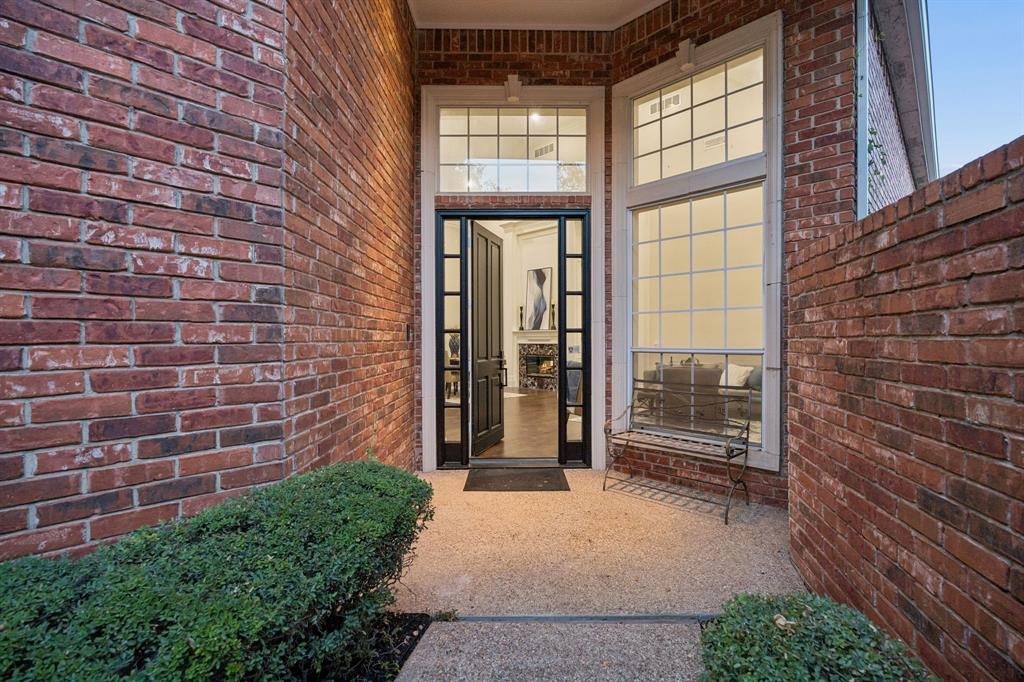
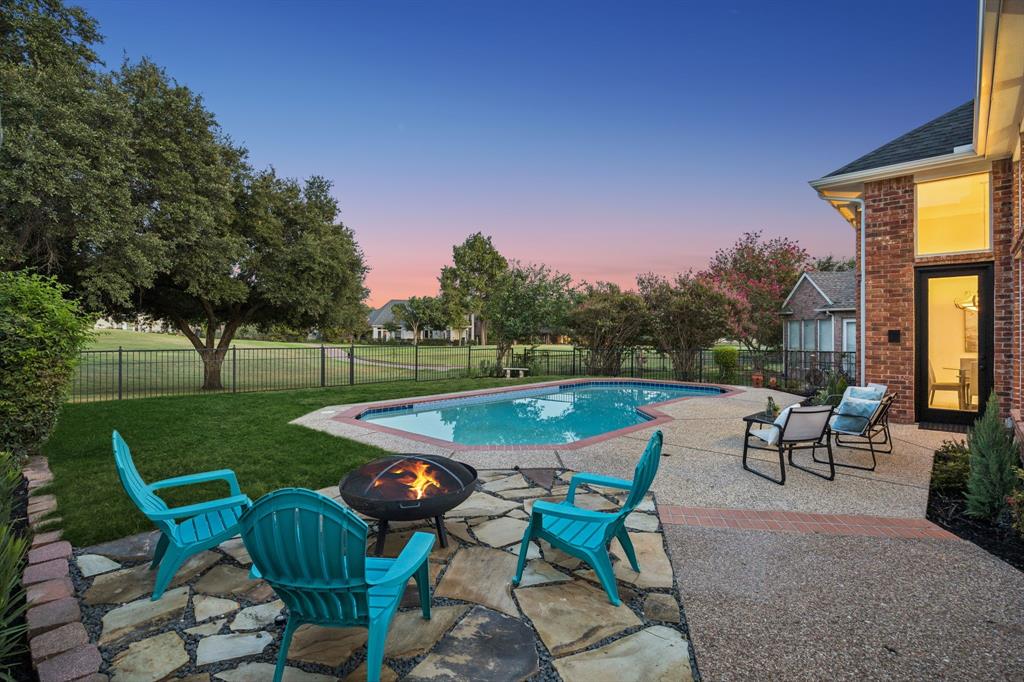
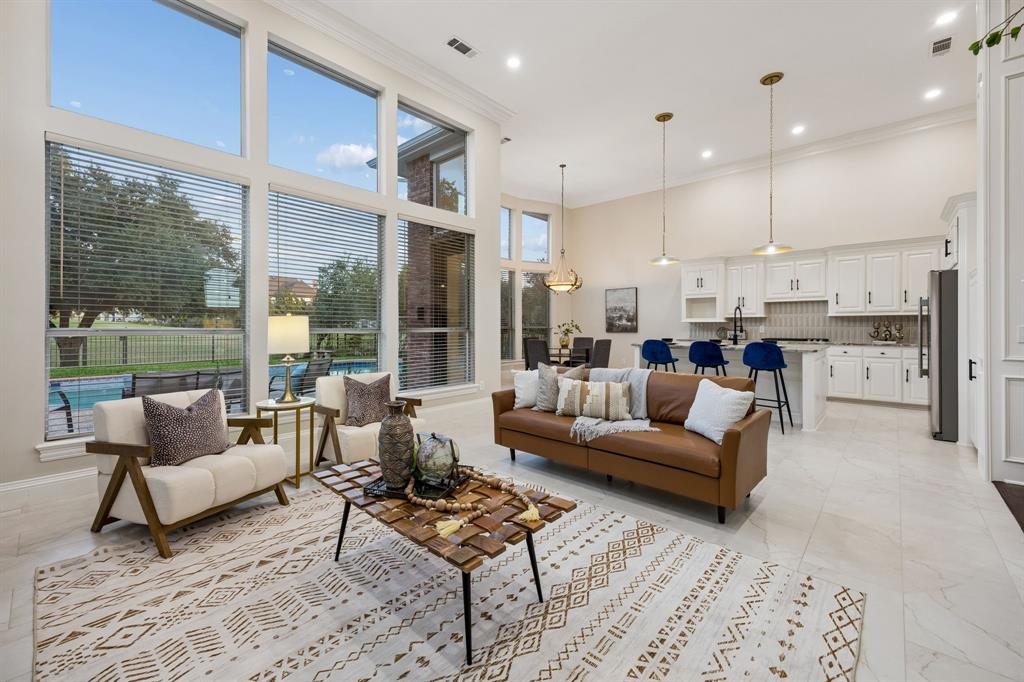
BEAUTIFULLY UPDATED HOME ON STONEBRIAR'S GOLF COURSE! Nestled in the guard-gated community of Stonebriar, this exceptional home offers quality craftmanship with fresh paint throughout and spacious designed living space. Rich hardwood floors, expansive, natural light-filled rooms with soaring ceilings create an elegant yet comfortable atmosphere throughout. Designed for grand entertaining & comfortable family living, every detail has been carefully curated. Formal living & dining rms set the stage right as you enter the home. Huge double stacked windows in the living room looking out to the pool and golf course! At the heart of the home, the gourmet kitchen is a chef’s dream featuring brand new leathered granite countertops, modern lighting fixtures, freshly painted cabinets, new hardware, gas stove and refrigerator. Whether hosting holidays or casual evenings w-friends, this kitchen rises to every occasion. Tucked away for ultimate privacy, the primary suite offers a true escape. The spa-like primary bath showcases renovated stand up shower and garden tub with leathered granite countertops with dual vanities & a large custom closet. Loft area upstairs with 2 bedrooms and updated jack and jill bathroom. Step outside to a beautiful sparkling pool designed for both play & relaxation with a fire fit. Built for entertaining, designed for family living & located in one of the area’s most sought-after guarded communities.

Save
Ask
Tour
Hide
Share
Listing Snapshot
Price 
$949,900
Days On Site 
0 Days
Bedrooms 
3
Inside Area (SqFt) 
2,676 sqft
Total Baths 
3
Full Baths 
2
Partial Baths 
1
Lot Size 
0.178 Acres
Year Built 
1992
MLS® Number 
21394044
Status 
Active
Property Tax 
$13,419
HOA/Condo/Coop Fees 
$300 monthly
Sq Ft Source 
N/A
Friends & Family
Recent Activity
2 hours agoListing updated with changes from the MLS®
3 hours agoListing first seen on site
General Features
Acres 
0.178
Attached Garage 
Yes
Foundation 
Slab
Garage 
Yes
Garage Spaces 
2
Levels 
Two
Parking 
GarageAttached
Property Sub Type 
Single Family Residence
Security 
Gated CommunitySecurity GuardSmoke Detector(s)Other
Sewer 
Public Sewer
Special Circumstances 
Standard
Style 
Traditional
Utilities 
Electricity AvailableOther
Water Source 
Public
Interior Features
Appliances 
DishwasherGas CooktopMicrowaveRefrigeratorOther
Cooling 
Electric
Fireplace 
Yes
Fireplace Features 
Gas
Fireplaces 
1
Flooring 
Carpet
Heating 
Electric
Interior 
Built-in Features
Bath-Full 
Dimensions - 1 x 1Level - First
Bath-Half 
Dimensions - 1 x 1Level - First
Bedroom 
Dimensions - 1 x 1Level - Second
Den 
Dimensions - 1 x 1Level - First
Dining Room 
Dimensions - 1 x 1Level - First
Kitchen 
Dimensions - 1 x 1Level - First
Laundry 
Dimensions - 1 x 1Level - First
Living Room 
Dimensions - 1 x 1Level - First
Loft 
Dimensions - 1 x 1Level - Second
Master Bedroom 
Dimensions - 1 x 1Level - First
Save
Ask
Tour
Hide
Share
Exterior Features
Construction Details 
Brick
Roof 
Composition
Community Features
Association Fee 
$300.0
Association Fee Frequency 
Monthly
Community Features 
GatedGolfSidewalksOther
School District 
Lewisville ISD
Schools
School District
Lewisville ISD
Elementary School
Hicks
Middle School
Arbor Creek
High School
Hebron
Listing courtesy of Alex Maloney of Compass RE Texas, LLC alexmaloney@compass.com


© 2020 North Texas Real Estate Information Systems. All rights reserved. Information is deemed reliable but is not guaranteed accurate by the MLS or NTREIS. The information being provided is for the consumer's personal, non-commercial use, and may not be reproduced, redistributed, or used for any purpose other than to identify prospective properties consumers may be interested in purchasing.
Last checked: 2026-09-23 05:45 PM CDT

Neighborhood & Commute
Source: Walkscore
Save
Ask
Tour
Hide
Share