Save
Ask
Tour
Hide
Share
$3,350,000
New Listing

805 Stacy Drive
Southlake, TX 76092

For Sale|Single Family Residence|Active
5
Beds
6
Total Baths
5
Full Baths
1
Partial Bath
5,608
SqFt
$597
/SqFt
2023
Built
Subdivision:
Crescent Heights Add
County:
Tarrant
Call Now: 214-223-0443
Is this the listing for you? We can help make it yours.
214-223-0443
805 Stacy Drive805 Stacy Drive805 Stacy Drive805 Stacy Drive
Save
Ask
Tour
Hide
Share

Mortgage Calculator

Monthly Payment (Est.)

Enter an interest rate to see your estimated monthly payment.
Calculator powered by Showcase IDX, a Constellation1 Company. Copyright ©2026 Information is deemed reliable but not guaranteed.

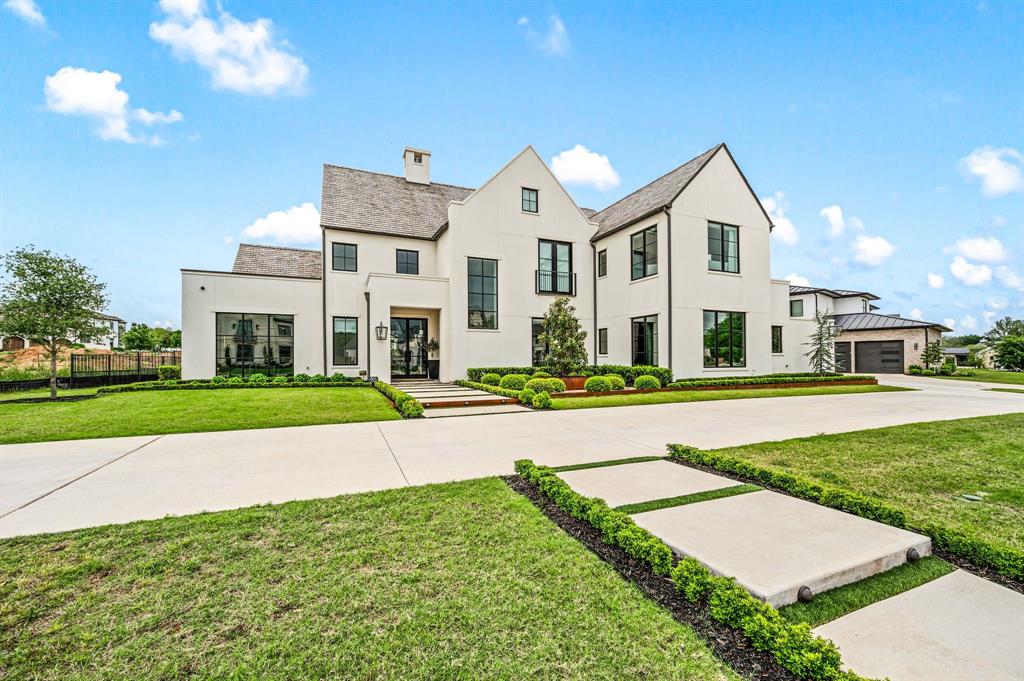
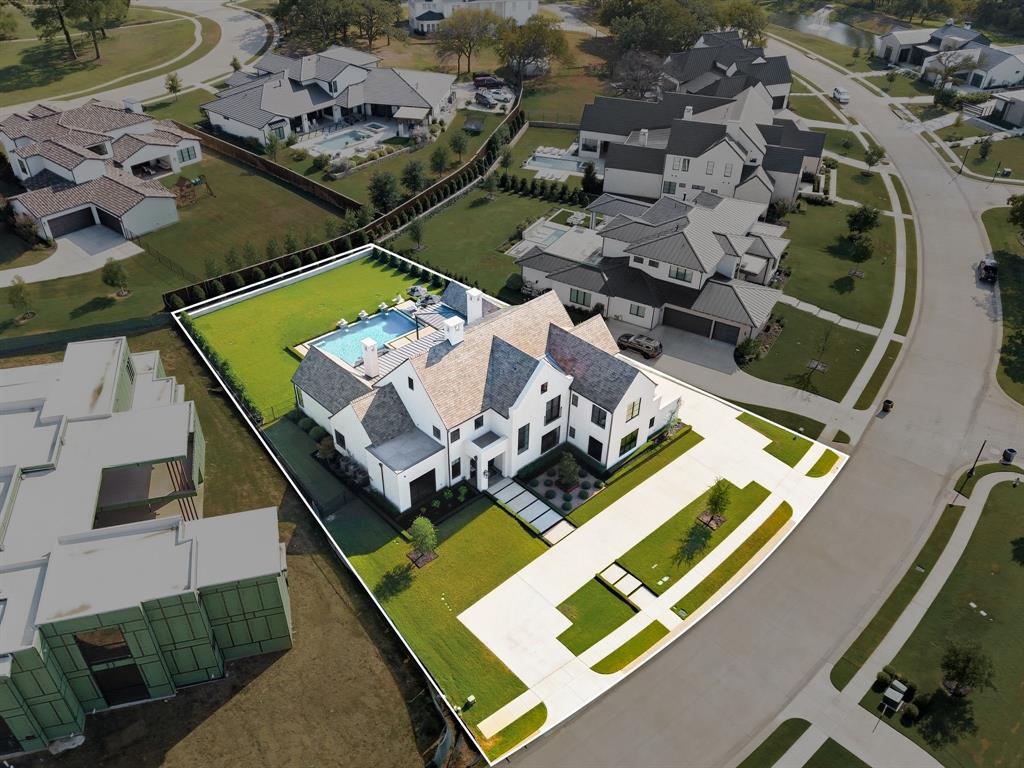
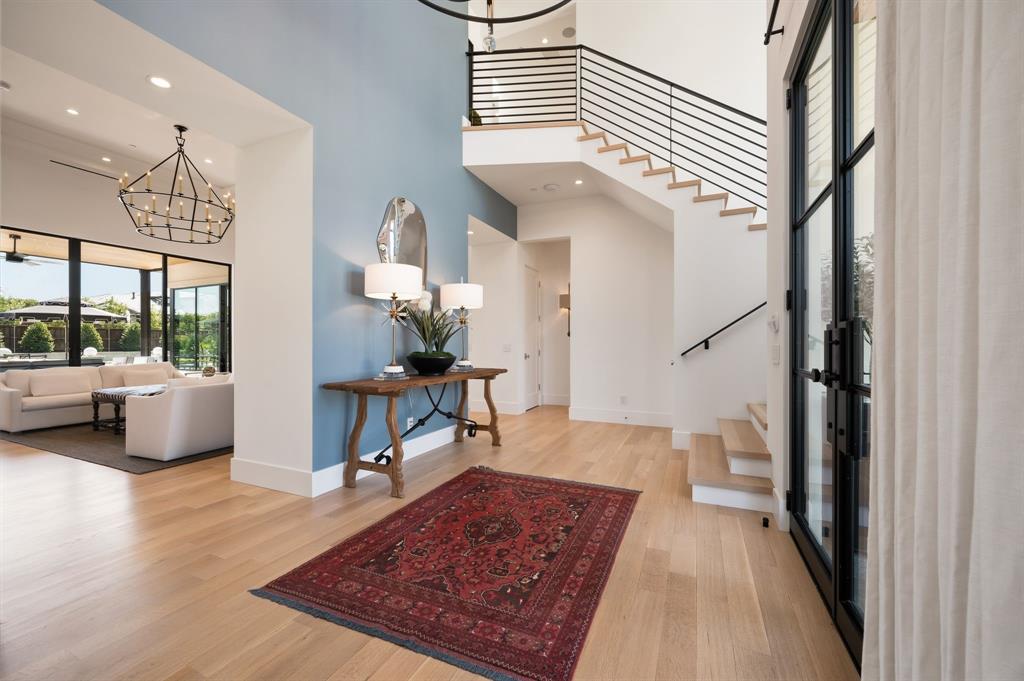
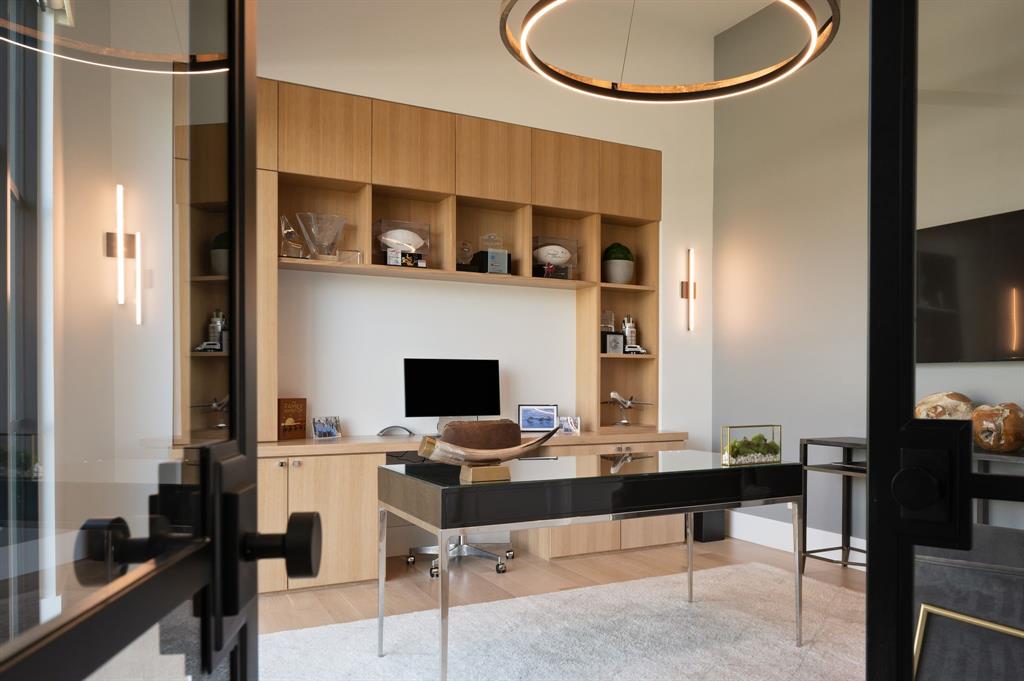
Located within the gated community of Crescent Heights in Southlake, 805 Stacy Drive offers a prime setting with convenient access to Southlake Town Square, Bicentennial Park, Carroll ISD campuses, dining, shopping, recreation and major routes throughout Dallas-Fort Worth. Completed in 2023, this 5,608-square-foot Modern English farmhouse sits on approximately half an acre and offers five bedrooms, five-and-a-half baths, a three-car garage, circular drive and additional parking. The home features quarter-sawn and rift-cut white oak hardwood floors, custom white oak cabinetry, quartz and quartzite surfaces, designer wallpaper, RH lighting, custom ironwork and automated shades and draperies. The kitchen is equipped with Sub-Zero and Wolf appliances, paneled refrigerator and freezer columns, a 48-inch gas range, wine refrigerator, built-in Miele coffee system and pass-through pantry. The first floor includes the primary suite, a private guest suite with hidden entry, home office with custom iron doors and a billiards room with direct access to the pool. Upstairs are three additional bedrooms and a game room, while dual laundry rooms and extensive cabinetry provide additional storage and functionality. Outdoor living centers around the pool with tanning ledge, oversized spa and water features, surrounded by extensive landscaping. Drop-down patio screens and an outdoor kitchen and grilling area extend the living and entertaining space outdoors. Whole-home Control4 automation, security cameras and a generator complete the property. A rare opportunity for newer construction within a gated Southlake community, combining privacy, proximity and a floor plan designed for everyday living and entertaining.

Save
Ask
Tour
Hide
Share
Listing Snapshot
Price 
$3,350,000
Days On Site 
0 Days
Bedrooms 
5
Inside Area (SqFt) 
5,608 sqft
Total Baths 
6
Full Baths 
5
Partial Baths 
1
Lot Size 
0.524 Acres
Year Built 
2023
MLS® Number 
21394014
Status 
Active
Property Tax 
N/A
HOA/Condo/Coop Fees 
$229.17 monthly
Sq Ft Source 
N/A
Friends & Family
Recent Activity
2 hours agoListing updated with changes from the MLS®
2 hours agoListing first seen on site
General Features
Acres 
0.524
Attached Garage 
Yes
Foundation 
CombinationPillar/Post/PierSlab
Garage 
Yes
Garage Spaces 
3
Levels 
Two
Parking 
Additional ParkingCircular DrivewayDrivewayGarage Door OpenerGarage Faces SideInside EntranceKitchen LevelOversizedGatedAttached
Property Sub Type 
Single Family Residence
Security 
Carbon Monoxide Detector(s)Gated CommunitySmoke Detector(s)
Sewer 
Public Sewer
Special Circumstances 
Standard
Style 
Traditional
Utilities 
Cable Available
Water Source 
Public
Interior Features
Appliances 
RefrigeratorBuilt-In Gas RangeBuilt-In RefrigeratorDishwasherDisposalGas CooktopMicrowaveDouble OvenVented Exhaust FanWine Cooler
Cooling 
Central AirZoned
Fireplace 
Yes
Fireplace Features 
Dining RoomFamily RoomGasOutside
Fireplaces 
3
Flooring 
CarpetCeramic TileHardwoodTileWood
Heating 
Exhaust FanCentralFireplace(s)Zoned
Interior 
Built-in FeaturesChandelierDouble VanityEat-in KitchenKitchen IslandOpen FloorplanPantryWalk-In Closet(s)Wet BarHigh Speed Internet
Laundry Features 
Electric Dryer HookupGas Dryer Hookup
Living Room 
Dimensions - 23 x 19Level - First
Save
Ask
Tour
Hide
Share
Exterior Features
Construction Details 
Stucco
Exterior 
Gas GrillRain GuttersLighting
Fencing 
WoodWrought IronStone
Lot Features 
Few TreesInterior LotLandscapedSubdivided
Patio And Porch 
CoveredRear Porch
Pool Features 
HeatedIn GroundOutdoor PoolPool SweepPool/Spa Combo
Roof 
MetalMixed
Community Features
Association Fee 
$2750.0
Association Fee Frequency 
Annually
Community Features 
GatedCurbsSidewalks
School District 
Carroll ISD
Financing Terms Available 
CashConventional
Schools
School District
Carroll ISD
Elementary School
Walnut Grove
Middle School
Carroll
High School
Carroll
Listing courtesy of Roxann Taylor of Engel&Volkers Dallas Southlake Roxann.Taylor@evrealestate.com


© 2020 North Texas Real Estate Information Systems. All rights reserved. Information is deemed reliable but is not guaranteed accurate by the MLS or NTREIS. The information being provided is for the consumer's personal, non-commercial use, and may not be reproduced, redistributed, or used for any purpose other than to identify prospective properties consumers may be interested in purchasing.
Last checked: 2026-10-05 05:15 PM CDT

Neighborhood & Commute
Source: Walkscore
Save
Ask
Tour
Hide
Share