Save
Ask
Tour
Hide
Share
$549,500
New Listing

852 Aberdeen Court
Coppell, TX 75019

For Sale|Single Family Residence|Active
4
Beds
3
Total Baths
2
Full Baths
1
Partial Bath
2,228
SqFt
$247
/SqFt
1990
Built
Subdivision:
Villages of Coppell
County:
Dallas
Call Now: 214-223-0443
Is this the listing for you? We can help make it yours.
214-223-0443
Upcoming Open Houses
Sun, Sep 27, 1:00 PM - 3:00 PM
852 Aberdeen Court852 Aberdeen Court852 Aberdeen Court852 Aberdeen Court
Save
Ask
Tour
Hide
Share

Mortgage Calculator

Monthly Payment (Est.)

Enter an interest rate to see your estimated monthly payment.
Calculator powered by Showcase IDX, a Constellation1 Company. Copyright ©2026 Information is deemed reliable but not guaranteed.

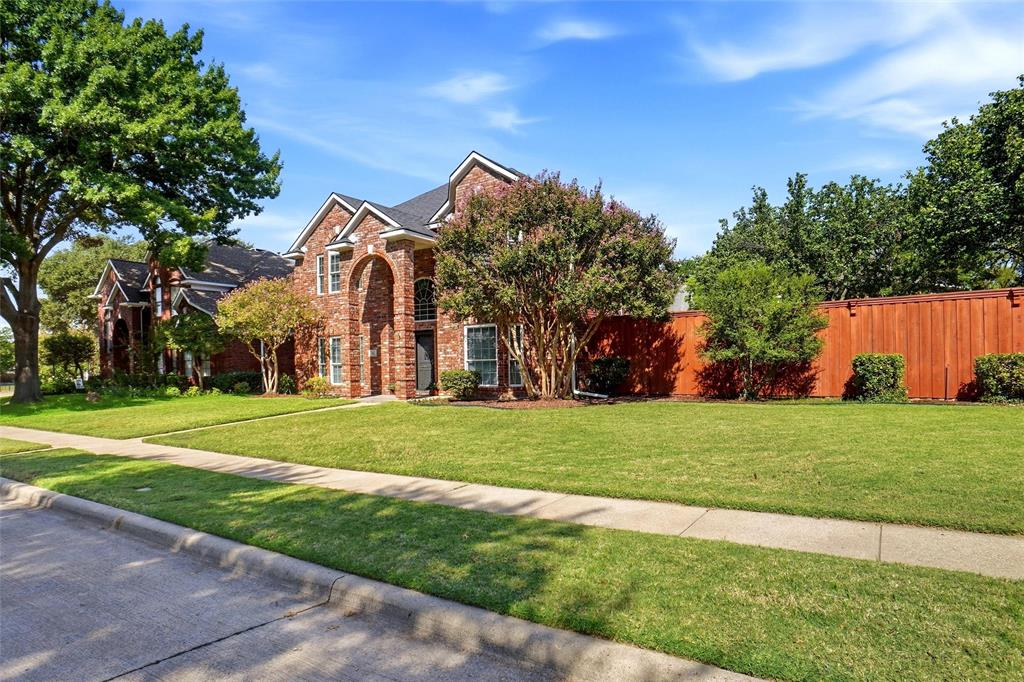
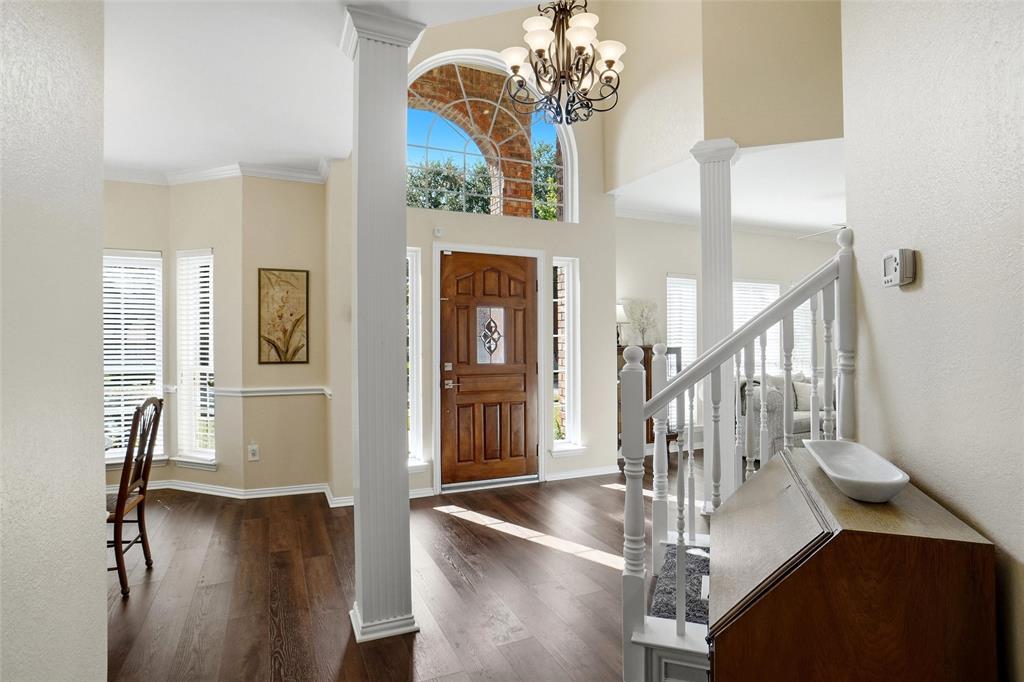
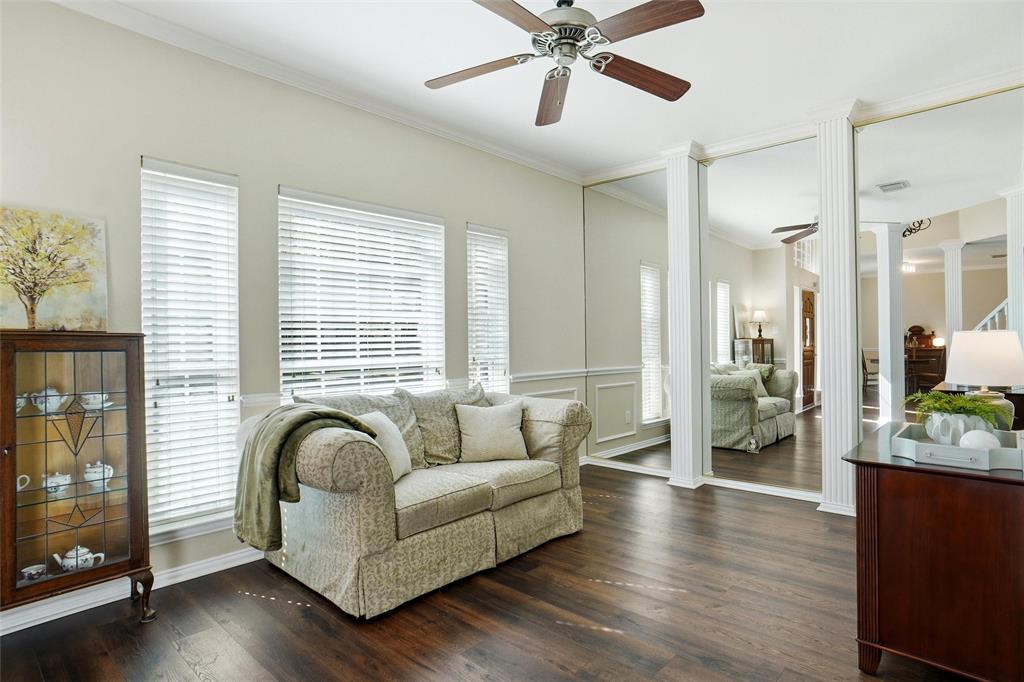
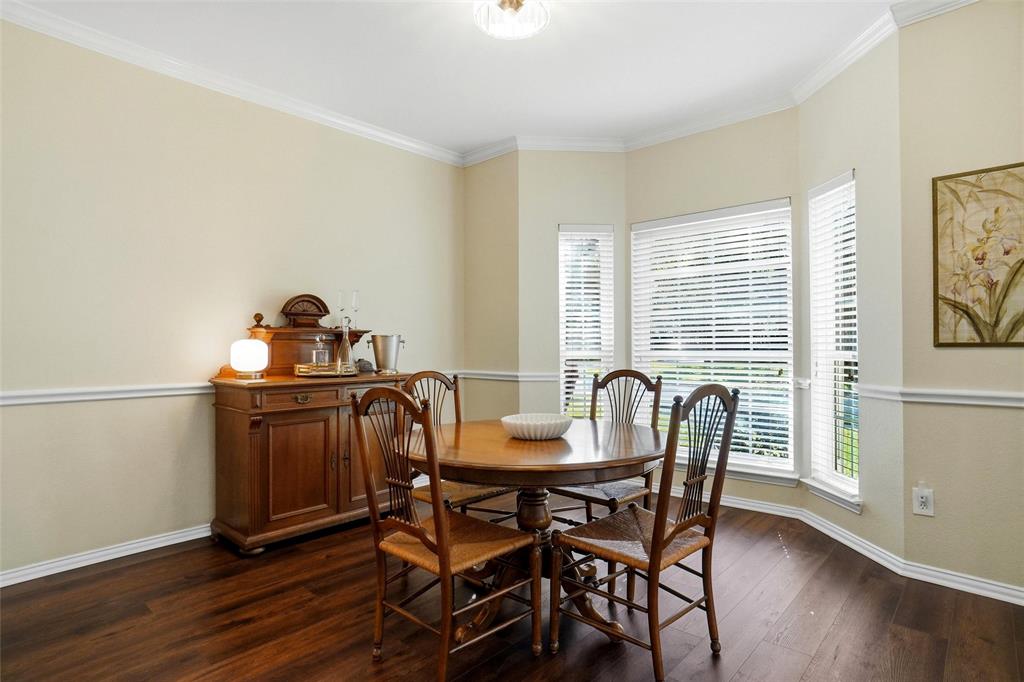
Location, lifestyle, and an incredible backyard oasis come together in this exceptional Villages of Coppell home! Situated on an oversized corner lot on a quiet cul-de-sac, this beautifully maintained residence offers the perfect combination of comfort, style, and convenience. Zoned to highly acclaimed Coppell ISD and just minutes from Highway 121, I-35, DFW Airport, Allen Street Park pond, and Lakeside Elementary, the location is hard to beat! Inside, an inviting open floor plan is filled with natural light and designed for effortless living and entertaining. Beautiful wood flooring flows throughout the downstairs, while the kitchen features granite countertops and Bosch appliances. The seamless connection between the kitchen, dining, and living areas makes gatherings with family and friends a breeze. Step outside and prepare to be impressed! The completely private backyard is a true retreat, featuring a sparkling pool and expansive decking with plenty of space to relax, entertain, and enjoy those warm Texas days. Don’t miss this opportunity to make your move into one of Coppell’s most established and desirable communities!

Save
Ask
Tour
Hide
Share
Listing Snapshot
Price 
$549,500
Days On Site 
0 Days
Bedrooms 
4
Inside Area (SqFt) 
2,228 sqft
Total Baths 
3
Full Baths 
2
Partial Baths 
1
Lot Size 
0.191 Acres
Year Built 
1990
MLS® Number 
21394001
Status 
Active
Property Tax 
$11,254
HOA/Condo/Coop Fees 
$42.75 monthly
Sq Ft Source 
N/A
Friends & Family
Recent Activity
9 hours agoListing updated with changes from the MLS®
10 hours agoListing first seen on site
General Features
Acres 
0.191
Attached Garage 
Yes
Foundation 
Slab
Garage 
Yes
Garage Spaces 
2
Levels 
Two
Parking 
Alley AccessConcreteGarageGarage Door OpenerGarage Faces RearOversizedSide By SideAttached
Property Sub Type 
Single Family Residence
Security 
Security SystemSecurity System OwnedSmoke Detector(s)
Sewer 
Public Sewer
Special Circumstances 
Standard
Style 
Traditional
Utilities 
Cable AvailableUnderground Utilities
Water Source 
Public
Interior Features
Appliances 
DishwasherDisposalElectric RangeGas Water HeaterMicrowaveVented Exhaust Fan
Cooling 
Ceiling Fan(s)Central AirElectricRoof Turbine(s)Zoned
Fireplace 
Yes
Fireplace Features 
Family RoomHeatilatorGas Log
Fireplaces 
1
Flooring 
CarpetCeramic TileWood
Heating 
Exhaust FanCentralFireplace(s)Natural GasZoned
Interior 
ChandelierOpen FloorplanWalk-In Closet(s)High Speed InternetWired for Sound
Laundry Features 
Electric Dryer HookupWasher Hookup
Window Features 
Skylight(s)ShuttersWindow Coverings
Bath-Full 
Dimensions - 8 x 5Level - Second
Bath-Half 
Dimensions - 5 x 5Level - First
Bedroom 
Dimensions - 12 x 10Level - SecondFeatures - Ceiling Fan(s), Walk-In Closet(s)
Dining Room 
Dimensions - 13 x 10Level - First
Family Room 
Dimensions - 15 x 15Level - FirstFeatures - Ceiling Fan(s)
Kitchen 
Dimensions - 15 x 10Level - FirstFeatures - Breakfast Bar, Pantry
Living Room 
Dimensions - 15 x 11Level - FirstFeatures - Ceiling Fan(s)
Master Bathroom 
Dimensions - 11 x 11Level - Second
Master Bedroom 
Dimensions - 17 x 13Level - SecondFeatures - Ceiling Fan(s), Walk-In Closet(s)
Office 
Dimensions - 12 x 10Level - SecondFeatures - Ceiling Fan(s)
Utility Room 
Dimensions - 6 x 6Level - First
Save
Ask
Tour
Hide
Share
Exterior Features
Construction Details 
Brick
Exterior 
Rain GuttersLightingPrivate Yard
Fencing 
Back YardWood
Lot Features 
Corner LotCul-De-SacFew TreesInterior LotLandscapedLevelSubdivided
Patio And Porch 
Front PorchPatio
Pool Features 
GunitePrivate
Private Pool 
Yes
Roof 
Composition
Windows/Doors 
Skylight(s)ShuttersWindow Coverings
Community Features
Association Fee 
$513.0
Association Fee Frequency 
Annually
Community Features 
CurbsSidewalks
School District 
Coppell ISD
Financing Terms Available 
CashConventional
Schools
School District
Coppell ISD
Elementary School
Lakeside
Middle School
Coppellnor
High School
Coppell
Listing courtesy of Kim Miller of Keller Williams Realty thomasmiller@kw.com


© 2020 North Texas Real Estate Information Systems. All rights reserved. Information is deemed reliable but is not guaranteed accurate by the MLS or NTREIS. The information being provided is for the consumer's personal, non-commercial use, and may not be reproduced, redistributed, or used for any purpose other than to identify prospective properties consumers may be interested in purchasing.
Last checked: 2026-09-24 05:32 PM CDT

Neighborhood & Commute
Source: Walkscore
Save
Ask
Tour
Hide
Share