Save
Ask
Tour
Hide
Share
$259,900
New Listing

718 Southridge Court
Grand Prairie, TX 75052

For Sale|Single Family Residence|Active
3
Beds
2
Total Baths
2
Full Baths
1,557
SqFt
$167
/SqFt
1983
Built
Subdivision:
Lake Park Village 04
County:
Dallas
Call Now: 214-223-0443
Is this the listing for you? We can help make it yours.
214-223-0443
Upcoming Open Houses
Sat, Sep 26, 1:00 PM - 3:00 PM
718 Southridge Court718 Southridge Court718 Southridge Court718 Southridge Court
Save
Ask
Tour
Hide
Share

Mortgage Calculator

Monthly Payment (Est.)

Enter an interest rate to see your estimated monthly payment.
Calculator powered by Showcase IDX, a Constellation1 Company. Copyright ©2026 Information is deemed reliable but not guaranteed.

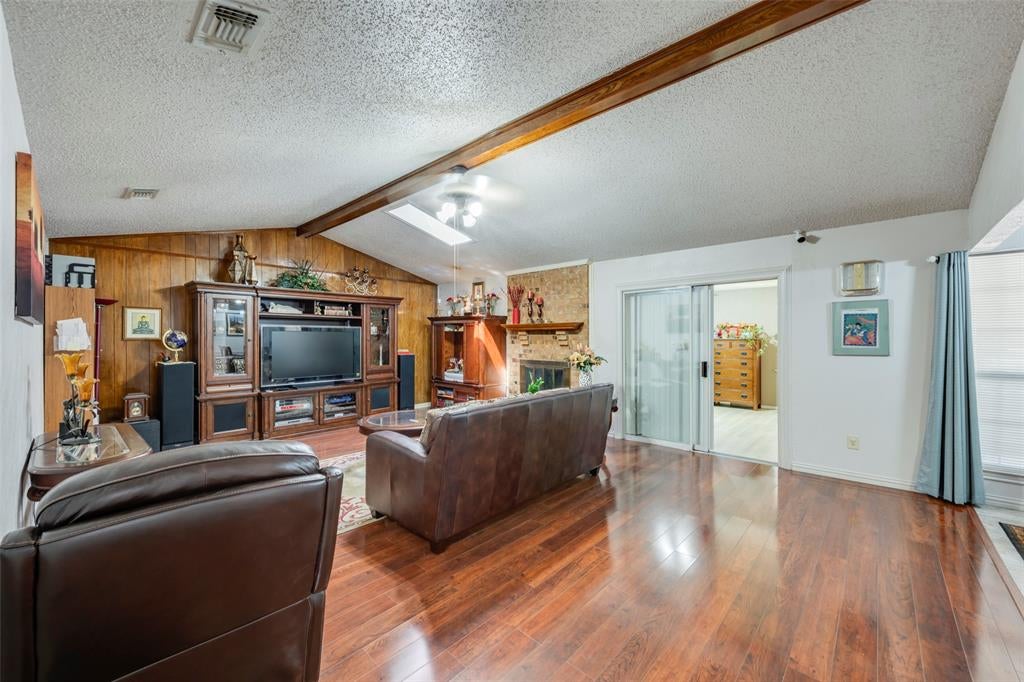
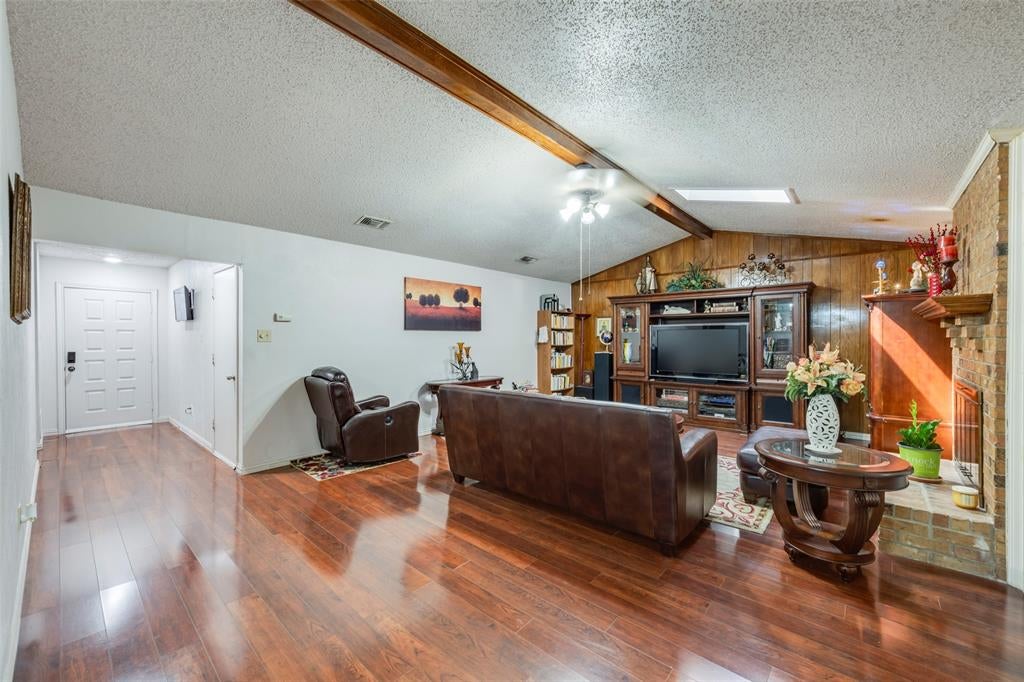
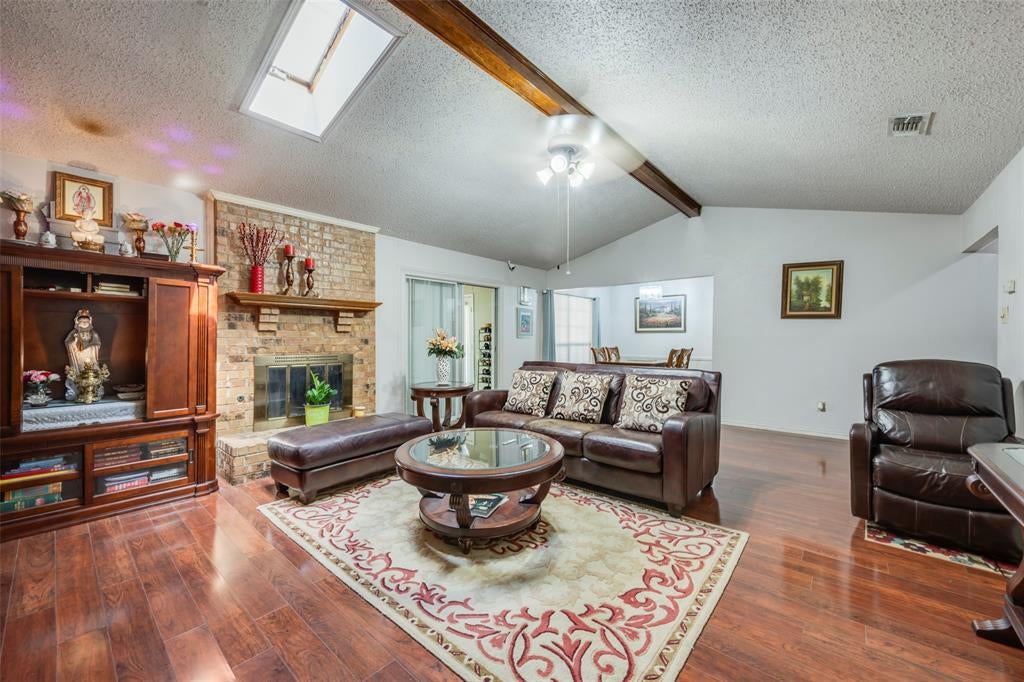
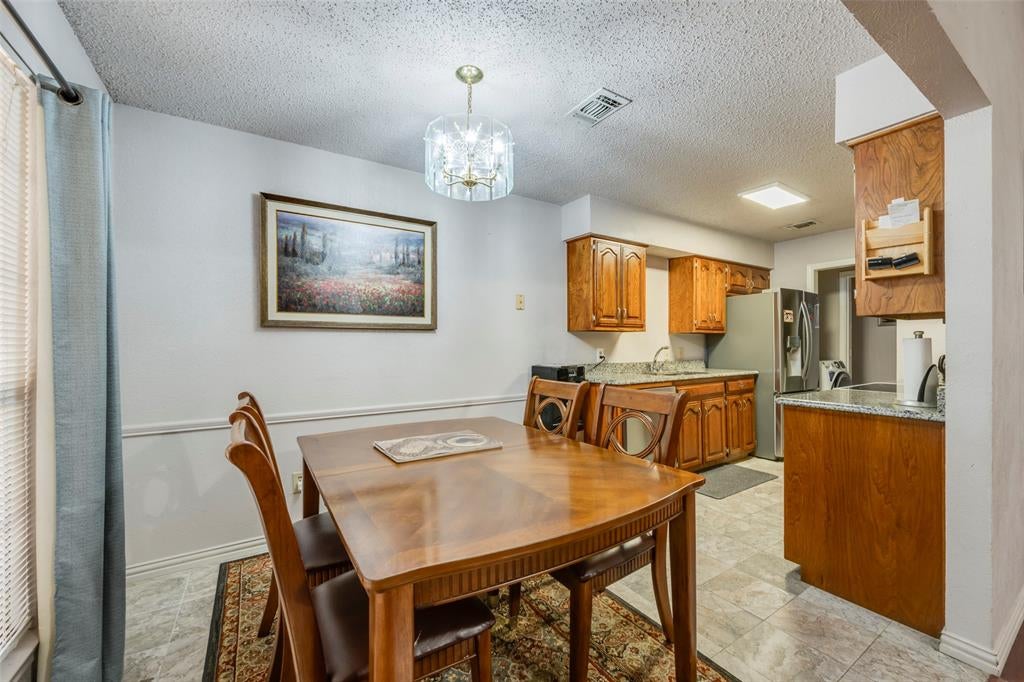
Charming 3-bedroom, 2-bath home situated on a quiet cul-de-sac with inviting curb appeal and a spacious backyard. This clean and well-maintained home is move-in ready and features beautiful wood laminate flooring throughout. The dining and family rooms offer a comfortable flow, with the family room highlighted by a cozy wood-burning fireplace. The kitchen features granite countertops and a granite sink, updated in 2015. Recent updates include a new roof installed in April 2026, garage door and springs replaced in 2017, and a water heater replaced in 2019. All bedrooms are generously sized, providing plenty of space for comfortable living. Conveniently located near plenty of shopping, dining, and everyday amenities. The refrigerator, washer and dryer, and leather sofa set with tables are negotiable. Agent and buyer to verify all information contained herein.

Save
Ask
Tour
Hide
Share
Listing Snapshot
Price 
$259,900
Days On Site 
0 Days
Bedrooms 
3
Inside Area (SqFt) 
1,557 sqft
Total Baths 
2
Full Baths 
2
Partial Baths 
N/A
Lot Size 
0.224 Acres
Year Built 
1983
MLS® Number 
21393998
Status 
Active
Property Tax 
$5,933
HOA/Condo/Coop Fees 
N/A
Sq Ft Source 
N/A
Friends & Family
Recent Activity
37 minutes agoListing updated with changes from the MLS®
57 minutes agoListing first seen on site
General Features
Acres 
0.224
Attached Garage 
Yes
Garage 
Yes
Garage Spaces 
2
Levels 
One
Parking 
CoveredDrivewayGarage Faces FrontAttached
Property Sub Type 
Single Family Residence
Sewer 
Public Sewer
Special Circumstances 
Standard
Utilities 
Cable AvailableElectricity AvailableElectricity ConnectedSewer Available
Water Source 
Public
Interior Features
Appliances 
DishwasherDisposalElectric OvenElectric Range
Cooling 
Ceiling Fan(s)Electric
Fireplace 
Yes
Fireplace Features 
Gas StarterLiving Room
Fireplaces 
1
Flooring 
Ceramic TileLaminate
Heating 
Central
Interior 
Eat-in KitchenGranite CountersOpen FloorplanVaulted Ceiling(s)Walk-In Closet(s)High Speed Internet
Laundry Features 
In Kitchen
Bedroom 
Dimensions - 11 x 12Level - First
Dining Room 
Dimensions - 8 x 10Level - First
Game Room 
Dimensions - 13 x 17Level - First
Kitchen 
Dimensions - 8 x 10Level - First
Living Room 
Dimensions - 19 x 17Level - First
Master Bedroom 
Dimensions - 16 x 12Level - First
Save
Ask
Tour
Hide
Share
Exterior Features
Construction Details 
Brick
Fencing 
Wood
Lot Features 
Cul-De-SacFew Trees
Roof 
Composition
Community Features
School District 
Grand Prairie ISD
Financing Terms Available 
CashConventionalFHAVA Loan
Schools
School District
Grand Prairie ISD
Elementary School
Bush
Middle School
Arnold
High School
South Grand Prairie
Listing courtesy of Thanh Tran of eXp Realty, LLC thanh@tranpremiergroup.com


© 2020 North Texas Real Estate Information Systems. All rights reserved. Information is deemed reliable but is not guaranteed accurate by the MLS or NTREIS. The information being provided is for the consumer's personal, non-commercial use, and may not be reproduced, redistributed, or used for any purpose other than to identify prospective properties consumers may be interested in purchasing.
Last checked: 2026-09-24 06:05 PM CDT

Neighborhood & Commute
Source: Walkscore
Save
Ask
Tour
Hide
Share