Save
Ask
Tour
Hide
Share
$600,000
New Listing

1417 Briar Meadow Drive
Keller, TX 76248

For Sale|Single Family Residence|Active
3
Beds
2
Total Baths
2
Full Baths
2,316
SqFt
$259
/SqFt
1997
Built
Subdivision:
Lakes Of Highland Oaks The
County:
Tarrant
Call Now: 214-223-0443
Is this the listing for you? We can help make it yours.
214-223-0443
1417 Briar Meadow Drive1417 Briar Meadow Drive1417 Briar Meadow Drive1417 Briar Meadow Drive
Save
Ask
Tour
Hide
Share

Mortgage Calculator

Monthly Payment (Est.)

Enter an interest rate to see your estimated monthly payment.
Calculator powered by Showcase IDX, a Constellation1 Company. Copyright ©2026 Information is deemed reliable but not guaranteed.

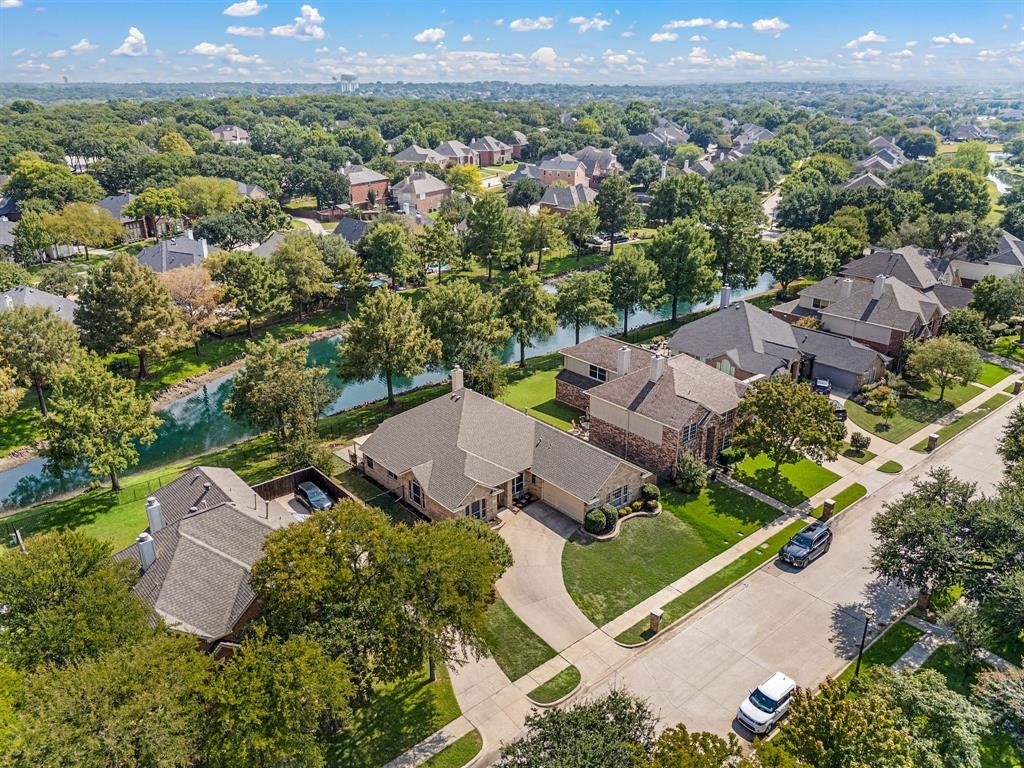
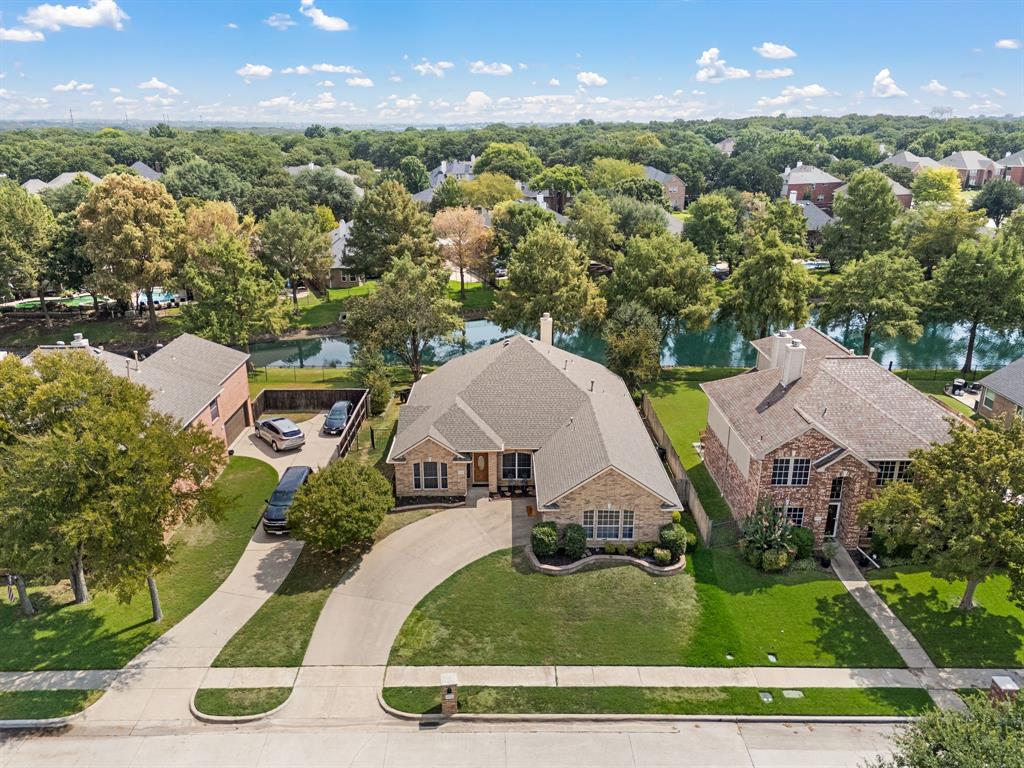
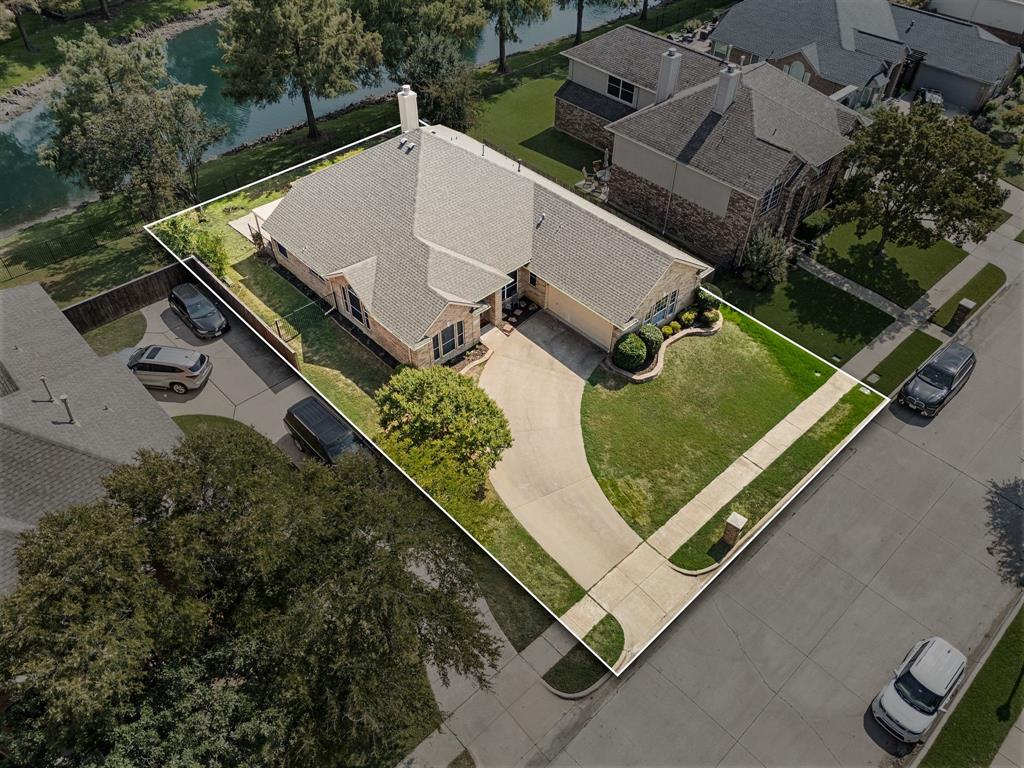
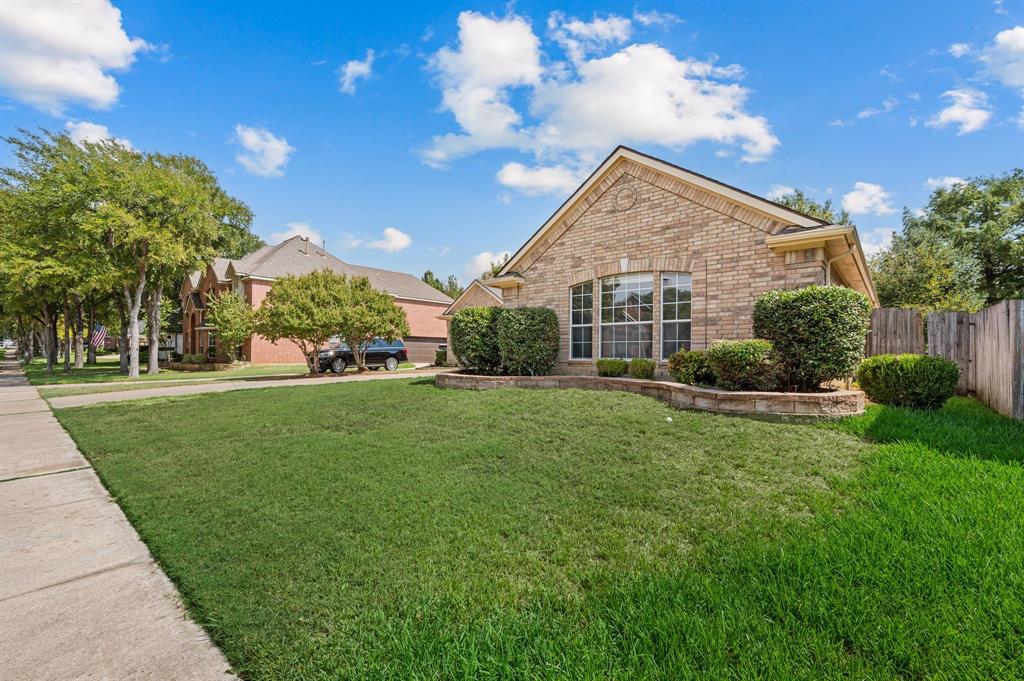
Welcome to 1417 Briar Meadow Drive, a beautifully updated single-story home offering spacious, light-filled interiors and a picturesque canal setting in Keller. Completely refreshed inside, the home features new paint, countertops, cabinets and flooring throughout, plus fresh exterior paint. Solid wood cabinetry throughout adds warmth and quality to the updated interior. The open floor plan features high and vaulted ceilings, abundant windows and multiple living and dining spaces. French doors open to a dedicated home office, while the formal dining room is highlighted by a dramatic arched window. The spacious family room features a brick fireplace, built-in cabinetry and a wall of windows showcasing beautiful views of the backyard and canal. The updated kitchen offers granite countertops, stainless steel appliances, abundant solid wood cabinetry and an expansive island with breakfast bar seating. A bright breakfast area provides direct access to the backyard. The spacious primary suite also enjoys beautiful canal views and features vaulted ceilings and oversized windows. The ensuite bath includes dual vanities, a soaking tub, separate glass-enclosed shower and generous walk-in closet. Outside, a wrought-iron fence preserves the view of the tree-lined canal, while the grassy backyard and patio provide space to relax, dine or entertain. An attached two-car garage and separate utility room add convenience. Ideally located in Keller with convenient access to shopping, dining, parks and recreation, plus Keller Parkway, US 377 and major DFW thoroughfares. With extensive updates, a flexible single-story layout and a beautiful canal view, this home is truly move-in ready.

Save
Ask
Tour
Hide
Share
Listing Snapshot
Price 
$600,000
Days On Site 
0 Days
Bedrooms 
3
Inside Area (SqFt) 
2,316 sqft
Total Baths 
2
Full Baths 
2
Partial Baths 
N/A
Lot Size 
0.276 Acres
Year Built 
1997
MLS® Number 
21393971
Status 
Active
Property Tax 
$8,499
HOA/Condo/Coop Fees 
$617 Semi-Annually
Sq Ft Source 
N/A
Friends & Family
Recent Activity
2 hours agoListing updated with changes from the MLS®
2 hours agoListing first seen on site
General Features
Acres 
0.276
Attached Garage 
Yes
Foundation 
Slab
Garage 
Yes
Garage Spaces 
2
Levels 
One
Parking 
DrivewayGarageGarage Door OpenerAttached
Property Sub Type 
Single Family Residence
Security 
Carbon Monoxide Detector(s)Smoke Detector(s)
Sewer 
Public Sewer
Special Circumstances 
Standard
Utilities 
Cable AvailableElectricity AvailableElectricity ConnectedUnderground Utilities
Water Source 
Public
Interior Features
Appliances 
DishwasherDisposalElectric CooktopElectric OvenElectric RangeElectric Water HeaterMicrowave
Cooling 
Ceiling Fan(s)Central Air
Fireplace 
Yes
Fireplace Features 
Family Room
Fireplaces 
1
Flooring 
Ceramic Tile
Heating 
CentralElectric
Interior 
Double VanityEat-in KitchenGranite CountersPantryWalk-In Closet(s)High Speed Internet
Bedroom 
Dimensions - 16 x 11Level - FirstFeatures - Ceiling Fan(s)
Breakfast Room 
Dimensions - 10 x 10Level - First
Family Room 
Dimensions - 20 x 16Level - FirstFeatures - Ceiling Fan(s)
Kitchen 
Dimensions - 20 x 9Level - First
Laundry 
Dimensions - 5 x 10Level - First
Living Room 
Dimensions - 12 x 12Level - First
Master Bathroom 
Dimensions - 8 x 12Level - First
Master Bedroom 
Dimensions - 17 x 15Level - FirstFeatures - Walk-In Closet(s)
Office 
Dimensions - 10 x 12Level - FirstFeatures - Ceiling Fan(s)
Save
Ask
Tour
Hide
Share
Exterior Features
Construction Details 
Brick
Exterior 
Awning(s)Private Yard
Fencing 
Back YardWoodWrought Iron
Lot Features 
Landscaped
Patio And Porch 
CoveredRear Porch
Roof 
Shingle
View 
Water
Waterview 
Water
Community Features
Association Fee 
$617.0
Association Fee Frequency 
Semi-Annually
Community Features 
Fishing
School District 
Keller ISD
Financing Terms Available 
CashConventionalFHAVA Loan
Schools
School District
Keller ISD
Elementary School
Shadygrove
Middle School
Indian Springs
High School
Keller
Listing courtesy of Danielle Doty of Doty Real Estate LLC danielle@dotyre.com


© 2020 North Texas Real Estate Information Systems. All rights reserved. Information is deemed reliable but is not guaranteed accurate by the MLS or NTREIS. The information being provided is for the consumer's personal, non-commercial use, and may not be reproduced, redistributed, or used for any purpose other than to identify prospective properties consumers may be interested in purchasing.
Last checked: 2026-09-25 05:02 PM CDT

Neighborhood & Commute
Source: Walkscore
Save
Ask
Tour
Hide
Share