Save
Ask
Tour
Hide
Share
$1,489,990
New Listing

5542 Monticello Avenue
Dallas, TX 75206

For Sale|Single Family Residence|Active
4
Beds
6
Total Baths
5
Full Baths
1
Partial Bath
3,386
SqFt
$440
/SqFt
2006
Built
Subdivision:
Greenland Hills Add
County:
Dallas
Call Now: 214-223-0443
Is this the listing for you? We can help make it yours.
214-223-0443
Upcoming Open Houses
Sat, Sep 26, 2:00 PM - 4:00 PM
Sun, Sep 27, 3:00 PM - 5:00 PM
5542 Monticello Avenue5542 Monticello Avenue5542 Monticello Avenue5542 Monticello Avenue
Save
Ask
Tour
Hide
Share

Mortgage Calculator

Monthly Payment (Est.)

Enter an interest rate to see your estimated monthly payment.
Calculator powered by Showcase IDX, a Constellation1 Company. Copyright ©2026 Information is deemed reliable but not guaranteed.

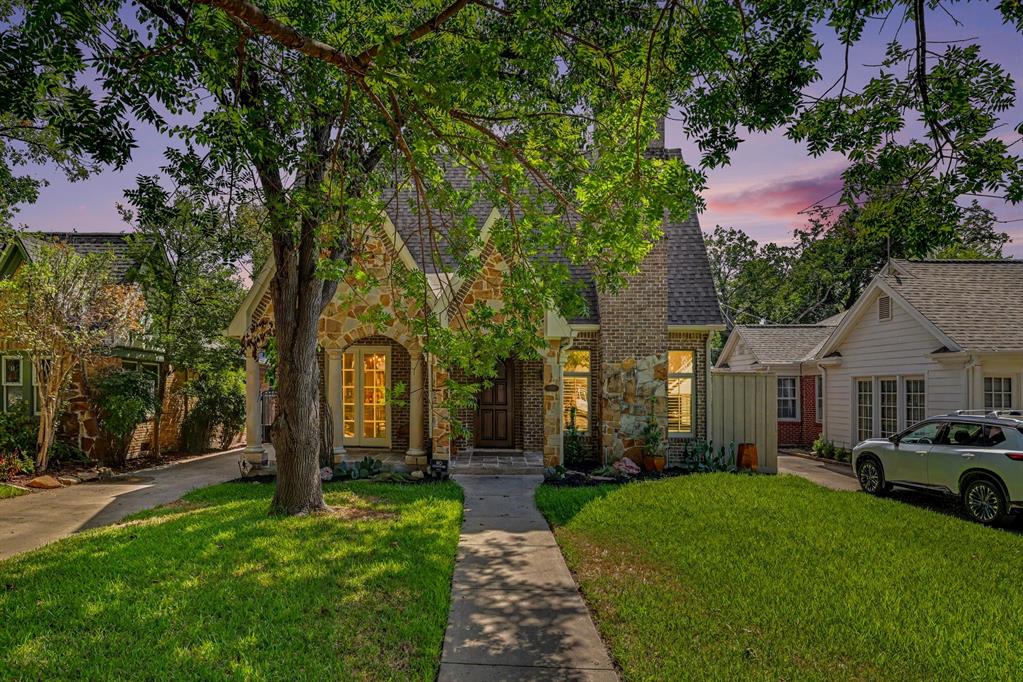
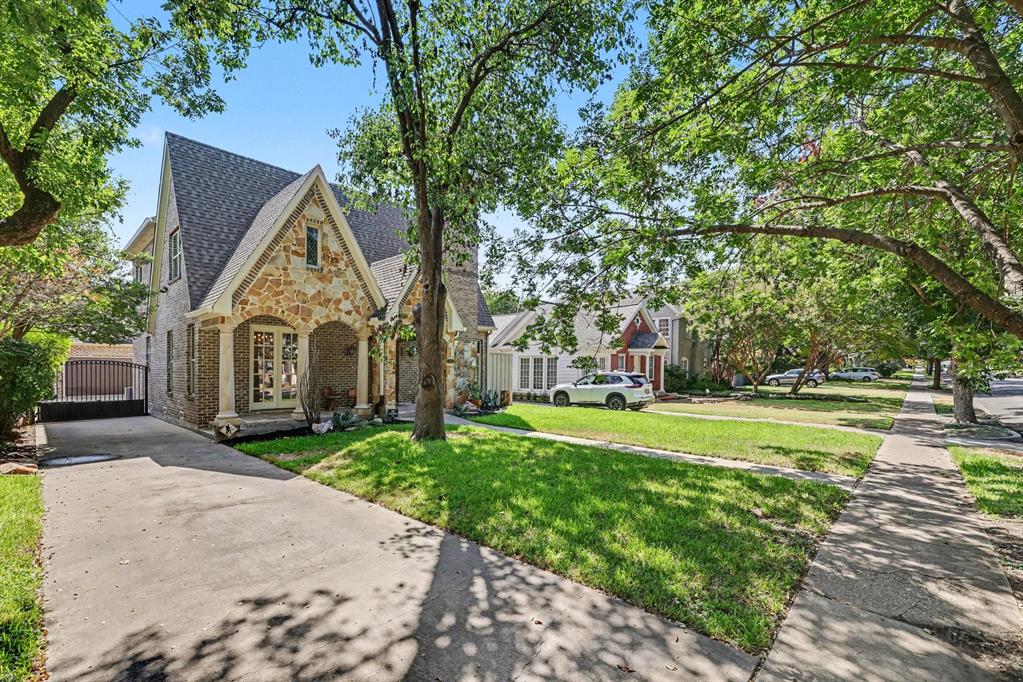
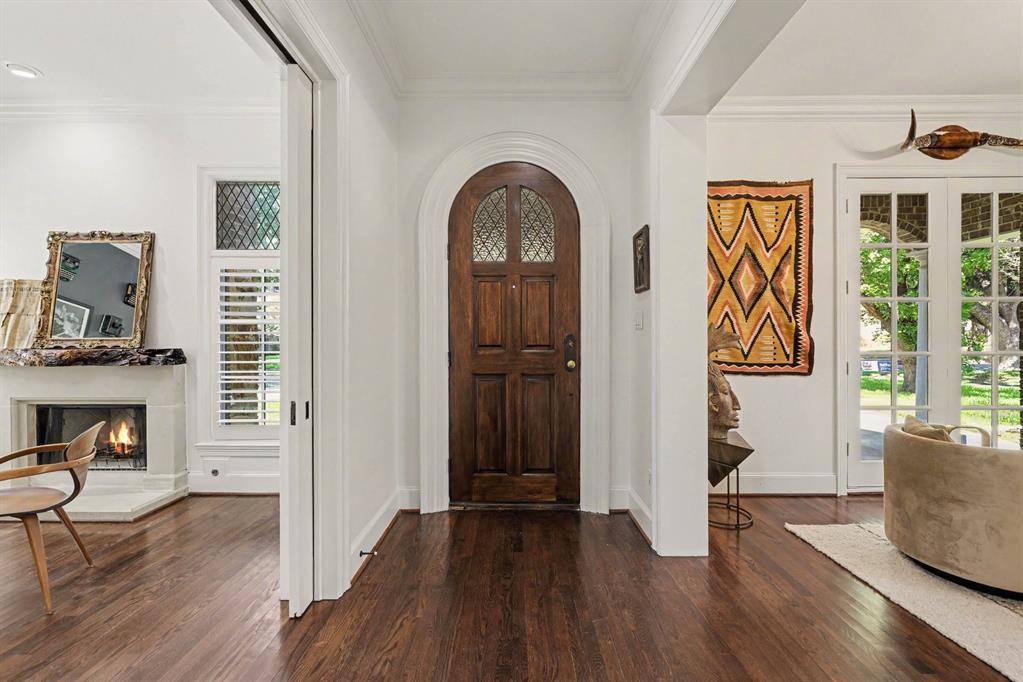
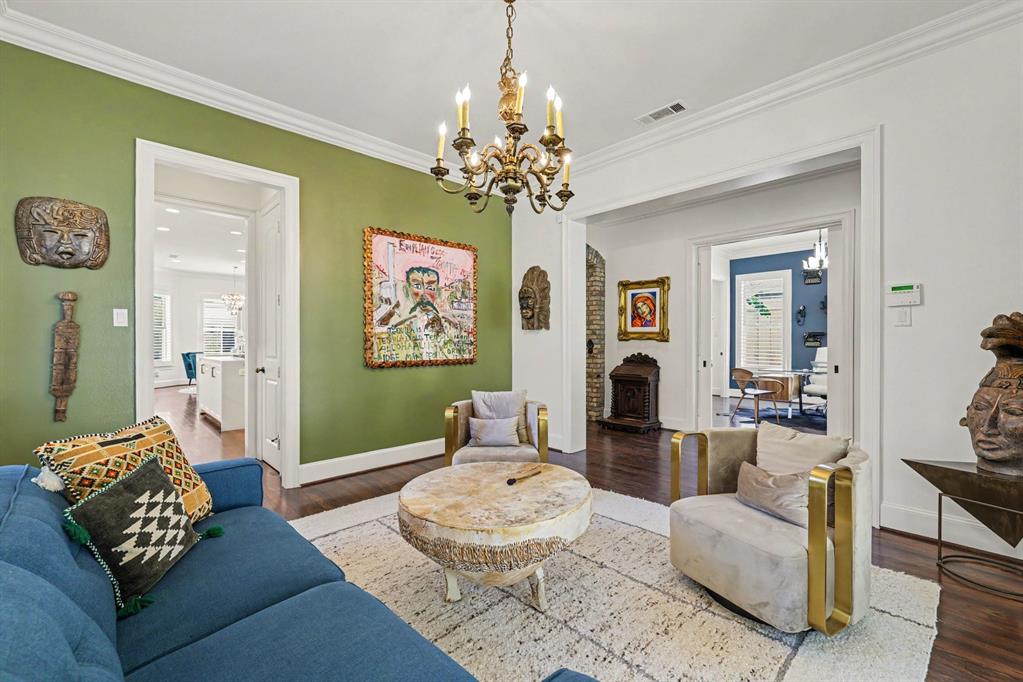
Beautifully updated Tudor home in sought after Greenland Hills and the M Streets, combining timeless architectural character with thoughtful modern improvements. Built in 2006 with pier and beam construction, this home welcomes you with striking brick archways, hardwood floors, detailed moldings, and impressive 10 foot ceilings throughout the main level. The recently updated kitchen offers abundant counter space, stainless steel appliances, a built in KitchenAid refrigerator, gas cooktop, warming drawer, and built in microwave. Open to the family room, wet bar, and breakfast nook, the layout creates an inviting flow for everyday living and entertaining. Fresh paint gives the home a refreshed feel throughout. Upstairs, the spacious primary suite offers a walk in closet with built ins and a generous bath with dual vanities, walk in shower, and garden tub. Outside, the screened porch overlooks the pool and spa, creating a private setting for relaxing or entertaining. The detached two car garage includes an updated with paint and carpet garage apartment with its own ensuite bath, providing flexible space for guests, a private home office, or an additional retreat. Period inspired lighting, contrasting moldings, brickwork, and classic Tudor details add character throughout this exceptional Greenland Hills home. Come experience character, history, location, and a lifestyle suited for You!

Save
Ask
Tour
Hide
Share
Listing Snapshot
Price 
$1,489,990
Days On Site 
0 Days
Bedrooms 
4
Inside Area (SqFt) 
3,386 sqft
Total Baths 
6
Full Baths 
5
Partial Baths 
1
Lot Size 
0.166 Acres
Year Built 
2006
MLS® Number 
21393950
Status 
Active
Property Tax 
$30,059
HOA/Condo/Coop Fees 
N/A
Sq Ft Source 
N/A
Friends & Family
Recent Activity
7 hours agoListing updated with changes from the MLS®
17 hours agoListing first seen on site
General Features
Acres 
0.166
Attached Garage 
Yes
Foundation 
Pillar/Post/Pier
Garage 
Yes
Garage Spaces 
2
Levels 
Two
Parking 
Detached CarportElectric GateGuestAttached
Property Sub Type 
Single Family Residence
Security 
Fire AlarmSecurity GateSmoke Detector(s)
Sewer 
Public Sewer
Special Circumstances 
Standard
Style 
Tudor
Utilities 
Cable AvailableElectricity Available
Water Source 
Public
Interior Features
Appliances 
DishwasherGas Cooktop
Cooling 
Ceiling Fan(s)Central Air
Fireplace 
Yes
Fireplace Features 
Gas StarterGas Log
Fireplaces 
2
Flooring 
Wood
Heating 
Central
Interior 
Eat-in KitchenKitchen IslandVaulted Ceiling(s)Walk-In Closet(s)Wet Bar
Spa 
Yes
Window Features 
ShuttersWindow Coverings
Bedroom 
Dimensions - 14 x 11Level - Second
Breakfast Room 
Dimensions - 13 x 11Level - First
Dining Room 
Dimensions - 14 x 13Level - First
Kitchen 
Dimensions - 17 x 14Level - FirstFeatures - Breakfast Bar, Eat-in Kitchen
Living Room 
Dimensions - 23 x 19Level - First
Master Bedroom 
Dimensions - 17 x 14Level - SecondFeatures - Walk-In Closet(s)
Office 
Dimensions - 16 x 14Level - First
Save
Ask
Tour
Hide
Share
Exterior Features
Fencing 
WoodWrought Iron
Lot Features 
Interior LotLandscaped
Patio And Porch 
Covered
Pool Features 
GuniteIn Ground
Roof 
Composition
Spa 
Yes
Windows/Doors 
ShuttersWindow Coverings
Community Features
School District 
Dallas ISD
Financing Terms Available 
CashConventional
Schools
School District
Dallas ISD
Elementary School
Mockingbird
Middle School
Long
High School
Woodrow Wilson
Listing courtesy of Ben Baker of Keller Williams Realty DPR benbaker@kw.com


© 2020 North Texas Real Estate Information Systems. All rights reserved. Information is deemed reliable but is not guaranteed accurate by the MLS or NTREIS. The information being provided is for the consumer's personal, non-commercial use, and may not be reproduced, redistributed, or used for any purpose other than to identify prospective properties consumers may be interested in purchasing.
Last checked: 2026-09-24 05:32 PM CDT

Neighborhood & Commute
Source: Walkscore
Save
Ask
Tour
Hide
Share