
Save
Ask
Tour
Hide
$245,000
New Listing
194 Waterloo DriveAbilene, TX 79602
For Sale|Single Family Residence|Active
3
Beds
2
Total Baths
2
Full Baths
1,103
SqFt
$222
/SqFt
2024
Built
Subdivision:
Cimarron Meadows Add
County:
Taylor
Call Now: 214-223-0443
Is this the listing for you? We can help make it yours.
214-223-0443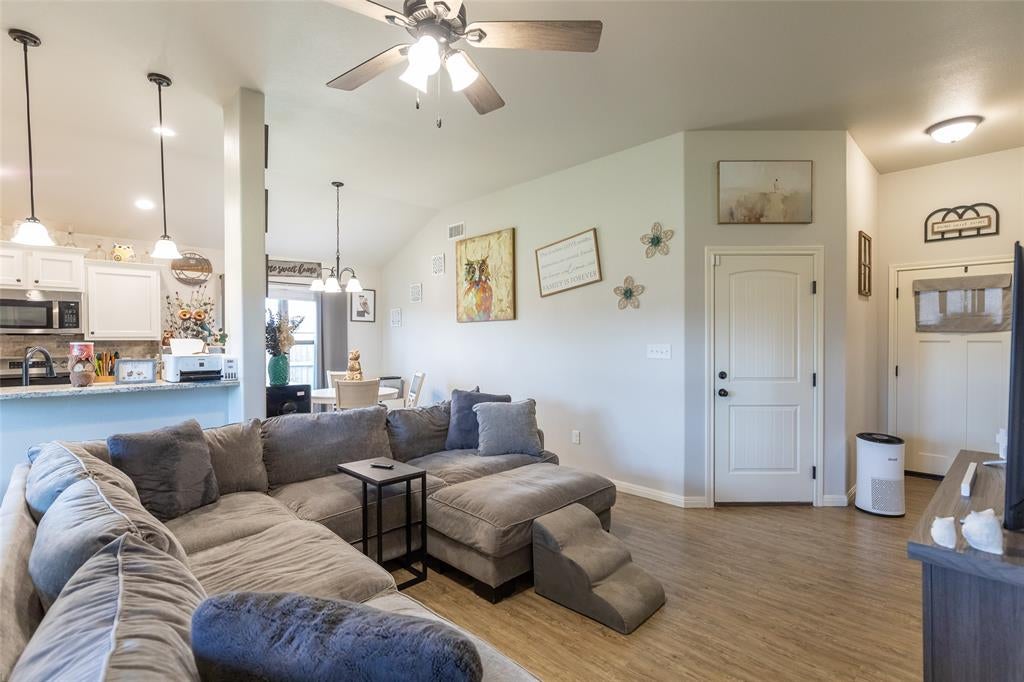
Save
Ask
Tour
Hide
Mortgage Calculator
Monthly Payment (Est.)
Enter an interest rate to see your estimated monthly payment.Calculator powered by Showcase IDX, a Constellation1 Company. Copyright ©2026 Information is deemed reliable but not guaranteed.
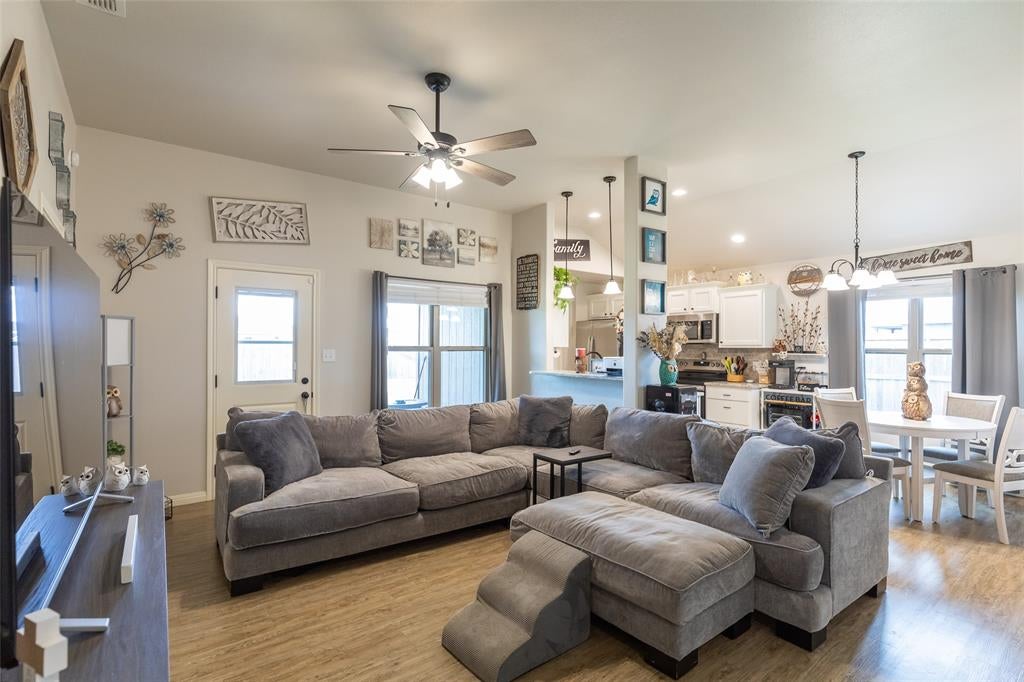
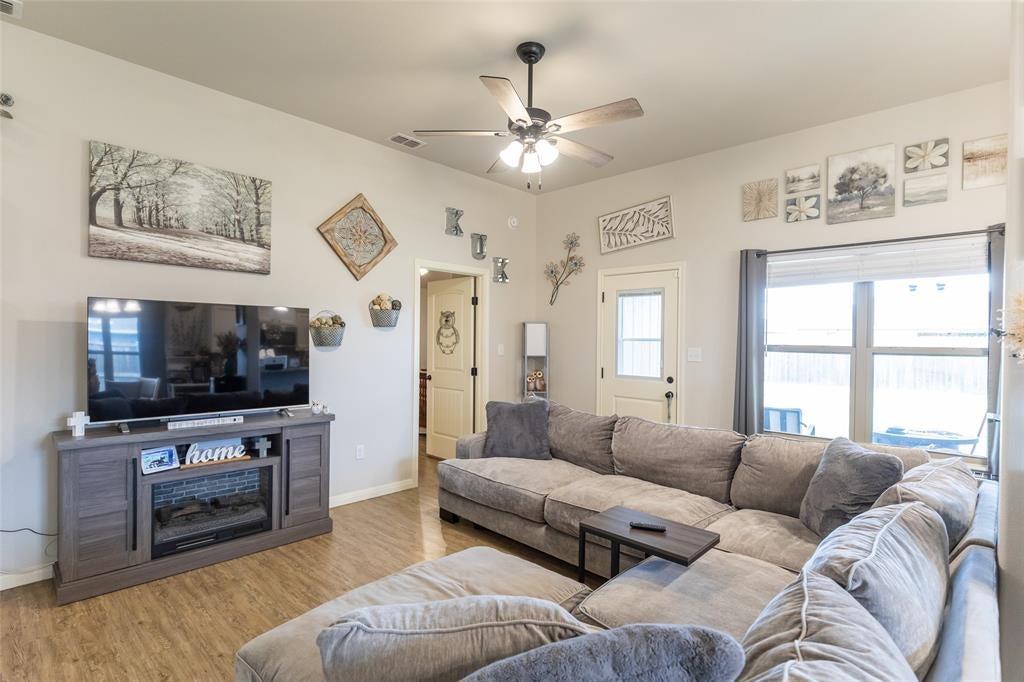
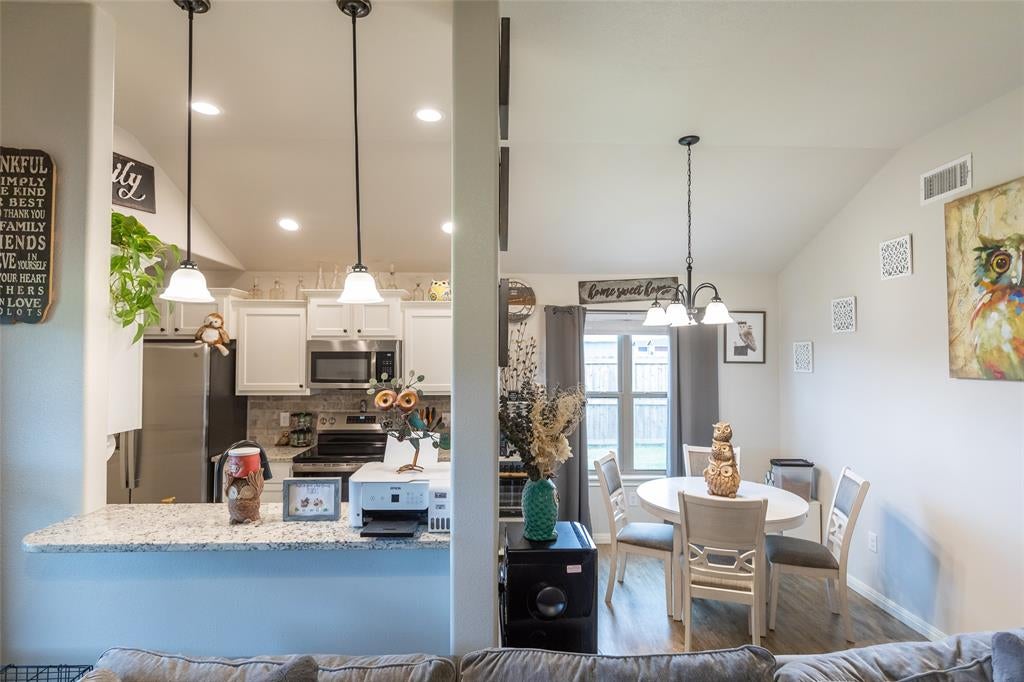
Welcome home to this immaculate 3-bedroom, 2-bathroom home located in a newer subdivision! Featuring a spacious open-concept floor plan, this well-kept property offers a seamless flow between the living, dining, and kitchen areas. The kitchen boasts beautiful granite countertops, while luxury vinyl plank flooring adds style and durability throughout the home. Situated on a desirable corner lot, the property also includes a fenced backyard, sprinkler system, and 2-car garage. This home is move-in ready and offers the perfect blend of comfort, modern finishes, and easy living!
Save
Ask
Tour
Hide
Listing Snapshot
Price
$245,000
Days On Site
0 Days
Bedrooms
3
Inside Area (SqFt)
1,103 sqft
Total Baths
2
Full Baths
2
Partial Baths
N/A
Lot Size
0.16 Acres
Year Built
2024
MLS® Number
21393939
Status
Active
Property Tax
$4,733
HOA/Condo/Coop Fees
N/A
Sq Ft Source
N/A
Friends & Family
Recent Activity
| 2 hours ago | Listing updated with changes from the MLS® | |
| 2 hours ago | Listing first seen on site |
General Features
Acres
0.16
Attached Garage
Yes
Foundation
Slab
Garage
Yes
Garage Spaces
2
Levels
One
Parking
Garage Faces FrontAttached
Property Sub Type
Single Family Residence
Sewer
Public Sewer
Special Circumstances
Standard
Style
Traditional
Water Source
Public
Interior Features
Appliances
DishwasherElectric RangeMicrowaveRefrigerator
Cooling
Central AirElectric
Heating
CentralElectric
Interior
Granite CountersOpen Floorplan
Living Room
Dimensions - 0 x 0Level - First
Master Bedroom
Dimensions - 0 x 0Level - First
Save
Ask
Tour
Hide
Exterior Features
Construction Details
BrickOther
Fencing
Wood
Lot Features
Corner Lot
Roof
Composition
Community Features
School District
Abilene ISD
Financing Terms Available
CashConventionalFHAVA Loan
Schools
School District
Abilene ISD
Elementary School
Bowie
Middle School
Madison
High School
Cooper
Listing courtesy of Karie Zonker of KW SYNERGY* kariew@kw.com

© 2020 North Texas Real Estate Information Systems. All rights reserved. Information is deemed reliable but is not guaranteed accurate by the MLS or NTREIS. The information being provided is for the consumer's personal, non-commercial use, and may not be reproduced, redistributed, or used for any purpose other than to identify prospective properties consumers may be interested in purchasing.
Last checked: 2026-09-24 06:05 PM CDT
© 2020 North Texas Real Estate Information Systems. All rights reserved. Information is deemed reliable but is not guaranteed accurate by the MLS or NTREIS. The information being provided is for the consumer's personal, non-commercial use, and may not be reproduced, redistributed, or used for any purpose other than to identify prospective properties consumers may be interested in purchasing.
Last checked: 2026-09-24 06:05 PM CDT
Neighborhood & Commute
Source: Walkscore
Save
Ask
Tour
Hide