
204 Colt LaneHickory Creek, TX 75065
Mortgage Calculator
Monthly Payment (Est.)
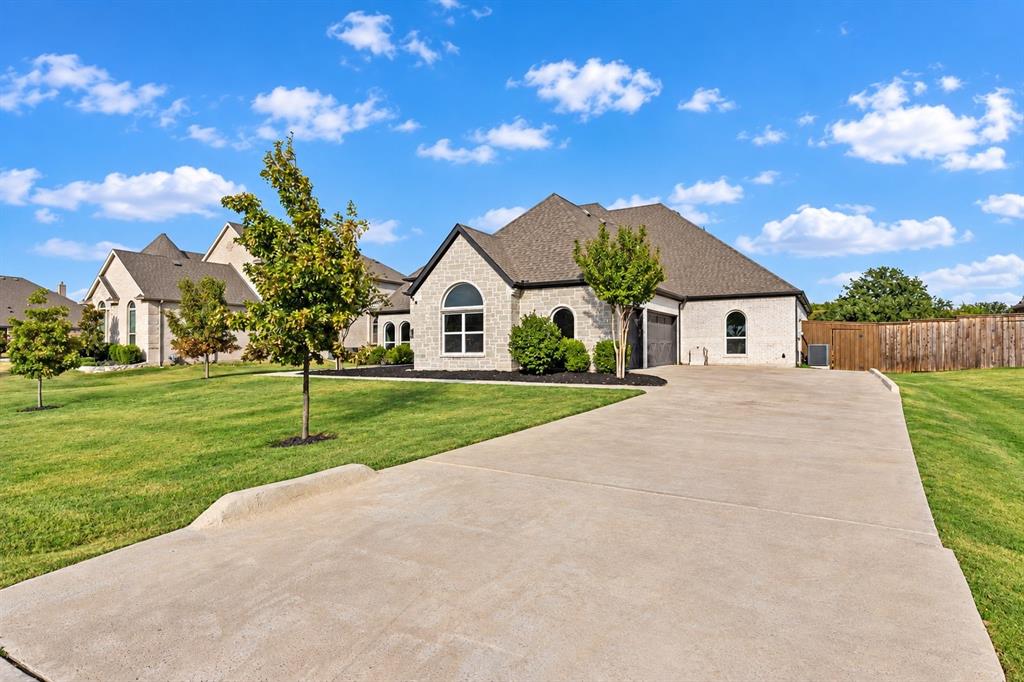
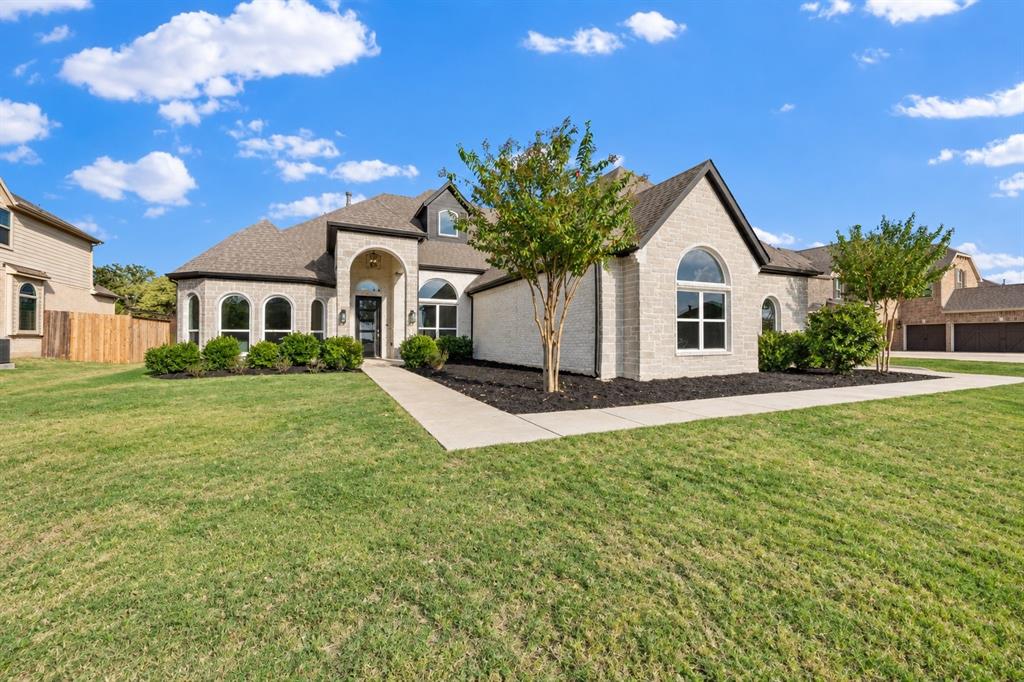
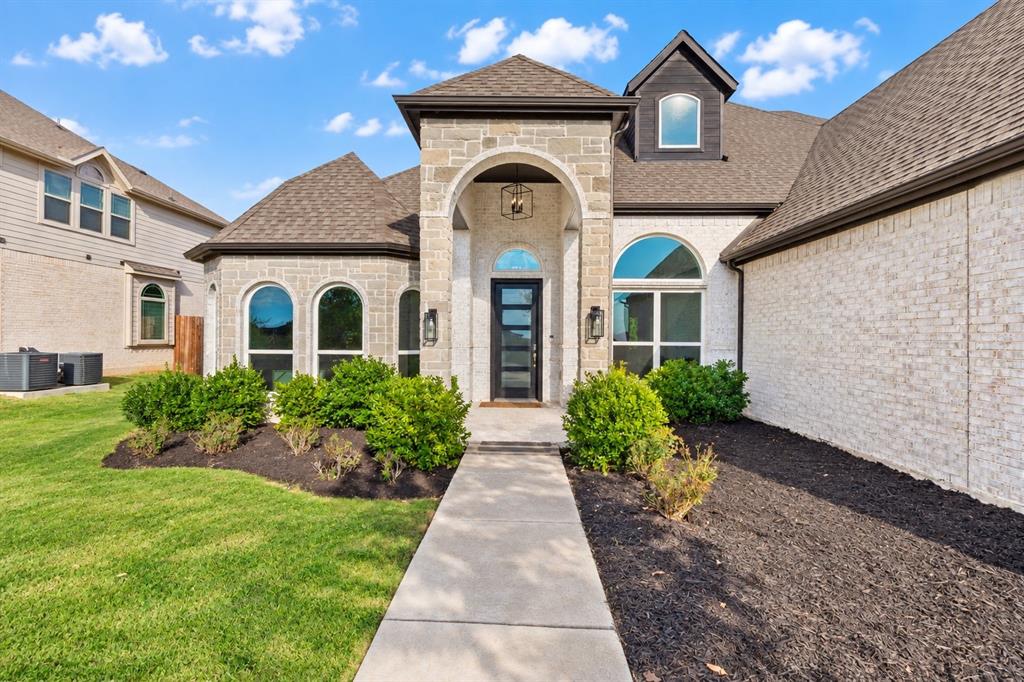
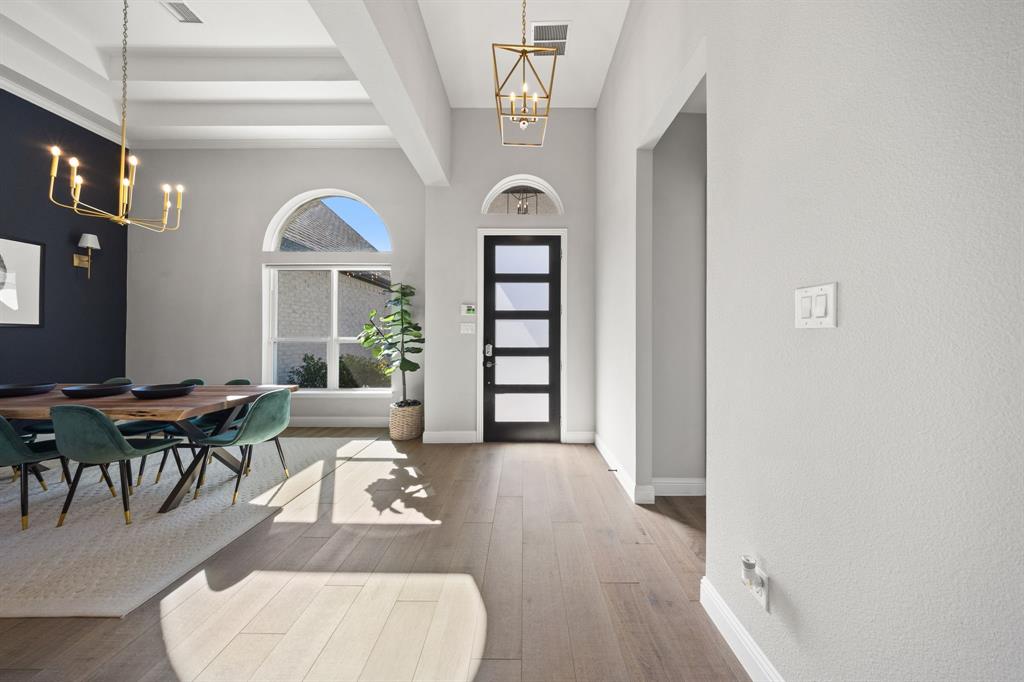
Enter an interest rate to see your estimated monthly payment.Ideally positioned on nearly half an acre in the highly desirable equestrian community of Steeplechase, just mins from I-35, this stunning single-story masterpiece is a rare find. Beautifully curated interiors welcome you with an elegant dining room and private executive study behind french doors, followed by an expansive living area anchored by a custom shiplap fireplace. The gourmet kitchen is designed to delight both the culinary enthusiast and avid entertainer, complete with a gas range, double ovens, oversized island, and a sunlit breakfast area with access to the expansive patio for effortless indoor-outdoor entertaining. Soaring high ceilings and an abundance of windows bathe the space in natural light, beautifully accentuating the gorgeous and practically indestructible oak-wood-look tile flooring throughout the home. The primary suite is a serene sanctuary featuring a spa-inspired bath complete with a spacious shower, soaking tub, and a generous walk-in closet. Three spacious secondary bedrooms are thoughtfully separated from the primary suite—one offering an en-suite bath, while the other two share a Jack-and-Jill bath to ensure everyone has their own space and privacy. Don’t miss the oversized three-car garage with dedicated storage space offering plenty of room for vehicles, toys, or a potential workshop, along with thoughtful and abundant storage throughout the home. The large covered patio serves as a true extension of the living space, providing a year-round setting to enjoy peaceful, secluded surroundings, while the expansive backyard features ample room for a sparkling pool, outdoor kitchen, sports court, or gardens to create your ultimate outdoor retreat. Excellent location—enjoy scenic, quiet living while being just minutes away from countless shops, restaurants, and major thoroughfares. MATTERPORT 3D TOUR available under Virtual Tours!
| 4 days ago | Listing updated with changes from the MLS | |
| 4 days ago | Status changed to Active Under Contract | |
| 4 weeks ago | Listing first seen on site |

© 2020 North Texas Real Estate Information Systems. All rights reserved. Information is deemed reliable but is not guaranteed accurate by the MLS or NTREIS. The information being provided is for the consumer's personal, non-commercial use, and may not be reproduced, redistributed, or used for any purpose other than to identify prospective properties consumers may be interested in purchasing.
Last checked: 2026-10-19 06:08 PM CDT
Did you know? You can invite friends and family to your search. They can join your search, rate and discuss listings with you.