Save
Ask
Tour
Hide
Share
$429,000
New Listing

1112 Wentwood Drive
Corinth, TX 76210

For Sale|Single Family Residence|Active
4
Beds
2
Total Baths
2
Full Baths
2,150
SqFt
$200
/SqFt
2001
Built
Subdivision:
Oakmont II Sec III
County:
Denton
Call Now: 214-223-0443
Is this the listing for you? We can help make it yours.
214-223-0443
Upcoming Open Houses
Sat, Sep 26, 12:00 PM - 3:00 PM
1112 Wentwood Drive1112 Wentwood Drive1112 Wentwood Drive1112 Wentwood Drive
Save
Ask
Tour
Hide
Share

Mortgage Calculator

Monthly Payment (Est.)

Enter an interest rate to see your estimated monthly payment.
Calculator powered by Showcase IDX, a Constellation1 Company. Copyright ©2026 Information is deemed reliable but not guaranteed.

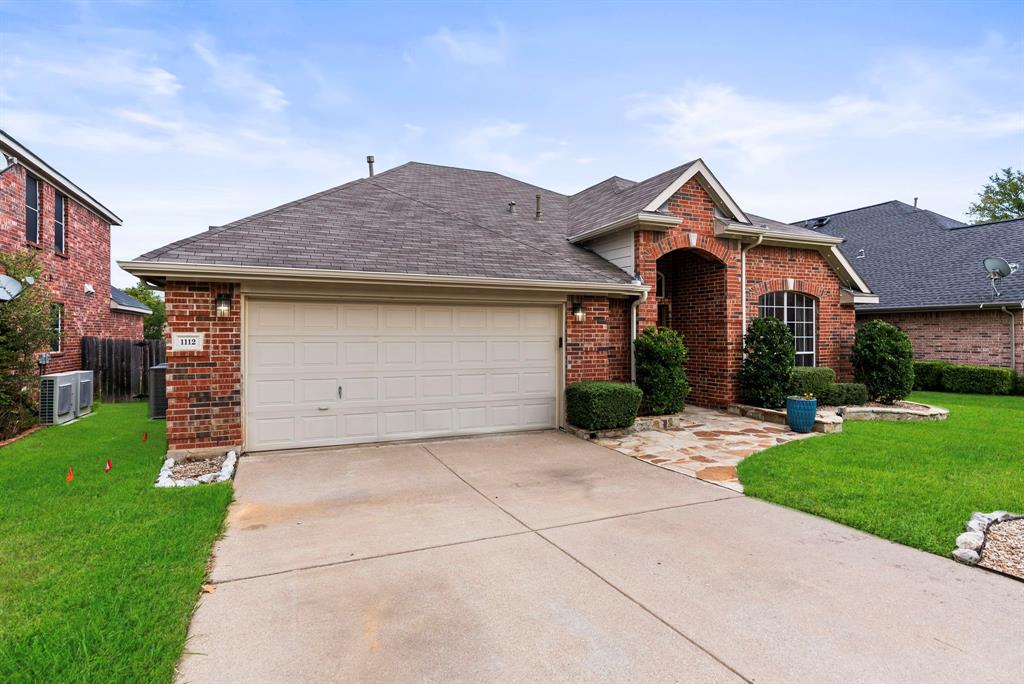
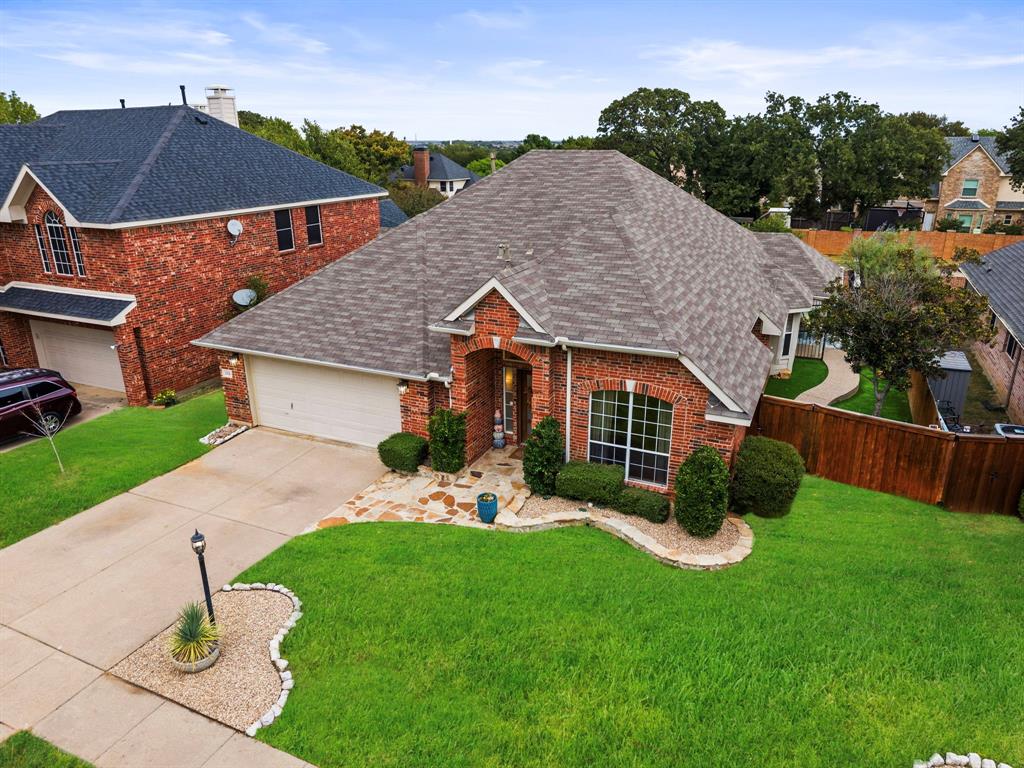
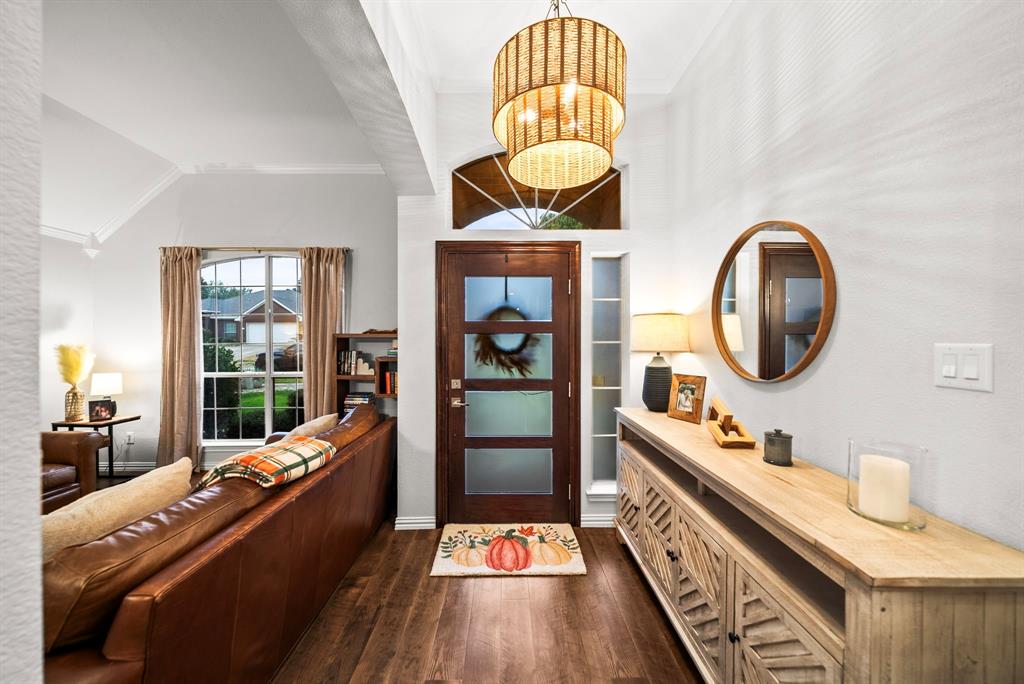
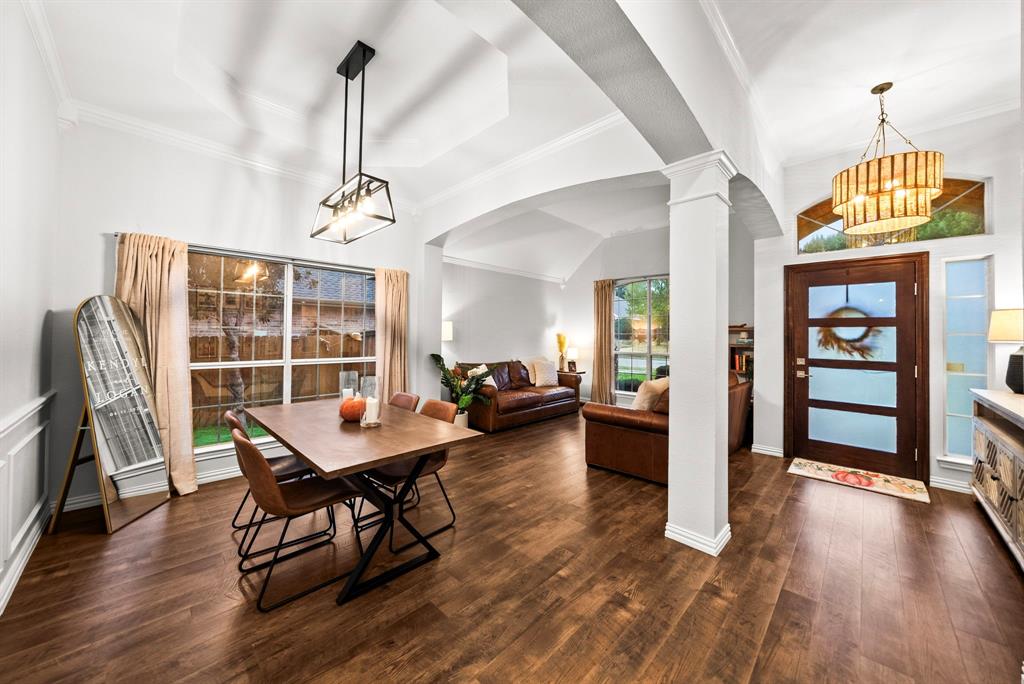
Welcome home to this charming, single-story home in Corinth’s sought-after Oakmont community. Beautiful landscaping, inviting curb appeal, and exterior lighting set the tone for this four-bedroom, two-bath home. Inside, hardwood floors, crown molding, new designer paint, and updated light fixtures blend modern style with traditional charm. The kitchen features quartz countertops, stainless steel appliances, and generous cabinet and counter space. An open floor plan connects the kitchen and living area, making it easy to gather and entertain. Step outside to your private backyard retreat, complete with turf, a covered patio, and a gated pool with a waterfall feature & lighting. Zoned for Guyer High School, this beautiful home is ready for its new owner!

Save
Ask
Tour
Hide
Share
Listing Snapshot
Price 
$429,000
Days On Site 
0 Days
Bedrooms 
4
Inside Area (SqFt) 
2,150 sqft
Total Baths 
2
Full Baths 
2
Partial Baths 
N/A
Lot Size 
0.175 Acres
Year Built 
2001
MLS® Number 
21393908
Status 
Active
Property Tax 
$9,089
HOA/Condo/Coop Fees 
$50 monthly
Sq Ft Source 
N/A
Friends & Family
Recent Activity
4 hours agoListing updated with changes from the MLS®
4 hours agoListing first seen on site
General Features
Acres 
0.175
Attached Garage 
Yes
Foundation 
Slab
Garage 
Yes
Garage Spaces 
2
Levels 
One
Parking 
AsphaltCoveredDrivewayGarageGarage Faces FrontAttached
Property Sub Type 
Single Family Residence
Security 
Carbon Monoxide Detector(s)
Sewer 
Public Sewer
Special Circumstances 
Standard
Style 
Traditional
Utilities 
Cable Available
Water Source 
Public
Interior Features
Appliances 
DishwasherDisposalElectric RangeElectric Water HeaterMicrowave
Fireplace 
Yes
Fireplace Features 
Gas Log
Fireplaces 
1
Flooring 
HardwoodLaminateTileWood
Heating 
ElectricFireplace(s)Natural Gas
Interior 
Granite CountersKitchen IslandOpen FloorplanWalk-In Closet(s)
Laundry Features 
Electric Dryer HookupWasher Hookup
Window Features 
Window Coverings
Save
Ask
Tour
Hide
Share
Exterior Features
Construction Details 
Brick
Fencing 
Back YardFenced
Lot Features 
Interior Lot
Patio And Porch 
Covered
Pool Features 
Gunite
Roof 
AsphaltCompositionShingle
Windows/Doors 
Window Coverings
Community Features
Association Fee 
$150.0
Association Fee Frequency 
Quarterly
Community Features 
PoolCurbs
School District 
Denton ISD
Financing Terms Available 
1031 ExchangeCashConventionalFHAVA Loan
Schools
School District
Denton ISD
Elementary School
Nelson
Middle School
Crownover
High School
Guyer
Listing courtesy of Chavayee Johnson of Compass RE Texas, LLC chavayee.johnson@compass.com


© 2020 North Texas Real Estate Information Systems. All rights reserved. Information is deemed reliable but is not guaranteed accurate by the MLS or NTREIS. The information being provided is for the consumer's personal, non-commercial use, and may not be reproduced, redistributed, or used for any purpose other than to identify prospective properties consumers may be interested in purchasing.
Last checked: 2026-09-24 04:59 PM CDT

Neighborhood & Commute
Source: Walkscore
Save
Ask
Tour
Hide
Share