Save
Ask
Tour
Hide
Share
$440,000
New Listing

2917 Troutt Drive
Carrollton, TX 75010

For Sale|Townhouse|Active
3
Beds
4
Total Baths
3
Full Baths
1
Partial Bath
1,985
SqFt
$222
/SqFt
2021
Built
Subdivision:
The Shops At Preston
County:
Denton
Call Now: 214-223-0443
Is this the listing for you? We can help make it yours.
214-223-0443
2917 Troutt Drive2917 Troutt Drive2917 Troutt Drive2917 Troutt Drive
Save
Ask
Tour
Hide
Share

Mortgage Calculator

Monthly Payment (Est.)

Enter an interest rate to see your estimated monthly payment.
Calculator powered by Showcase IDX, a Constellation1 Company. Copyright ©2026 Information is deemed reliable but not guaranteed.

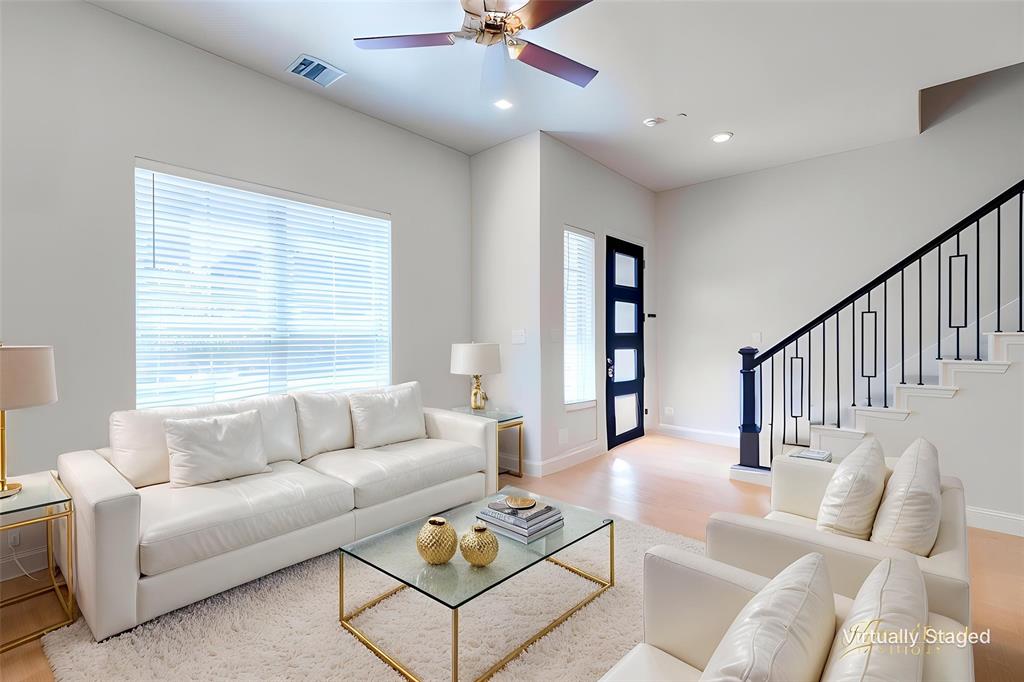
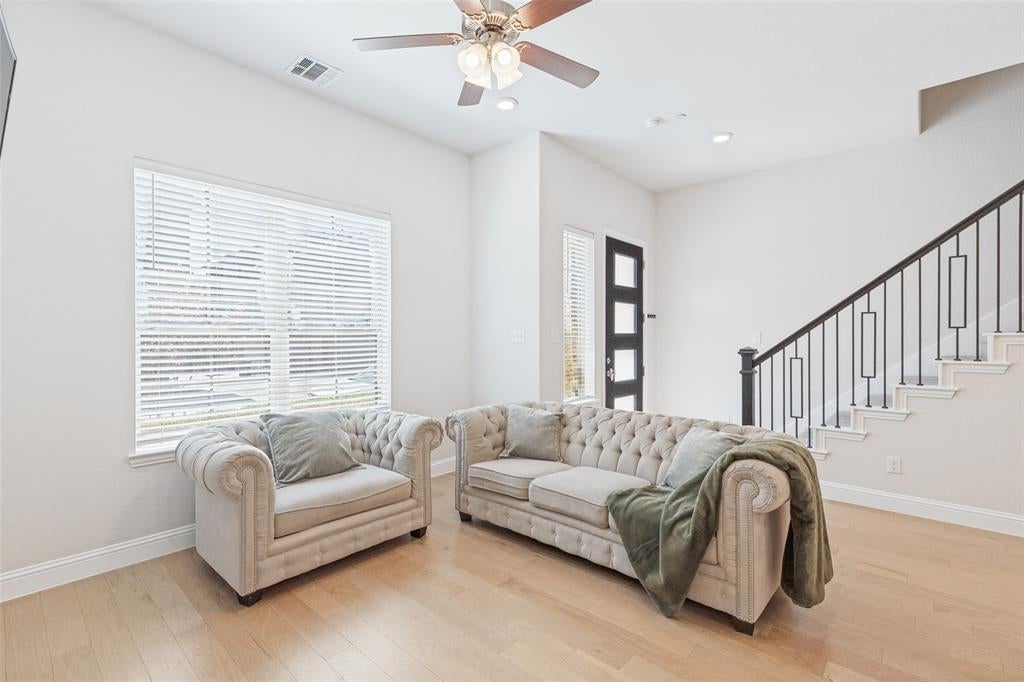
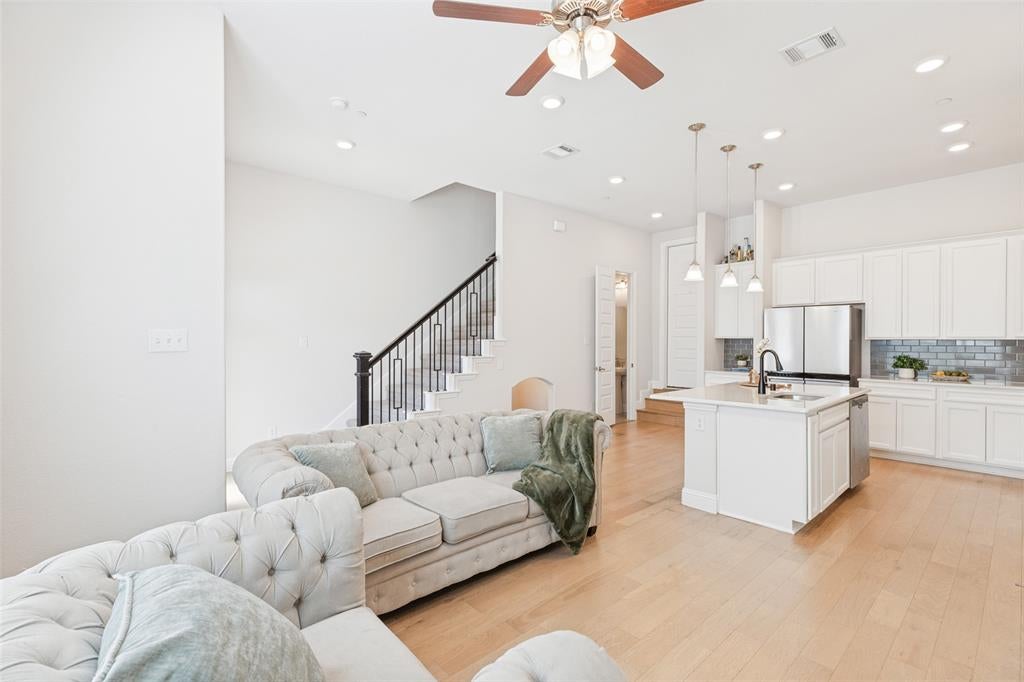
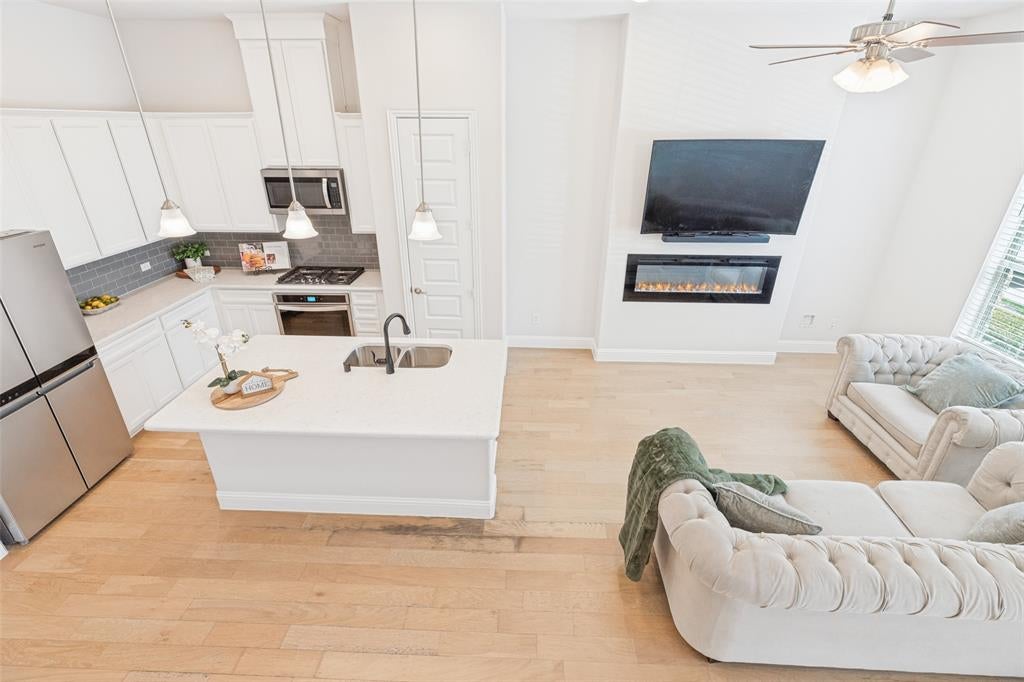
Beautiful 3-bedroom, 3.5-bath Beazer Homes townhome located in the highly sought-after Shops at Prestonwood community! This spacious three-story home features high ceilings and an open-concept floor plan ideal for everyday living and entertaining. The eat-in kitchen offers a large island, beautiful countertops, stainless steel appliances, pantry, and abundant cabinetry. The living area features a decorative electric fireplace with customizable colors, plus a charming under-stair nook perfect for pets, a play space, or additional storage. The second floor includes the primary suite with a walk-in closet and ensuite bath featuring dual sinks and a separate shower, plus two additional bedrooms with walk-in closets and a secondary bath with dual sinks. The third floor offers a large bonus room with a full bath, walk-in closet, and access to a spacious covered balcony—perfect for a game room, media room, office, or guest retreat. Enjoy community amenities including a pool, fitness center, and resident clubhouse. Conveniently located near shopping, dining, major freeways, highly regarded schools, and a nearby nature preserve. The perfect combination of space, convenience, amenities, and low-maintenance living!

Save
Ask
Tour
Hide
Share
Listing Snapshot
Price 
$440,000
Days On Site 
0 Days
Bedrooms 
3
Inside Area (SqFt) 
1,985 sqft
Total Baths 
4
Full Baths 
3
Partial Baths 
1
Lot Size 
0.028 Acres
Year Built 
2021
MLS® Number 
21393872
Status 
Active
Property Tax 
$8,401
HOA/Condo/Coop Fees 
$304 monthly
Sq Ft Source 
N/A
Friends & Family
Recent Activity
2 hours agoListing updated with changes from the MLS®
2 hours agoListing first seen on site
General Features
Acres 
0.028
Attached Garage 
Yes
Foundation 
Slab
Garage 
Yes
Garage Spaces 
2
Green Energy Efficient 
AppliancesConstructionInsulation
Levels 
Three Or More
Parking 
Additional ParkingAlley AccessCommonGarageGarage Door OpenerGarage Faces RearOn StreetAttached
Property Sub Type 
Townhouse
Security 
PrewiredSmoke Detector(s)
Sewer 
Public Sewer
Special Circumstances 
Standard
Style 
Traditional
Utilities 
Cable AvailableElectricity ConnectedNatural Gas AvailableUnderground Utilities
Water Source 
Public
Interior Features
Appliances 
DishwasherDisposalGas CooktopGas OvenGas Water HeaterMicrowaveTankless Water HeaterVented Exhaust Fan
Cooling 
Ceiling Fan(s)Central AirElectric
Fireplace 
Yes
Fireplace Features 
DecorativeElectricLiving Room
Fireplaces 
1
Flooring 
CarpetCeramic TileVinyl
Heating 
Exhaust FanCentral
Interior 
Eat-in KitchenGranite CountersKitchen IslandOpen FloorplanPantryHigh Speed Internet
Laundry Features 
Electric Dryer HookupWasher Hookup
Window Features 
Window Coverings
Bath-Full 
Dimensions - 8 x 5Level - Third
Bath-Half 
Dimensions - 7 x 4Level - First
Bedroom 
Dimensions - 11 x 11Level - SecondFeatures - Ceiling Fan(s), Walk-In Closet(s)
Bonus Room 
Dimensions - 20 x 14Level - ThirdFeatures - Ceiling Fan(s)
Kitchen 
Dimensions - 16 x 12Level - FirstFeatures - Breakfast Bar, Eat-in Kitchen, Kitchen Island, Pantry
Laundry 
Dimensions - 8 x 5Level - Second
Living Room 
Dimensions - 13 x 12Level - FirstFeatures - Ceiling Fan(s)
Master Bathroom 
Dimensions - 12 x 8Level - Second
Master Bedroom 
Dimensions - 13 x 12Level - SecondFeatures - Ceiling Fan(s), Walk-In Closet(s)
Save
Ask
Tour
Hide
Share
Exterior Features
Construction Details 
BrickStone
Exterior 
Balcony
Fencing 
None
Lot Features 
ClearedLandscapedSubdivided
Patio And Porch 
CoveredPatioRear Porch
Pool Features 
GuniteIn Ground
Roof 
CompositionShingle
Windows/Doors 
Window Coverings
Community Features
Association Fee 
$304.0
Association Fee Frequency 
Monthly
Community Features 
PoolClubhouseCurbsFitness CenterSidewalks
School District 
Lewisville ISD
Financing Terms Available 
CashConventionalFHAVA Loan
Schools
School District
Lewisville ISD
Elementary School
Independence
Middle School
Arbor Creek
High School
Hebron
Listing courtesy of Dawnya Alamia of Coldwell Banker Apex, REALTORS northdfwrealtor@gmail.com


© 2020 North Texas Real Estate Information Systems. All rights reserved. Information is deemed reliable but is not guaranteed accurate by the MLS or NTREIS. The information being provided is for the consumer's personal, non-commercial use, and may not be reproduced, redistributed, or used for any purpose other than to identify prospective properties consumers may be interested in purchasing.
Last checked: 2026-09-23 05:45 PM CDT

Neighborhood & Commute
Source: Walkscore
Save
Ask
Tour
Hide
Share