Save
Ask
Tour
Hide
Share
$525,000
New Listing

210 E Park Street
Little Elm, TX 75068

For Sale|Single Family Residence|Active
4
Beds
4
Total Baths
3
Full Baths
1
Partial Bath
2,211
SqFt
$237
/SqFt
2026
Built
Subdivision:
Frisco Park Estates
County:
Denton
Call Now: 214-223-0443
Is this the listing for you? We can help make it yours.
214-223-0443
210 E Park Street210 E Park Street210 E Park Street210 E Park Street
Save
Ask
Tour
Hide
Share

Mortgage Calculator

Monthly Payment (Est.)

Enter an interest rate to see your estimated monthly payment.
Calculator powered by Showcase IDX, a Constellation1 Company. Copyright ©2026 Information is deemed reliable but not guaranteed.

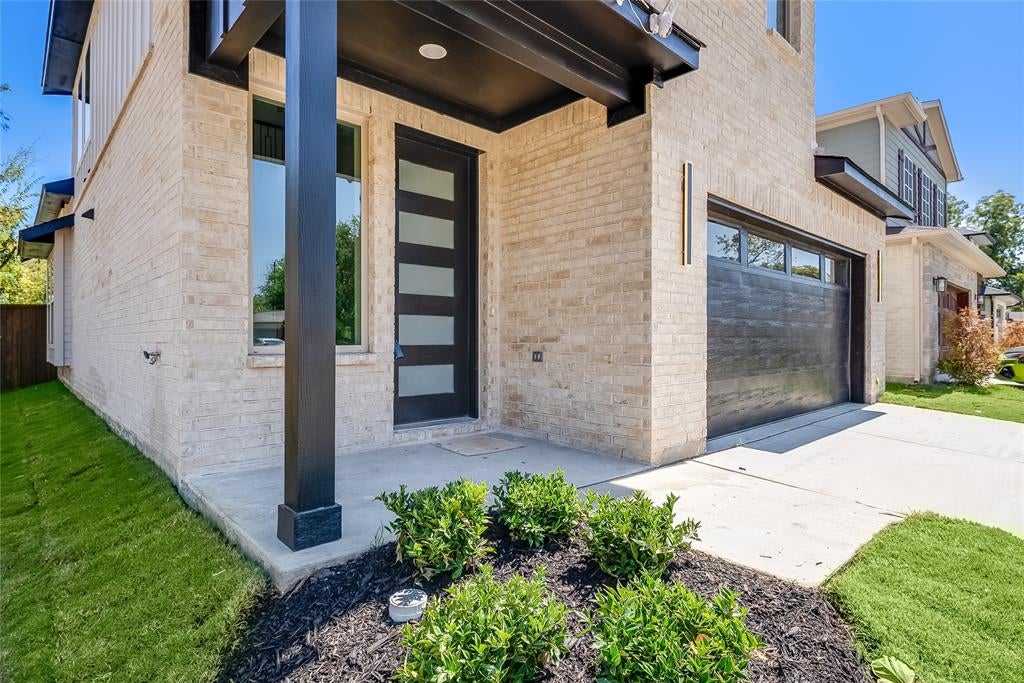
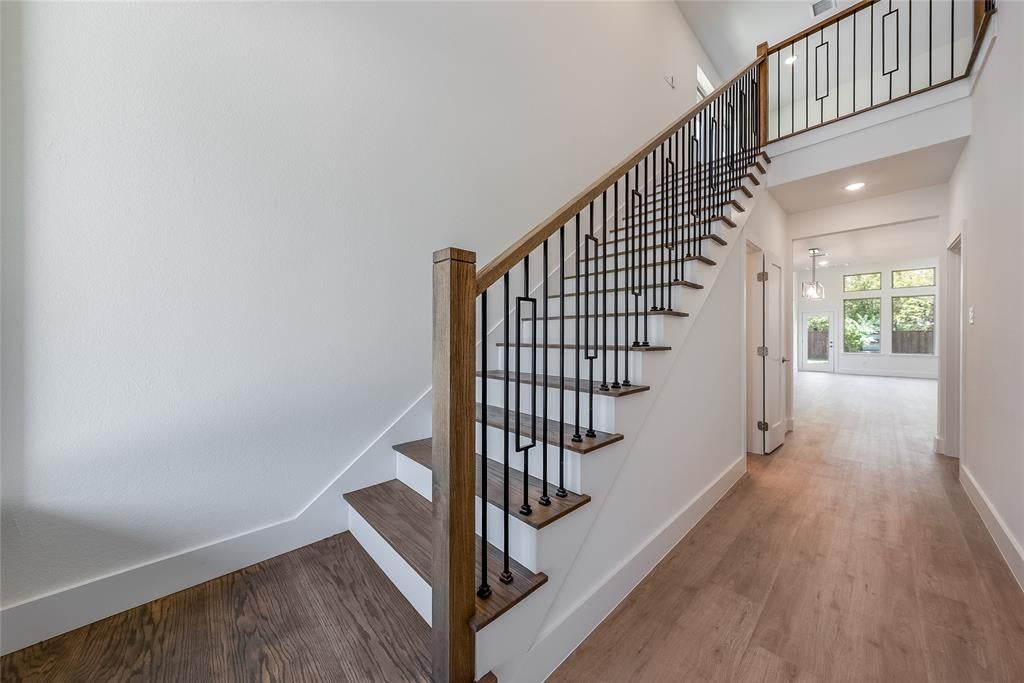
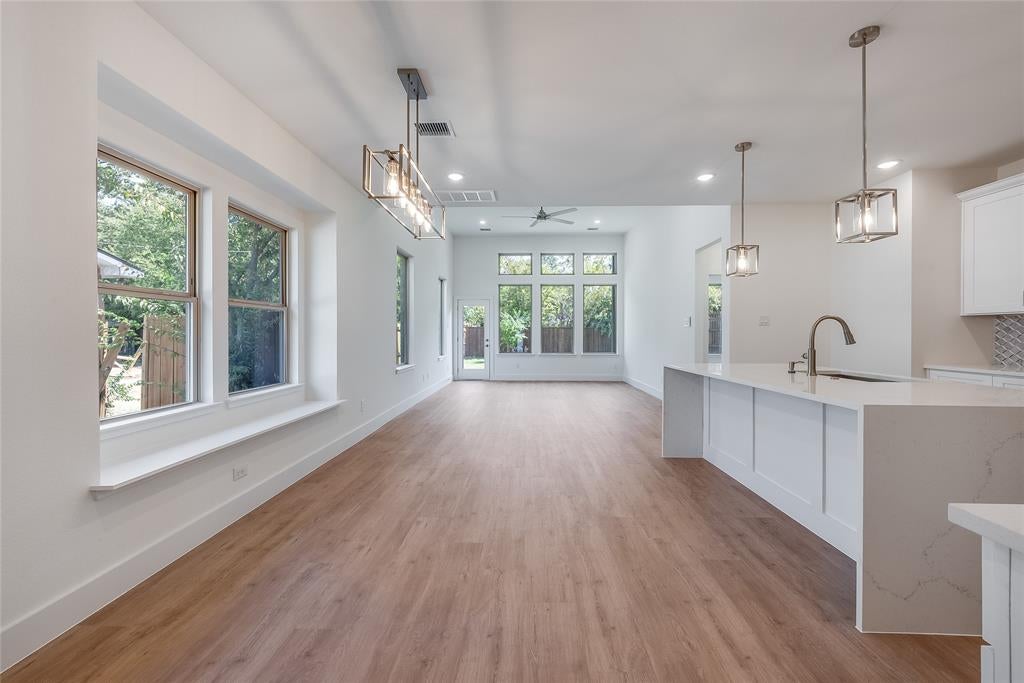
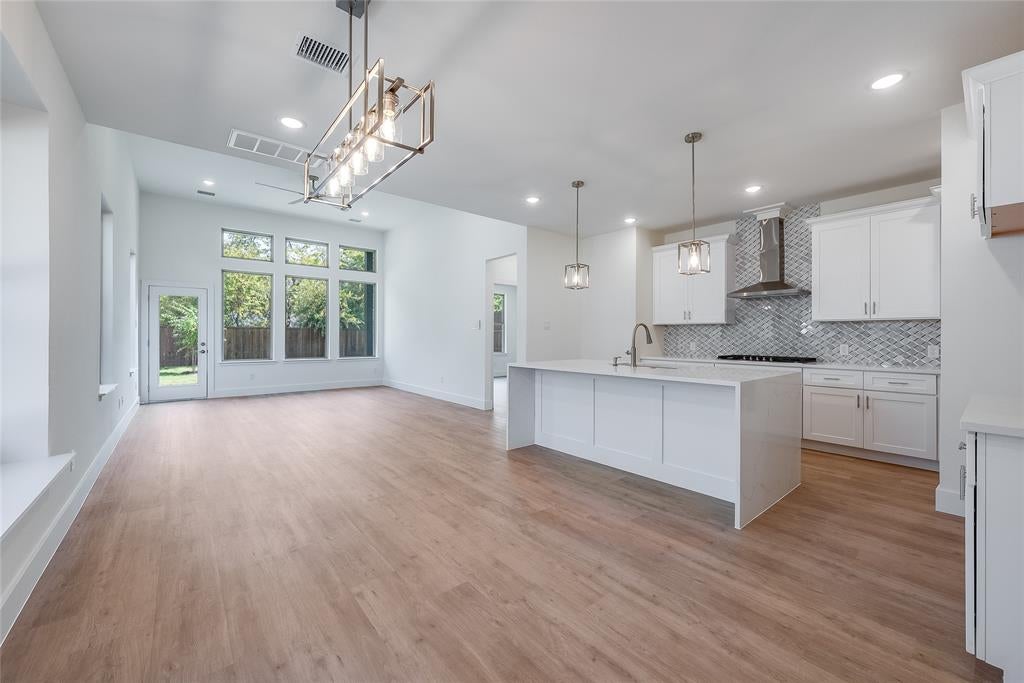
Seller is offering a recommended lender incentive toward a potential interest rate buydown, subject to lender approval, buyer qualification, and applicable terms. Welcome to 210 E Park, a stunning new-construction home offering modern style, thoughtful design, and comfortable living with no HOA. Step inside to an inviting open-concept layout filled with tons of natural light, soaring ceilings in the living room, and beautiful luxury vinyl flooring throughout the main living areas. The chef-inspired kitchen is the heart of the home, featuring a large center island, quartz countertops, stainless steel appliances, a built-in microwave & air fryer combo, and a large pantry with plenty of storage and workspace for everyday living or entertaining. The primary suite is conveniently located on the first floor, offering privacy and easy access, while the large walk-in closets throughout the home provide exceptional storage. With 4 bedrooms and 3.5 baths, there is ample space for family and guests. Upstairs, the versatile game room provides an ideal space for movie nights, a playroom, or a home entertainment area. Beautiful wooden stairs add a stylish touch, while foam insulation and a tankless water heater provide added comfort and efficiency. Enjoy your own private backyard, perfect for relaxing, entertaining, or creating your personal outdoor retreat. The garage is equipped with an EV charger plug, adding convenience for electric vehicle owners. Located near Lake Lewisville, this home offers the perfect blend of modern comfort, flexible living space, and an easygoing lakeside lifestyle. With its beautiful finishes, spacious floor plan, first-floor primary suite, generous storage, private outdoor space, modern energy-conscious features, and no HOA, 210 E Park is ready to welcome you home and make everyday living feel exceptional.

Save
Ask
Tour
Hide
Share
Listing Snapshot
Price 
$525,000
Days On Site 
0 Days
Bedrooms 
4
Inside Area (SqFt) 
2,211 sqft
Total Baths 
4
Full Baths 
3
Partial Baths 
1
Lot Size 
0.119 Acres
Year Built 
2026
MLS® Number 
21393838
Status 
Active
Property Tax 
$1,020
HOA/Condo/Coop Fees 
N/A
Sq Ft Source 
N/A
Friends & Family
Recent Activity
3 hours agoListing updated with changes from the MLS®
5 hours agoListing first seen on site
General Features
Acres 
0.119
Attached Garage 
Yes
Foundation 
Slab
Garage 
Yes
Garage Spaces 
2
Levels 
Two
Parking 
DrivewayElectric Vehicle Charging Station(s)GarageGarage Faces FrontAttached
Property Condition 
New Construction
Property Sub Type 
Single Family Residence
Security 
Smoke Detector(s)
Sewer 
Public Sewer
Special Circumstances 
Standard
Style 
Contemporary/Modern
Water Source 
Public
Interior Features
Appliances 
DishwasherDisposalElectric OvenGas CooktopGas RangeTankless Water HeaterVented Exhaust Fan
Cooling 
Ceiling Fan(s)Central Air
Flooring 
CarpetTileVinyl
Heating 
Exhaust FanCentral
Interior 
Built-in FeaturesEat-in KitchenKitchen IslandOpen FloorplanPantryWalk-In Closet(s)High Speed Internet
Bath-Full 
Dimensions - 10 x 4Level - Second
Bedroom 
Dimensions - 9 x 15Level - SecondFeatures - Ceiling Fan(s), Walk-In Closet(s)
Bedroom-2nd Primary 
Dimensions - 13 x 11Level - SecondFeatures - Ceiling Fan(s), Walk-In Closet(s)
Game Room 
Dimensions - 17 x 15Level - SecondFeatures - Ceiling Fan(s)
Kitchen 
Dimensions - 21 x 15Level - FirstFeatures - Kitchen Island, Pantry
Living Room 
Dimensions - 13 x 16Level - FirstFeatures - Ceiling Fan(s)
Master Bathroom 
Dimensions - 9 x 13Level - First
Master Bedroom 
Dimensions - 13 x 12Level - FirstFeatures - Ceiling Fan(s), Walk-In Closet(s)
Save
Ask
Tour
Hide
Share
Exterior Features
Construction Details 
Brick
Exterior 
Rain GuttersLighting
Fencing 
Wood
Lot Features 
Few TreesLandscaped
Patio And Porch 
CoveredFront PorchPatio
Roof 
Composition
Community Features
School District 
Little Elm ISD
Financing Terms Available 
CashConventionalFHAVA Loan
Schools
School District
Little Elm ISD
Elementary School
Cesar Chavez
Middle School
Jerry Walker
High School
Little Elm
Listing courtesy of Christie Cannon of LPT Realty LLC offers@cannonteam.com


© 2020 North Texas Real Estate Information Systems. All rights reserved. Information is deemed reliable but is not guaranteed accurate by the MLS or NTREIS. The information being provided is for the consumer's personal, non-commercial use, and may not be reproduced, redistributed, or used for any purpose other than to identify prospective properties consumers may be interested in purchasing.
Last checked: 2026-09-24 06:51 PM CDT

Neighborhood & Commute
Source: Walkscore
Save
Ask
Tour
Hide
Share