Save
Ask
Tour
Hide
Share
$213,000
1 Day On Site

6049 McAfee Drive
The Colony, TX 75056

For Sale|Single Family Residence|Active
2
Beds
1
Total Bath
1
Full Bath
888
SqFt
$240
/SqFt
1982
Built
Subdivision:
Colony 23
County:
Denton
Call Now: 214-223-0443
Is this the listing for you? We can help make it yours.
214-223-0443
Upcoming Open Houses
Sat, Sep 26, 1:00 PM - 3:00 PM
6049 McAfee Drive6049 McAfee Drive6049 McAfee Drive6049 McAfee Drive
Save
Ask
Tour
Hide
Share

Mortgage Calculator

Monthly Payment (Est.)

Enter an interest rate to see your estimated monthly payment.
Calculator powered by Showcase IDX, a Constellation1 Company. Copyright ©2026 Information is deemed reliable but not guaranteed.

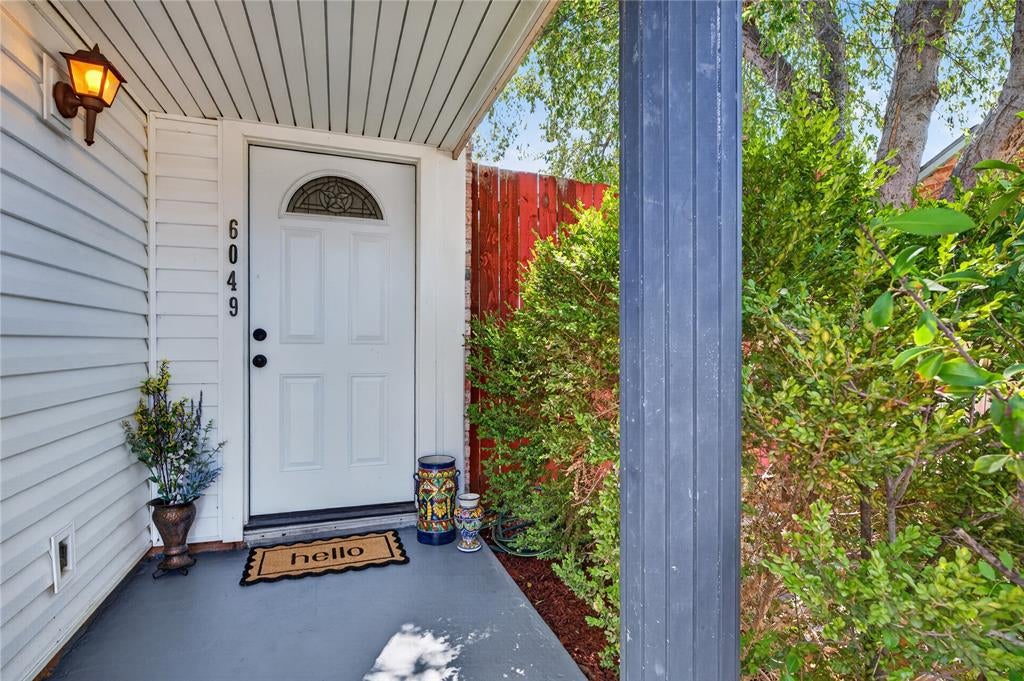
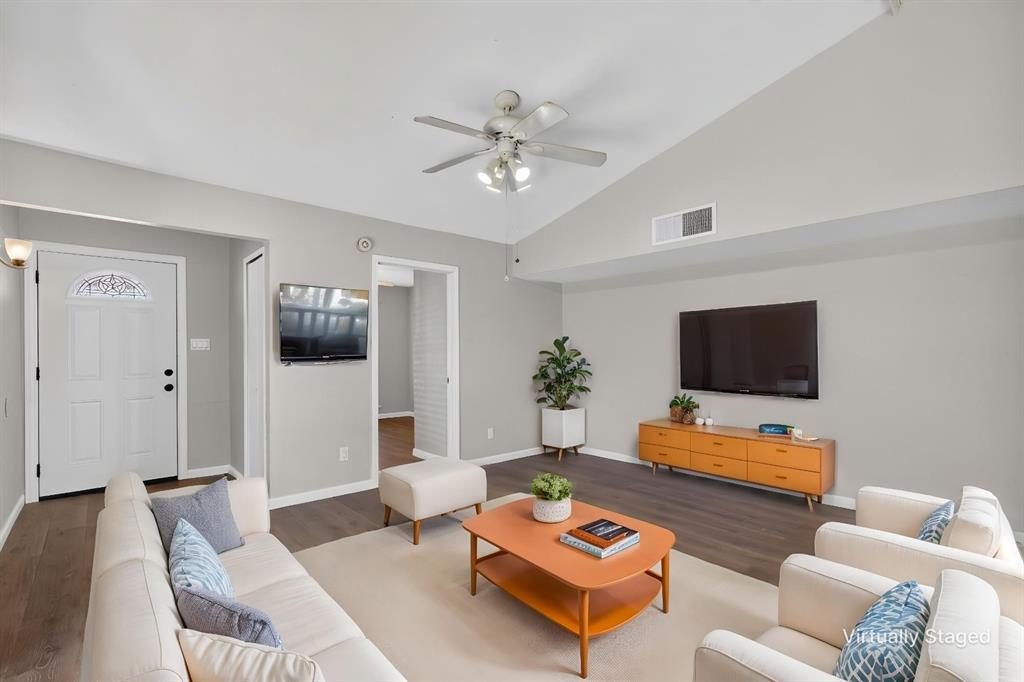
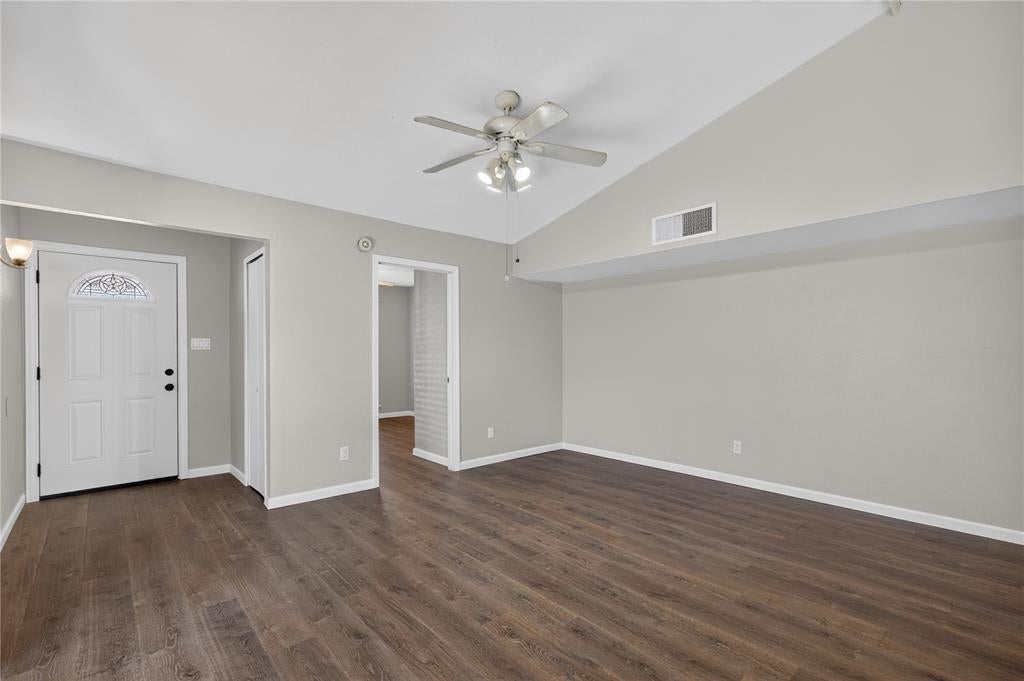
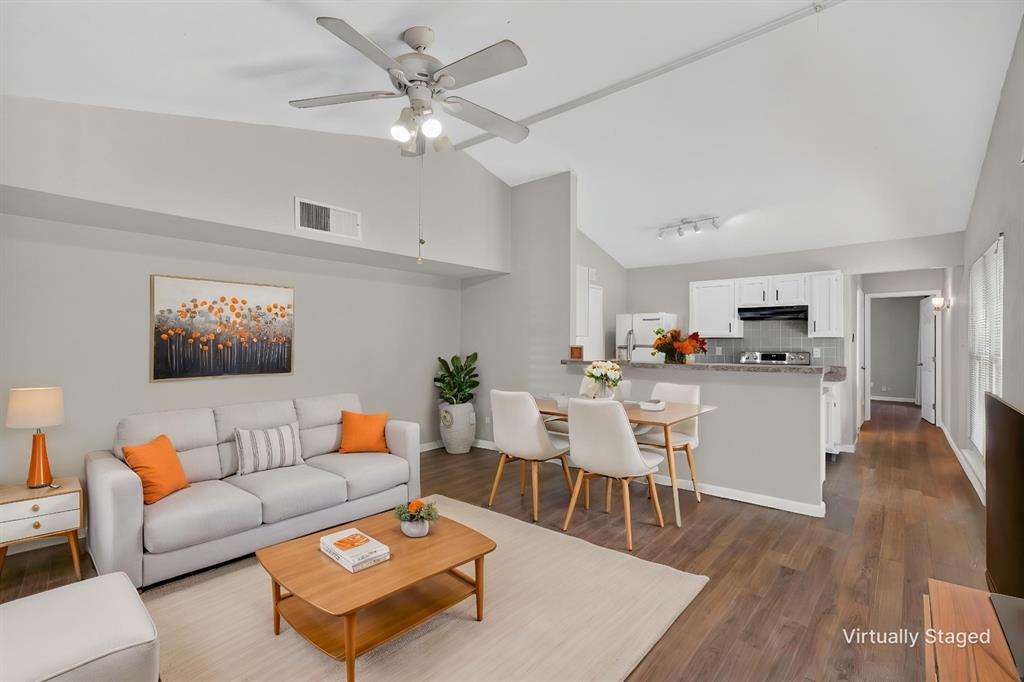
Say hello to your new happy place in the heart of The Colony! This beautifully updated half duplex packs 2 bedrooms, 1 full bath and 888 sf of open concept charm, with spacious rooms and closets roomy enough to actually hold your stuff. The kitchen is ready for its close-up with a new electric range, vent hood and dishwasher (2026), dimmable LED lights for setting the mood, and counters updated in 2014. The refrigerator even sticks around! A full-size laundry room and pantry mean laundry day and snack storage just got a whole lot easier. The sellers have done the heavy lifting, so you don't have to. Fresh luxury vinyl plank flooring, new baseboards and paint (2026) give the whole place a crisp, clean look, and the bathroom got some love too with updated vanities and fixtures (2026). The not-so-glamorous but oh-so-important stuff is covered: water heater (2022), HVAC (2022), windows and front door (2022) and roof (2019). The foundation was repaired in 2014 and comes with a warranty for extra peace of mind. Plus, an Ecobee smart thermostat keeps things comfy without you lifting a finger. Step outside to a fenced backyard with real grass, front and back gates, refreshed landscaping and a rear 2 car driveway. And the best part? No HOA telling you what to do! Life is easy here with major highways, shopping, dining and entertainment all nearby. Want to get outside? Parks, fishing, disc golf, a playground and trails are close by, so your weekends are basically planned. Come see this one before someone else calls it home.

Save
Ask
Tour
Hide
Share
Listing Snapshot
Price 
$213,000
Days On Site 
1 Day
Bedrooms 
2
Inside Area (SqFt) 
888 sqft
Total Baths 
1
Full Baths 
1
Partial Baths 
N/A
Lot Size 
0.0783 Acres
Year Built 
1982
MLS® Number 
21393672
Status 
Active
Property Tax 
$3,115
HOA/Condo/Coop Fees 
N/A
Sq Ft Source 
N/A
Friends & Family
Recent Activity
19 hours agoListing updated with changes from the MLS®
yesterdayListing first seen on site
General Features
Acres 
0.0783
Foundation 
Slab
Levels 
One
Parking 
Alley AccessDriveway
Property Sub Type 
Single Family Residence
Security 
Smoke Detector(s)
Sewer 
Public Sewer
Special Circumstances 
Standard
Style 
Traditional
Utilities 
Cable AvailableElectricity AvailableUnderground Utilities
Water Source 
Public
Interior Features
Appliances 
DishwasherDisposalElectric RangeElectric Water HeaterRefrigerator
Cooling 
Ceiling Fan(s)Central AirElectric
Flooring 
Vinyl
Heating 
CentralElectric
Interior 
Open FloorplanPantryWalk-In Closet(s)High Speed Internet
Laundry Features 
Electric Dryer HookupIn KitchenWasher Hookup
Window Features 
Window Coverings
Bath-Full 
Dimensions - 11 x 9Level - First
Bedroom 
Dimensions - 9 x 10Level - FirstFeatures - Ceiling Fan(s)
Kitchen 
Dimensions - 12 x 9Level - FirstFeatures - Breakfast Bar, Pantry
Living Room 
Dimensions - 15 x 14Level - FirstFeatures - Ceiling Fan(s)
Master Bedroom 
Dimensions - 11 x 15Level - FirstFeatures - Ceiling Fan(s), Walk-In Closet(s)
Utility Room 
Dimensions - 7 x 2Level - First
Save
Ask
Tour
Hide
Share
Exterior Features
Construction Details 
Brick
Exterior 
Private Yard
Fencing 
Wood
Lot Features 
Interior LotLandscaped
Patio And Porch 
CoveredFront PorchSide Porch
Roof 
CompositionShingle
Windows/Doors 
Window Coverings
Community Features
Community Features 
FishingParkPlaygroundSidewalks
School District 
Lewisville ISD
Financing Terms Available 
CashConventionalFHAVA Loan
Schools
School District
Lewisville ISD
Elementary School
Morningside
Middle School
Griffin
High School
The Colony
Listing courtesy of Melanie Hill Anderson of Coldwell Banker Apex, REALTORS melaniehillrealtor@gmail.com


© 2020 North Texas Real Estate Information Systems. All rights reserved. Information is deemed reliable but is not guaranteed accurate by the MLS or NTREIS. The information being provided is for the consumer's personal, non-commercial use, and may not be reproduced, redistributed, or used for any purpose other than to identify prospective properties consumers may be interested in purchasing.
Last checked: 2026-09-24 05:32 PM CDT

Neighborhood & Commute
Source: Walkscore
Save
Ask
Tour
Hide
Share