Save
Ask
Tour
Hide
Share
$249,900
New Listing

4044 Stanley Avenue
Fort Worth, TX 76110

For Sale|Single Family Residence|Active
3
Beds
2
Total Baths
2
Full Baths
1,340
SqFt
$186
/SqFt
1949
Built
Subdivision:
Shaw Heights Add
County:
Tarrant
Call Now: 214-223-0443
Is this the listing for you? We can help make it yours.
214-223-0443
4044 Stanley Avenue4044 Stanley Avenue4044 Stanley Avenue4044 Stanley Avenue
Save
Ask
Tour
Hide
Share

Mortgage Calculator

Monthly Payment (Est.)

Enter an interest rate to see your estimated monthly payment.
Calculator powered by Showcase IDX, a Constellation1 Company. Copyright ©2026 Information is deemed reliable but not guaranteed.

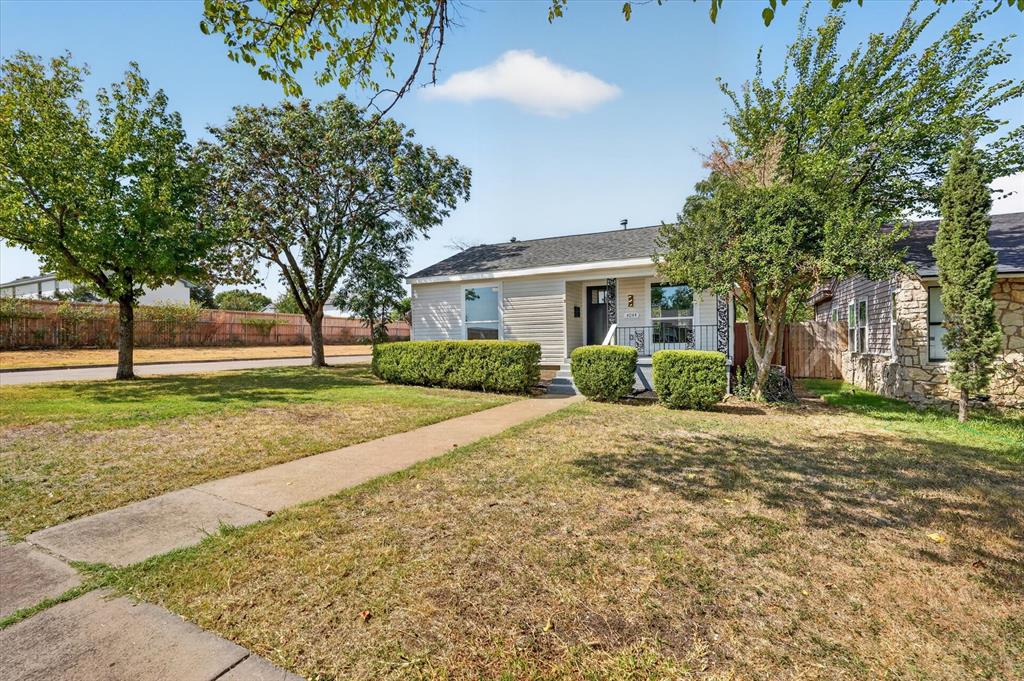
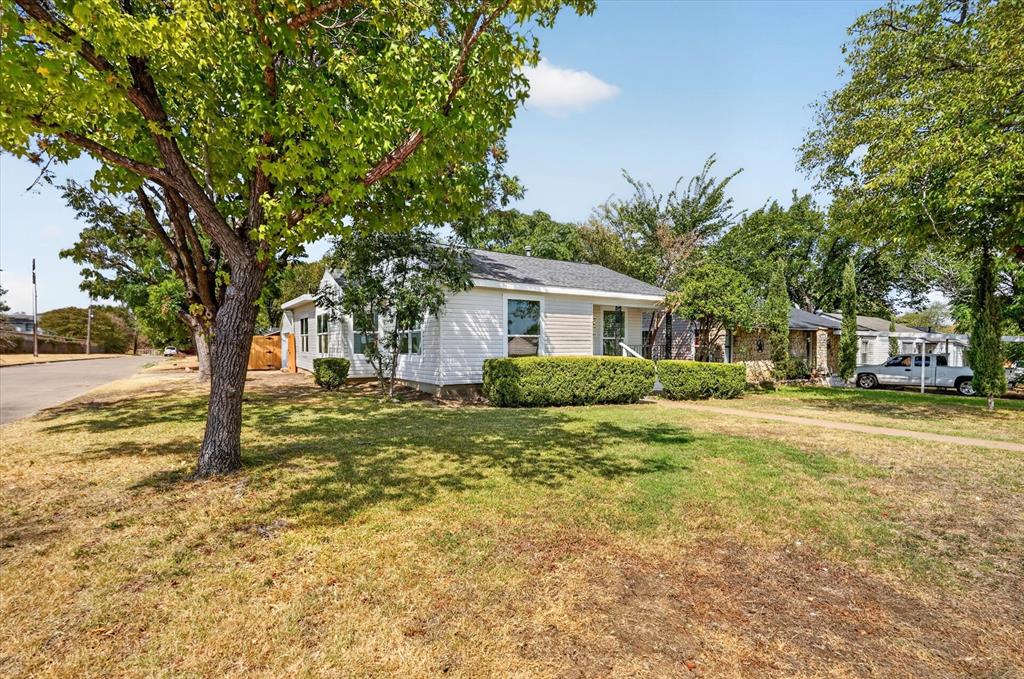
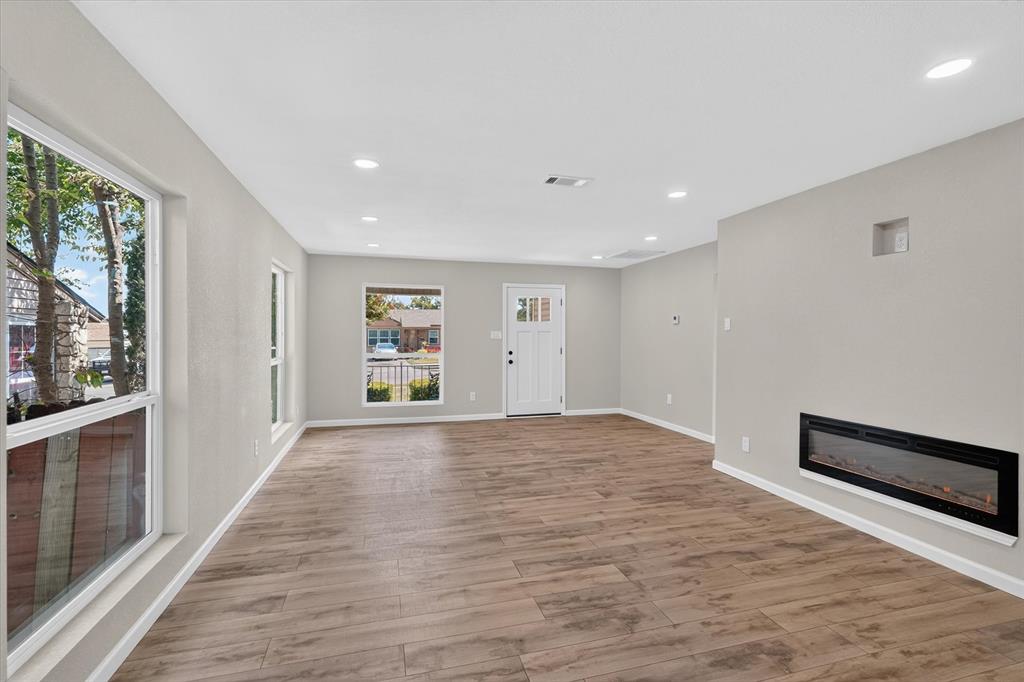
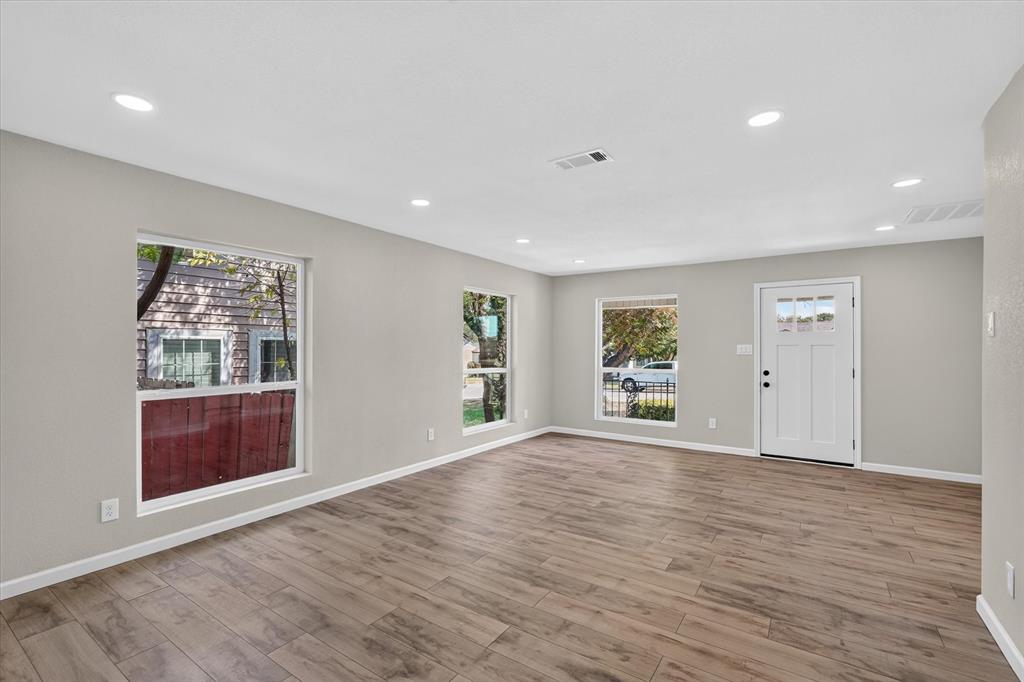
Welcome to 4044 Stanley Ave, a newly remodeled 3-bedroom, 2-bathroom home in Fort Worth offering modern updates, an inviting open-concept layout, and convenient access to some of the city’s most popular destinations. Step inside to a bright and spacious living area that flows seamlessly into the completely updated kitchen, featuring new cabinetry, sleek countertops, and a large center island—perfect for everyday living and entertaining. Throughout the home, you’ll find new flooring, recessed lighting, updated bathrooms with new tile and vanities, fresh texture and paint, and thoughtful modern finishes. Major improvements include new windows, water heater, HVAC system, and ductwork, providing added comfort and efficiency. Step outside to a detached garage and fully fenced private backyard. Located minutes from I-20, I-35, and TCU, this move-in-ready home offers comfort, style, and convenience in a desirable Fort Worth location.

Save
Ask
Tour
Hide
Share
Listing Snapshot
Price 
$249,900
Days On Site 
0 Days
Bedrooms 
3
Inside Area (SqFt) 
1,340 sqft
Total Baths 
2
Full Baths 
2
Partial Baths 
N/A
Lot Size 
0.161 Acres
Year Built 
1949
MLS® Number 
21393623
Status 
Active
Property Tax 
$3,481
HOA/Condo/Coop Fees 
N/A
Sq Ft Source 
N/A
Friends & Family
Recent Activity
8 hours agoListing updated with changes from the MLS®
8 hours agoListing first seen on site
General Features
Acres 
0.161
Foundation 
Pillar/Post/Pier
Garage 
Yes
Garage Spaces 
1
Levels 
One
Parking 
DrivewayGarage
Property Sub Type 
Single Family Residence
Sewer 
Public Sewer
Special Circumstances 
Standard
Utilities 
Electricity AvailableElectricity Connected
Water Source 
Public
Interior Features
Appliances 
Dishwasher
Cooling 
Ceiling Fan(s)Central Air
Fireplace 
Yes
Fireplace Features 
Electric
Fireplaces 
1
Flooring 
Laminate
Heating 
CentralFireplace(s)
Interior 
Kitchen IslandOpen FloorplanPantry
Laundry Features 
Washer Hookup
Living Room 
Dimensions - 15 x 10Level - First
Master Bedroom 
Dimensions - 10 x 15Level - First
Save
Ask
Tour
Hide
Share
Exterior Features
Fencing 
FencedWood
Lot Features 
Corner Lot
Other Structures 
Garage(s)
Patio And Porch 
Front PorchRear Porch
Roof 
Shingle
Community Features
School District 
Fort Worth ISD
Financing Terms Available 
CashConventionalFHAVA Loan
Schools
School District
Fort Worth ISD
Elementary School
R.J.Wilson
Middle School
Rosemont
High School
Southhills
Listing courtesy of Cristian Deluna of Monument Realty Cristian@monumentwest.com


© 2020 North Texas Real Estate Information Systems. All rights reserved. Information is deemed reliable but is not guaranteed accurate by the MLS or NTREIS. The information being provided is for the consumer's personal, non-commercial use, and may not be reproduced, redistributed, or used for any purpose other than to identify prospective properties consumers may be interested in purchasing.
Last checked: 2026-09-24 05:32 PM CDT

Neighborhood & Commute
Source: Walkscore
Save
Ask
Tour
Hide
Share