
Save
Ask
Tour
Hide
$340,000
New Listing
715 Salem DriveArlington, TX 76014
For Sale|Single Family Residence|Active
3
Beds
2
Total Baths
2
Full Baths
2,146
SqFt
$158
/SqFt
1977
Built
Subdivision:
High Meadows Add
County:
Tarrant
Call Now: 214-223-0443
Is this the listing for you? We can help make it yours.
214-223-0443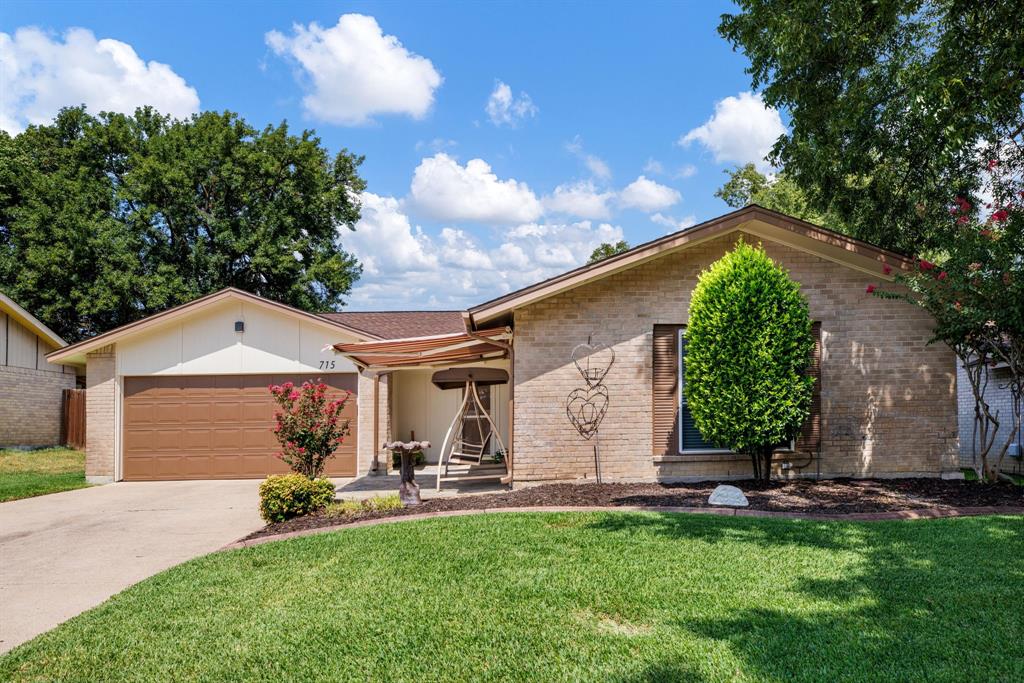
Save
Ask
Tour
Hide
Mortgage Calculator
Monthly Payment (Est.)
Enter an interest rate to see your estimated monthly payment.Calculator powered by Showcase IDX, a Constellation1 Company. Copyright ©2026 Information is deemed reliable but not guaranteed.
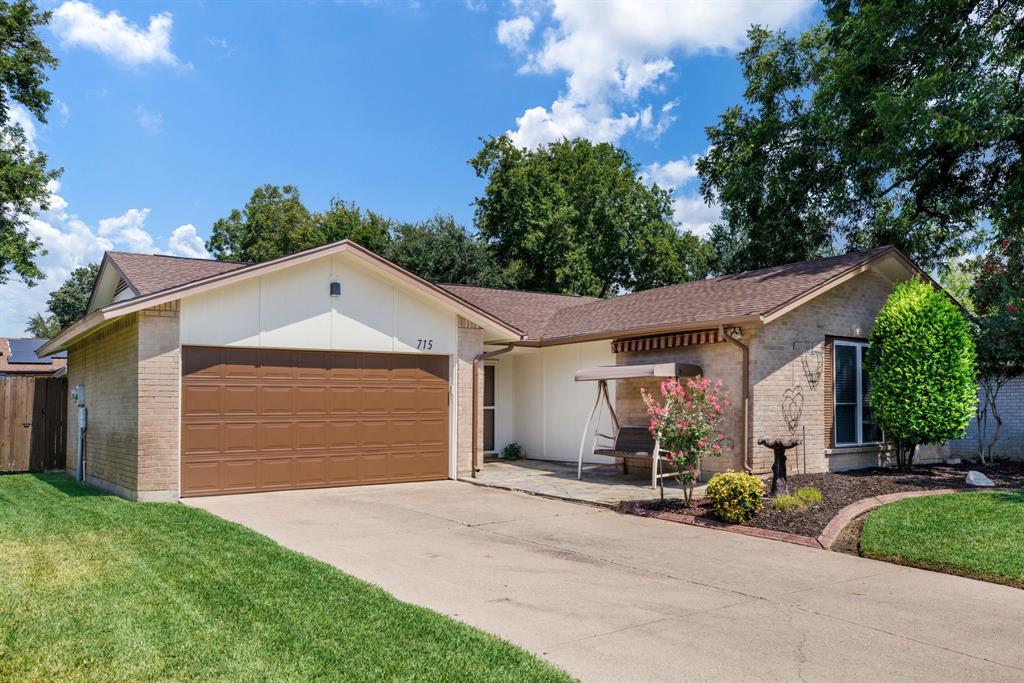
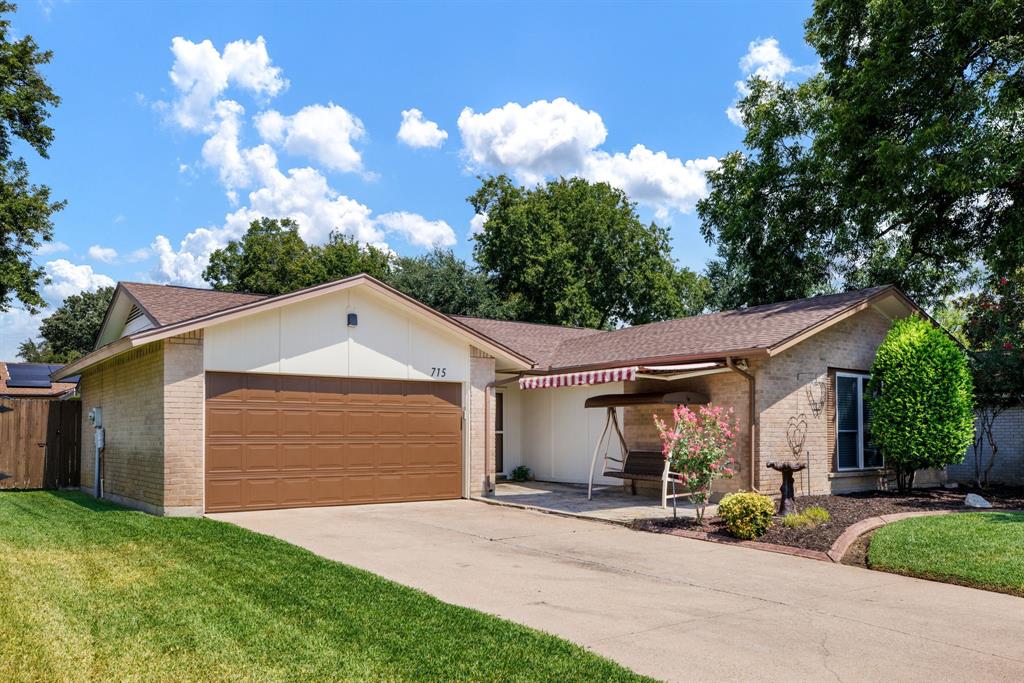
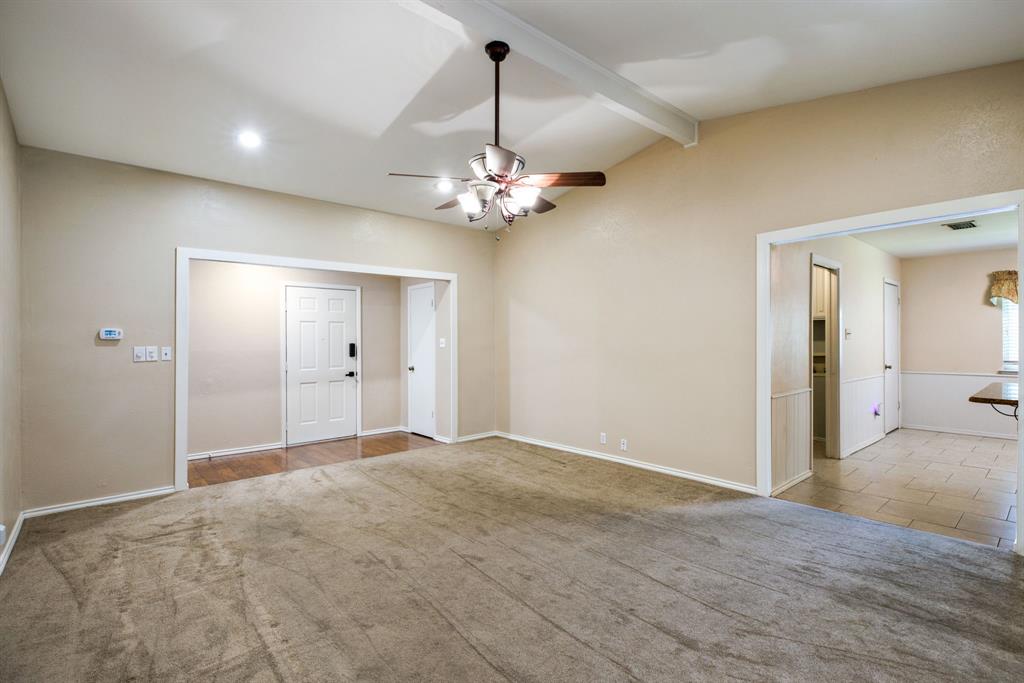
Pride of ownership shines through on this beautiful three-bedroom, two-bath home. Located in a quiet and established neighborhood in Arlington, you'll enjoy the benefits of well-apportioned and meticulously cared-for space in this 2100-square-foot listing. Open space and plenty of natural light shine throughout the home. An updated kitchen boasts white cabinets, granite countertops, and a double oven. The backyard is spacious enough for activities or pets — with two sheds for plenty of storage. Located near schools and parks, it is in the heart of Arlington — minutes from entertainment, shopping, dining, and major highways.
Save
Ask
Tour
Hide
Listing Snapshot
Price
$340,000
Days On Site
0 Days
Bedrooms
3
Inside Area (SqFt)
2,146 sqft
Total Baths
2
Full Baths
2
Partial Baths
N/A
Lot Size
0.172 Acres
Year Built
1977
MLS® Number
21393607
Status
Active
Property Tax
$6,456
HOA/Condo/Coop Fees
N/A
Sq Ft Source
N/A
Friends & Family
Recent Activity
| an hour ago | Listing updated with changes from the MLS® | |
| an hour ago | Listing first seen on site |
General Features
Acres
0.172
Attached Garage
Yes
Foundation
Slab
Garage
Yes
Garage Spaces
2
Levels
One
Parking
GarageGarage Door OpenerAttached
Property Sub Type
Single Family Residence
Security
Security System LeasedSmoke Detector(s)
Sewer
Public Sewer
Special Circumstances
Standard
Style
Traditional
Utilities
Cable Available
Water Source
Public
Interior Features
Appliances
DishwasherDisposalElectric OvenElectric Water HeaterMicrowaveVented Exhaust Fan
Cooling
Ceiling Fan(s)Central AirElectricWall/Window Unit(s)
Fireplace Features
None
Flooring
Carpet
Heating
Exhaust FanCentralElectric
Laundry Features
Washer Hookup
Window Features
Window Coverings
Dining Room
Dimensions - 1 x 1Level - First
Kitchen
Dimensions - 1 x 1Level - First
Living Room
Dimensions - 1 x 1Level - First
Master Bathroom
Dimensions - 1 x 1Level - First
Master Bedroom
Dimensions - 1 x 1Level - First
Utility Room
Dimensions - 1 x 1Level - First
Save
Ask
Tour
Hide
Exterior Features
Exterior
Rain Gutters
Roof
Composition
Windows/Doors
Window Coverings
Community Features
School District
Arlington ISD
Financing Terms Available
CashConventionalFHAVA Loan
Schools
School District
Arlington ISD
Elementary School
Morton
Middle School
Workman
High School
Sam Houston
Listing courtesy of Austin Whitis of Great Western Realty Cwhitis@gwrealty.com

© 2020 North Texas Real Estate Information Systems. All rights reserved. Information is deemed reliable but is not guaranteed accurate by the MLS or NTREIS. The information being provided is for the consumer's personal, non-commercial use, and may not be reproduced, redistributed, or used for any purpose other than to identify prospective properties consumers may be interested in purchasing.
Last checked: 2026-09-24 06:05 PM CDT
© 2020 North Texas Real Estate Information Systems. All rights reserved. Information is deemed reliable but is not guaranteed accurate by the MLS or NTREIS. The information being provided is for the consumer's personal, non-commercial use, and may not be reproduced, redistributed, or used for any purpose other than to identify prospective properties consumers may be interested in purchasing.
Last checked: 2026-09-24 06:05 PM CDT
Neighborhood & Commute
Source: Walkscore
Save
Ask
Tour
Hide