Save
Ask
Tour
Hide
Share
$149,000
1 Day On Site

8810 Eldon Drive
Dallas, TX 75217

For Sale|Single Family Residence|Active
2
Beds
1
Total Bath
1
Full Bath
792
SqFt
$188
/SqFt
1950
Built
Subdivision:
Oak Hill Park Anx Add
County:
Dallas
Call Now: 214-223-0443
Is this the listing for you? We can help make it yours.
214-223-0443
8810 Eldon Drive8810 Eldon Drive8810 Eldon Drive8810 Eldon Drive
Save
Ask
Tour
Hide
Share

Mortgage Calculator

Monthly Payment (Est.)

Enter an interest rate to see your estimated monthly payment.
Calculator powered by Showcase IDX, a Constellation1 Company. Copyright ©2026 Information is deemed reliable but not guaranteed.

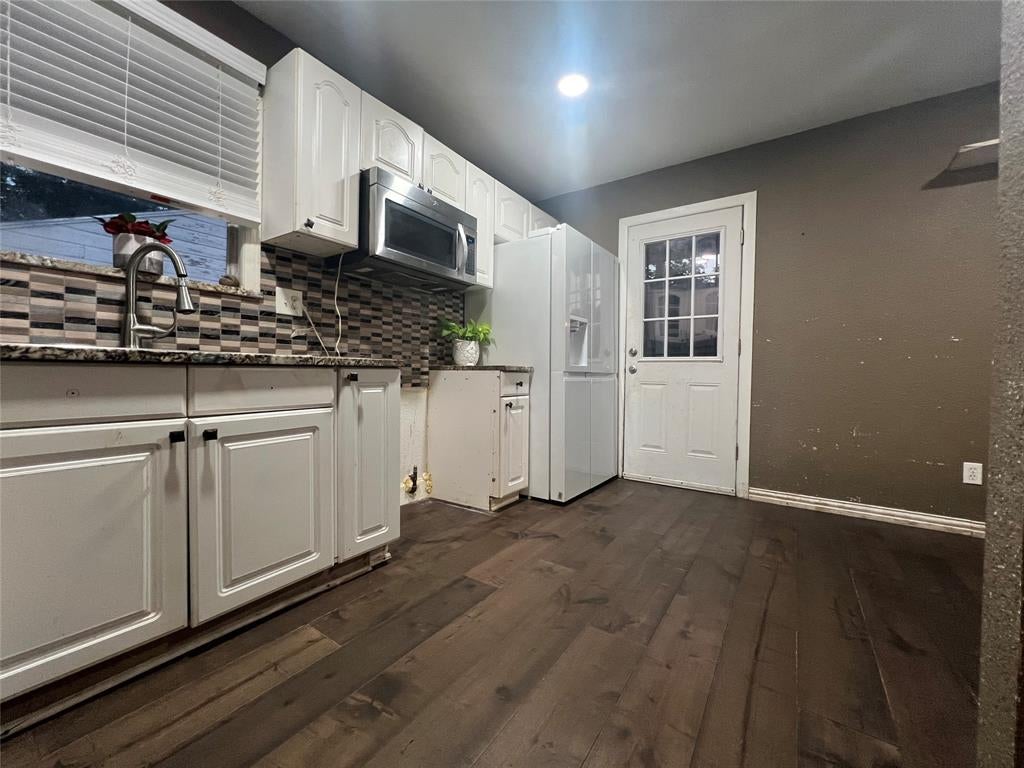
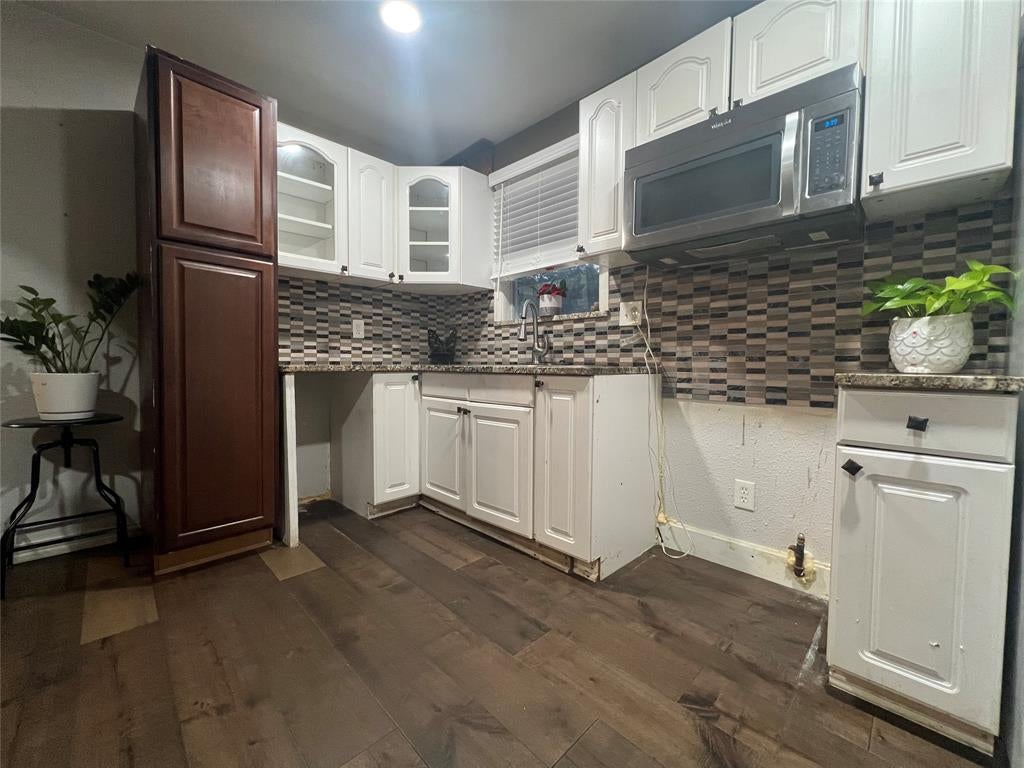
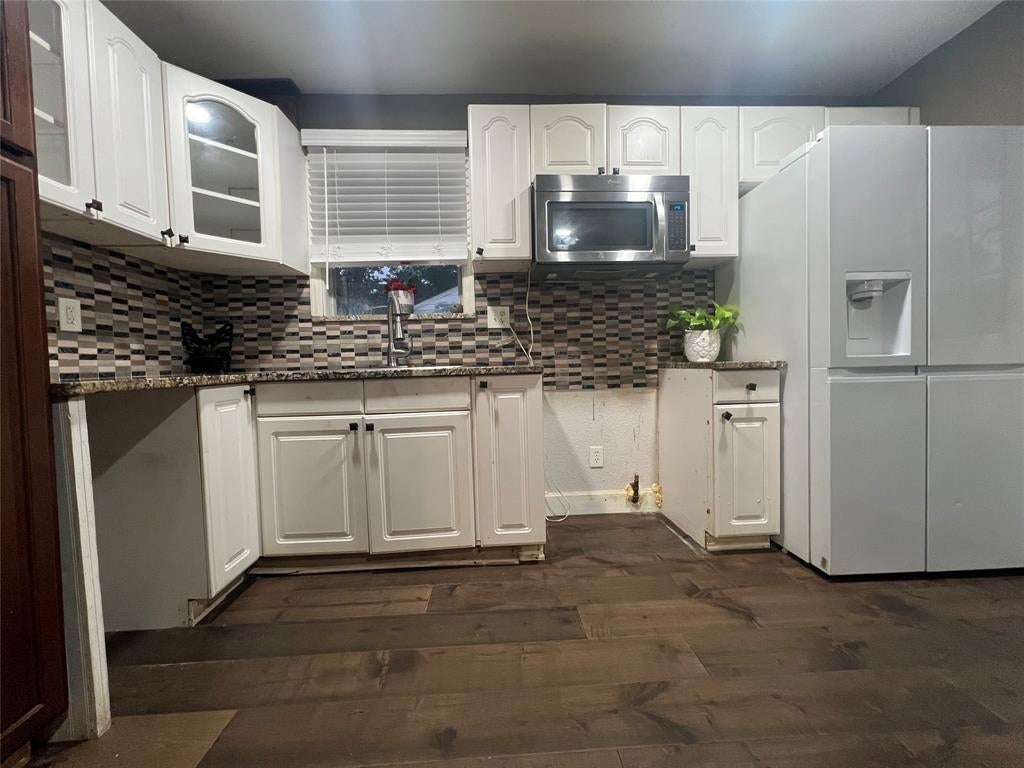
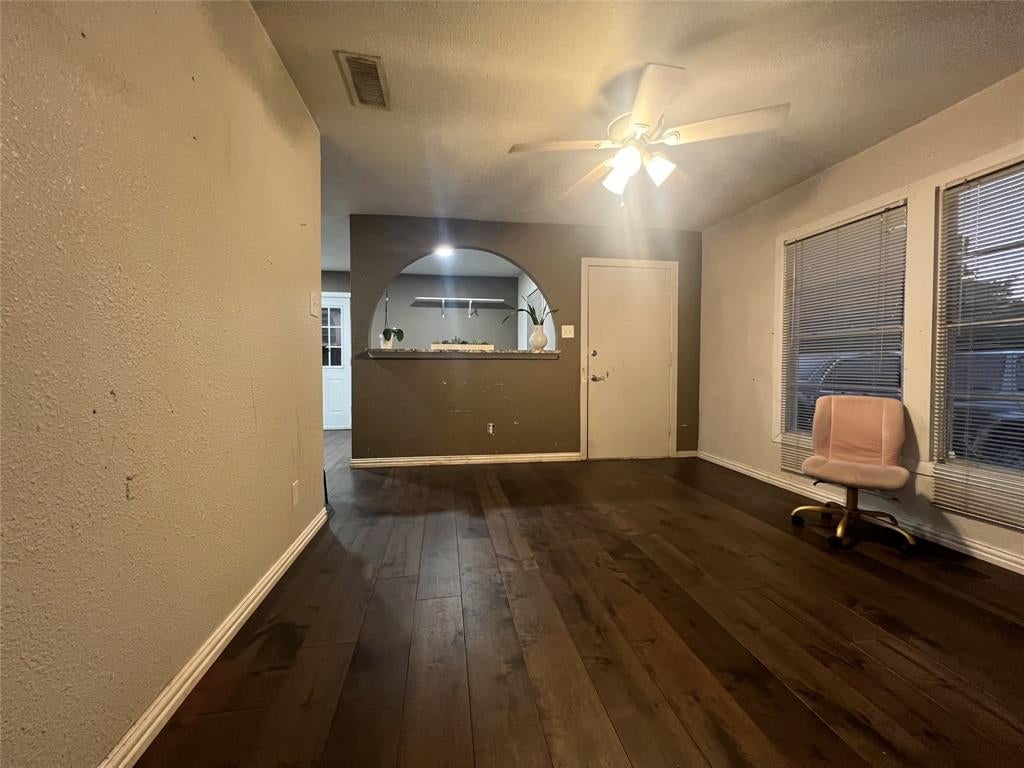
Look at this Cozy 2 -1 home. Located in an established neighborhood in Dallas. Waiting for a new owner, and it is very close to grocery stores and schools. Some updates are fresh paint, granite countertops and backsplash in the kitchen. The bathroom was fully remodeled. The flooring in the kitchen, living, and dining areas was updated less than 3 years ago. there is new plumbing in kitchen and bathroom. New electric panel. AC is working appropriately. This home comes with a detached garage that can be used as storage or a workshop. Also, enjoy the huge backyard at your barbecue parties with your family and friends. There is an easy commute to get to 175 Hwy and LBJ 635. Buyers and buyers' agents do their own due diligence. All information is deemed reliable but not guaranteed. Regarding square feet. Room measurements, schools, and taxes. Don't wait to see this gem. Schedule a viewing today. SOLD AS-IS. No REPAIS will be done. Any questions, call or text LA.

Save
Ask
Tour
Hide
Share
Listing Snapshot
Price 
$149,000
Days On Site 
1 Day
Bedrooms 
2
Inside Area (SqFt) 
792 sqft
Total Baths 
1
Full Baths 
1
Partial Baths 
N/A
Lot Size 
0.181 Acres
Year Built 
1950
MLS® Number 
21393560
Status 
Active
Property Tax 
$4,124
HOA/Condo/Coop Fees 
N/A
Sq Ft Source 
N/A
Friends & Family
Recent Activity
19 hours agoListing updated with changes from the MLS®
yesterdayListing first seen on site
General Features
Acres 
0.181
Garage 
Yes
Garage Spaces 
2
Levels 
One
Parking 
GarageOn StreetOutsideStorageWorkshop in Garage
Property Sub Type 
Single Family Residence
Sewer 
Public Sewer
Special Circumstances 
Standard
Style 
Traditional
Utilities 
Electricity Connected
Water Source 
Public
Interior Features
Appliances 
Disposal
Cooling 
Central AirElectric
Flooring 
CarpetVinyl
Heating 
CentralNatural Gas
Bedroom 
Dimensions - 12 x 10Level - FirstFeatures - Ceiling Fan(s)
Dining Room 
Dimensions - 8 x 9Level - First
Living Room 
Dimensions - 14 x 12Level - FirstFeatures - Ceiling Fan(s)
Master Bedroom 
Dimensions - 12 x 14Level - FirstFeatures - Ceiling Fan(s)
Save
Ask
Tour
Hide
Share
Exterior Features
Construction Details 
Vinyl Siding
Exterior 
Rain Gutters
Fencing 
Chain LinkFenced
Lot Features 
Few Trees
Roof 
CompositionShingle
Community Features
School District 
Dallas ISD
Financing Terms Available 
CashConventional
Schools
School District
Dallas ISD
Elementary School
Adamsjohnq
Middle School
Florence
High School
Samuell
Listing courtesy of Maria Gallegos of Ultima Real Estate juanygallegosrealtor@gmail.com


© 2020 North Texas Real Estate Information Systems. All rights reserved. Information is deemed reliable but is not guaranteed accurate by the MLS or NTREIS. The information being provided is for the consumer's personal, non-commercial use, and may not be reproduced, redistributed, or used for any purpose other than to identify prospective properties consumers may be interested in purchasing.
Last checked: 2026-09-24 05:32 PM CDT

Neighborhood & Commute
Source: Walkscore
Save
Ask
Tour
Hide
Share