
924 Monterey DriveDenton, TX 76209
Mortgage Calculator
Monthly Payment (Est.)
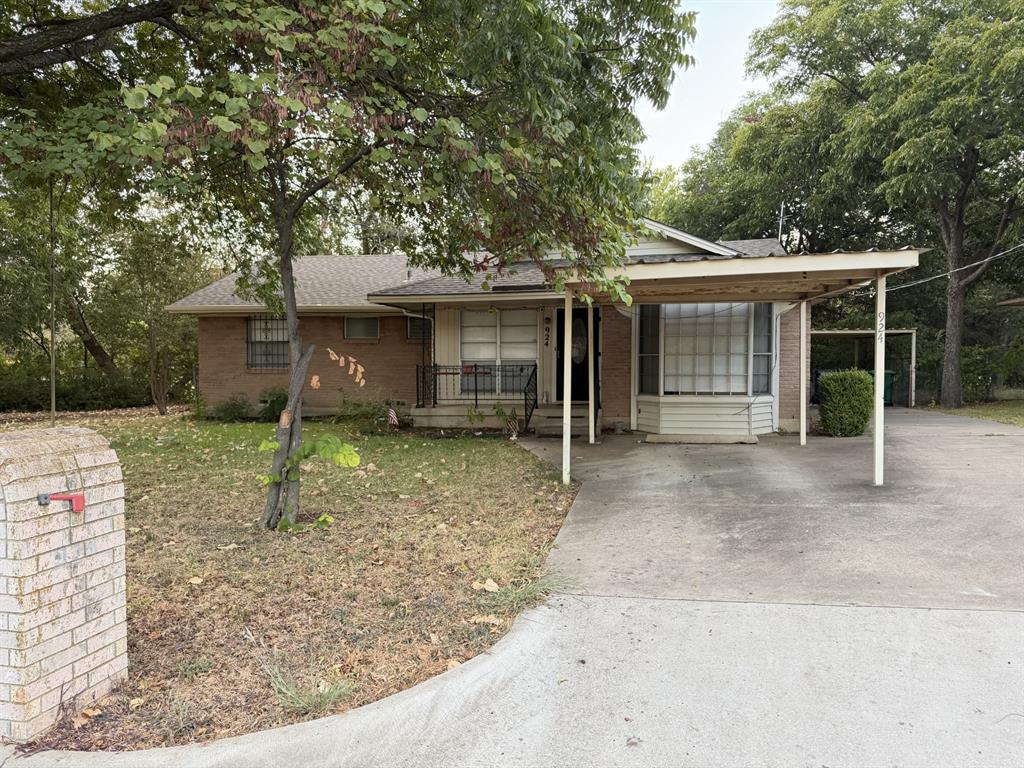
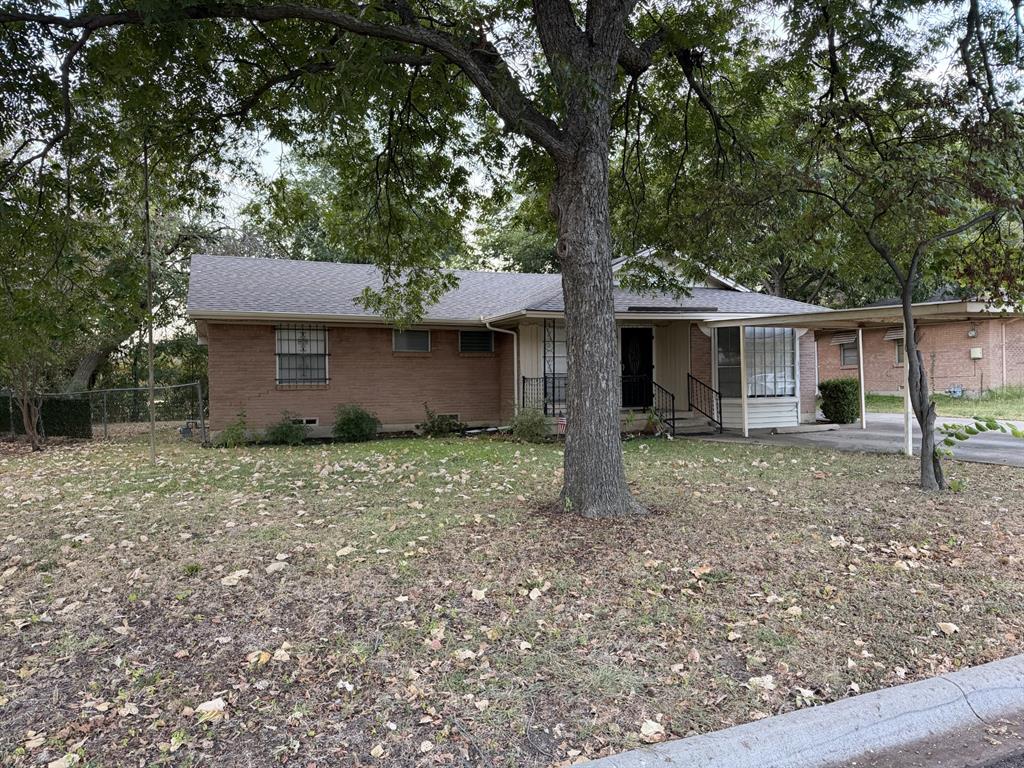
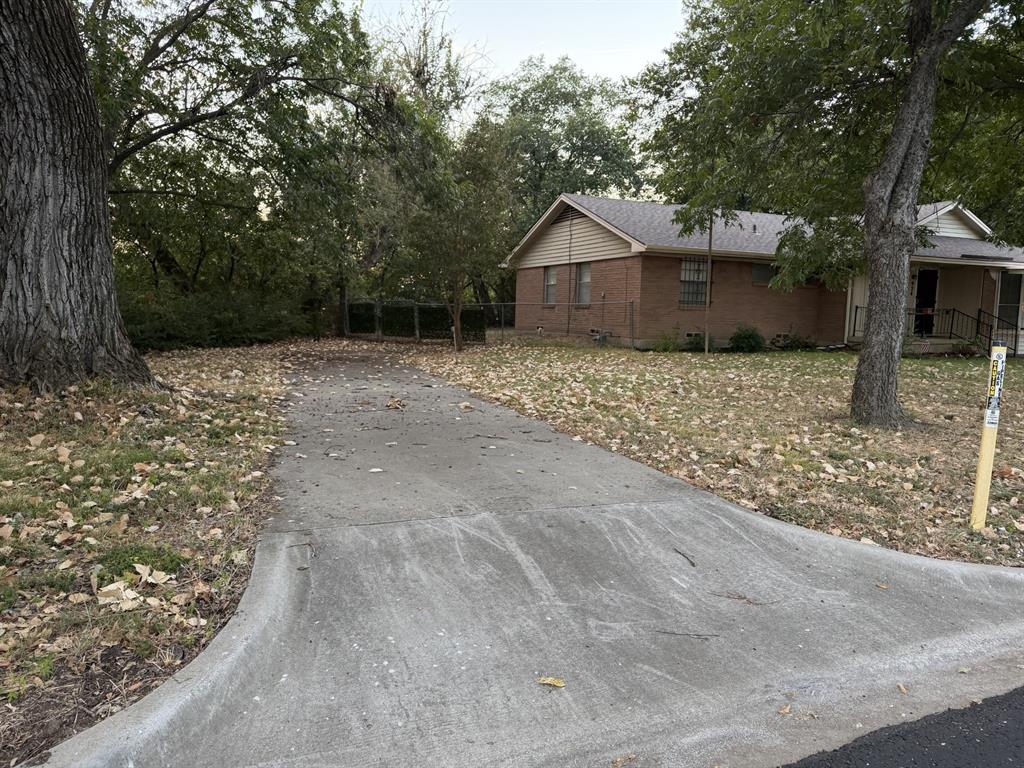
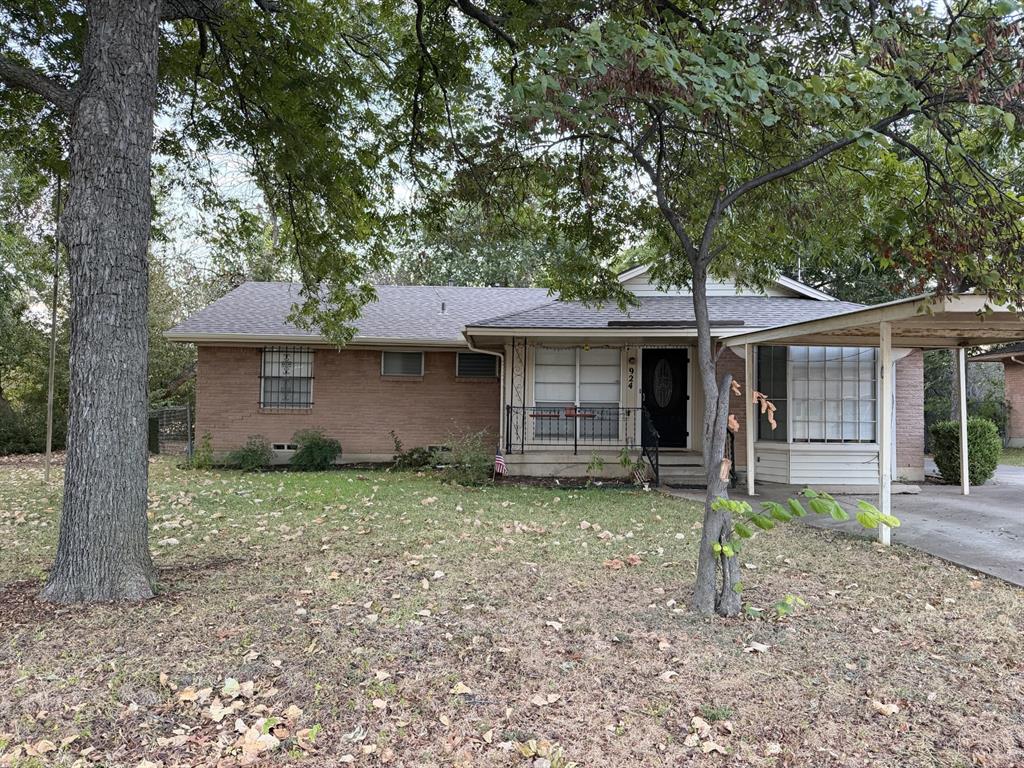
Enter an interest rate to see your estimated monthly payment.Welcome home to this beautifully maintained 3-bedroom, 1.5-bath residence, where comfort, convenience, and a peaceful natural setting come together. With no HOA fees, you'll enjoy the freedom and flexibility of homeownership without additional monthly dues. Nestled beside a scenic walking trail and surrounded by mature, verdant trees, this property offers a tranquil atmosphere that has been meticulously cared for. The oversized, chain-link fenced backyard provides plenty of space for pets, gardening, outdoor entertaining, or simply relaxing. A backyard storage shed keeps lawn and garden tools organized, while the concrete parking pad offers convenient additional parking for guests or multiple vehicles. Inside, you'll find a spacious living room filled with natural light, a well-appointed kitchen with abundant functionality, an inviting dining area, and a cozy den converted from the garage—ideal for a second living space, home office, or hobby room. Move-in ready and full of charm, this home is ready for its next chapter.
| 9 hours ago | Listing updated with changes from the MLS® | |
| 17 hours ago | Listing first seen on site |

© 2020 North Texas Real Estate Information Systems. All rights reserved. Information is deemed reliable but is not guaranteed accurate by the MLS or NTREIS. The information being provided is for the consumer's personal, non-commercial use, and may not be reproduced, redistributed, or used for any purpose other than to identify prospective properties consumers may be interested in purchasing.
Last checked: 2026-09-27 04:51 PM CDT
Did you know? You can invite friends and family to your search. They can join your search, rate and discuss listings with you.