Save
Ask
Tour
Hide
Share
$450,000
2 Days On Site

1618 Roundup Way
Argyle, TX 76226

For Sale|Single Family Residence|Active
3
Beds
4
Total Baths
3
Full Baths
1
Partial Bath
2,347
SqFt
$192
/SqFt
2026
Built
Subdivision:
Harvest Ph 16a
County:
Denton
Call Now: 214-223-0443
Is this the listing for you? We can help make it yours.
214-223-0443
1618 Roundup Way1618 Roundup Way1618 Roundup Way1618 Roundup Way
Save
Ask
Tour
Hide
Share

Mortgage Calculator

Monthly Payment (Est.)

Enter an interest rate to see your estimated monthly payment.
Calculator powered by Showcase IDX, a Constellation1 Company. Copyright ©2026 Information is deemed reliable but not guaranteed.

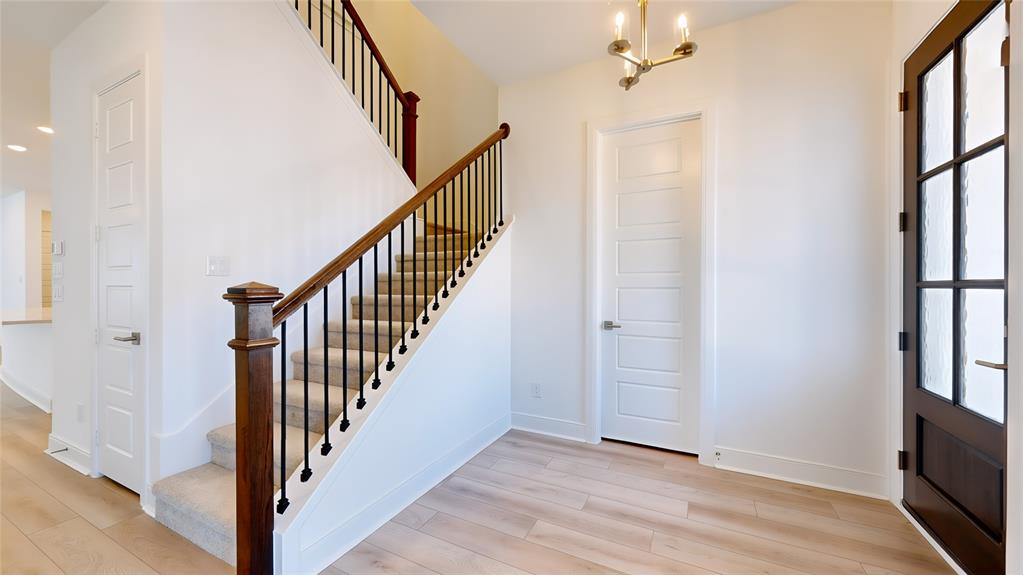
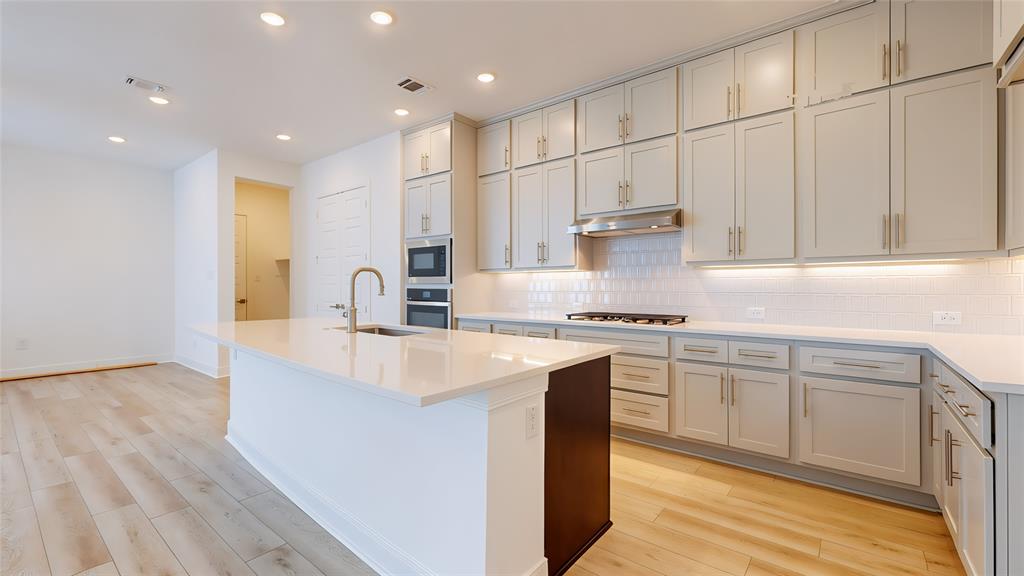
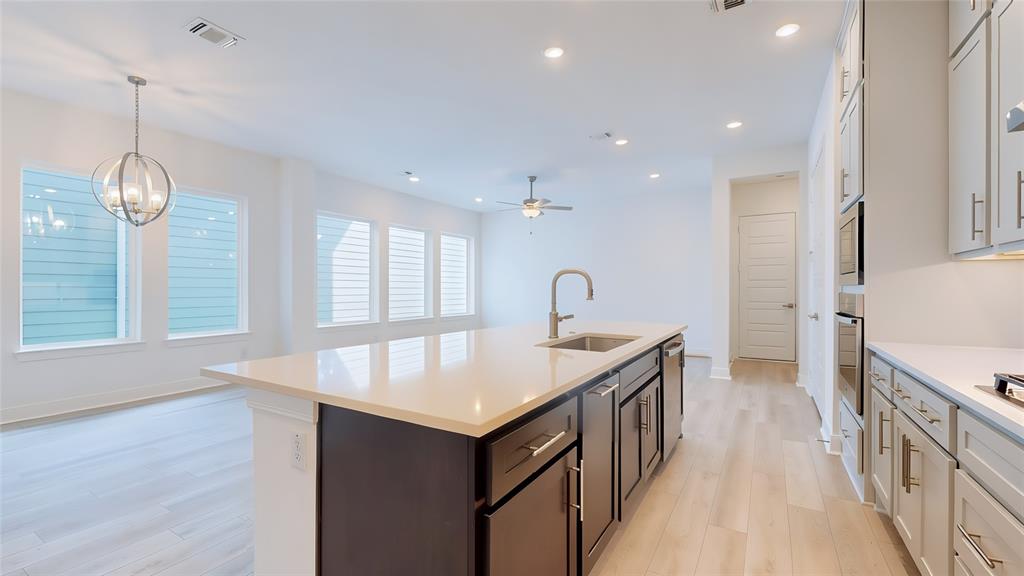
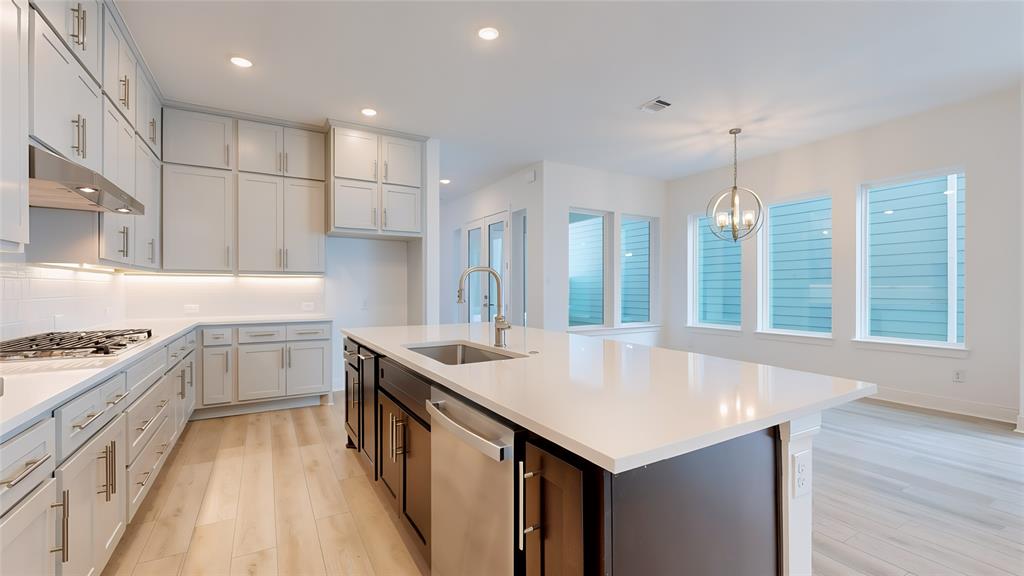
MOVE IN READY! Welcome to the Laurinda built by David Weekley Homes in The Retreat at Harvest, a thoughtfully designed home that blends comfort with functional living. The open layout creates a natural flow between spaces, supporting both everyday routines and entertaining. The main living areas offer a welcoming setting for gathering and relaxing. Each space is designed to provide comfort and connection throughout the home. Upstairs, the owner's retreat provides a peaceful escape with a spa-inspired bath. This private space designed for relaxation and convenience offers a soaking tub and frameless shower. A dedicated study, covered outdoor living area and a versatile flex room add flexibility to fit your lifestyle needs. This home delivers a balanced combination of comfort, style and everyday livability. Experience all that Harvest has to offer - three pool complexes, two fitness centers, pond with kayaking and fishing, pocket parks and playgrounds throughout, miles of green space and walking trails, endless community events, AND MORE!

Save
Ask
Tour
Hide
Share
Listing Snapshot
Price 
$450,000
Days On Site 
2 Days
Bedrooms 
3
Inside Area (SqFt) 
2,347 sqft
Total Baths 
4
Full Baths 
3
Partial Baths 
1
Lot Size 
0.081 Acres
Year Built 
2026
MLS® Number 
21393514
Status 
Active
Property Tax 
N/A
HOA/Condo/Coop Fees 
$1,035 Semi-Annually
Sq Ft Source 
N/A
Friends & Family
Recent Activity
21 hours agoListing updated with changes from the MLS®
2 days agoListing first seen on site
General Features
Acres 
0.081
Attached Garage 
Yes
Foundation 
Slab
Garage 
Yes
Garage Spaces 
2
Levels 
Two
Parking 
Alley AccessCoveredDrivewayGarageGarage Door OpenerGarage Faces RearInside EntranceAttached
Property Condition 
New Construction
Property Sub Type 
Single Family Residence
Security 
Smoke Detector(s)
Sewer 
Public Sewer
Style 
Traditional
Utilities 
Cable Available
Water Source 
Public
Interior Features
Appliances 
DishwasherDisposalElectric OvenGas CooktopMicrowaveTankless Water Heater
Cooling 
Ceiling Fan(s)Central AirElectric
Flooring 
CarpetCeramic TileVinyl
Heating 
CentralNatural Gas
Interior 
Built-in FeaturesDouble VanityKitchen IslandOpen FloorplanPantryWalk-In Closet(s)High Speed Internet
Laundry Features 
Washer Hookup
Bedroom 
Dimensions - 10 x 9Level - SecondFeatures - Ceiling Fan(s), Walk-In Closet(s)
Dining Room 
Dimensions - 12 x 8Level - First
Kitchen 
Dimensions - 10 x 16Level - FirstFeatures - Breakfast Bar, Pantry
Living Room 
Dimensions - 15 x 17Level - FirstFeatures - Ceiling Fan(s)
Loft 
Dimensions - 10 x 9Level - SecondFeatures - Ceiling Fan(s)
Master Bedroom 
Dimensions - 16 x 16Level - SecondFeatures - Ceiling Fan(s), Walk-In Closet(s)
Office 
Dimensions - 12 x 10Level - FirstFeatures - Ceiling Fan(s)
Utility Room 
Dimensions - 9 x 6Level - Second
Save
Ask
Tour
Hide
Share
Exterior Features
Exterior 
Rain GuttersLightingPrivate Yard
Fencing 
Back YardFencedWood
Lot Features 
Few TreesInterior LotLandscapedSubdivided
Patio And Porch 
CoveredFront PorchPatioSide Porch
Roof 
CompositionShingle
Waterfront Features 
Lake Privileges
Community Features
Association Fee 
$1035.0
Association Fee Frequency 
Semi-Annually
Community Features 
PoolClubhouseFishingFitness CenterLakeParkPlaygroundSidewalksOther
School District 
Argyle ISD
Schools
School District
Argyle ISD
Elementary School
Argyle West
Middle School
Argyle
High School
Argyle
Listing courtesy of William Nelson of Your Home Free LLC info@teamnelson.com


© 2020 North Texas Real Estate Information Systems. All rights reserved. Information is deemed reliable but is not guaranteed accurate by the MLS or NTREIS. The information being provided is for the consumer's personal, non-commercial use, and may not be reproduced, redistributed, or used for any purpose other than to identify prospective properties consumers may be interested in purchasing.
Last checked: 2026-09-24 06:51 PM CDT

Neighborhood & Commute
Source: Walkscore
Save
Ask
Tour
Hide
Share