Save
Ask
Tour
Hide
Share
$400,000
New Listing

1213 Whitewing Dove Drive
Little Elm, TX 75068

For Sale|Single Family Residence|Active
3
Beds
2
Total Baths
2
Full Baths
2,120
SqFt
$189
/SqFt
2021
Built
Subdivision:
Lakeside Estates At
County:
Denton
Call Now: 214-223-0443
Is this the listing for you? We can help make it yours.
214-223-0443
1213 Whitewing Dove Drive1213 Whitewing Dove Drive1213 Whitewing Dove Drive1213 Whitewing Dove Drive
Save
Ask
Tour
Hide
Share

Mortgage Calculator

Monthly Payment (Est.)

Enter an interest rate to see your estimated monthly payment.
Calculator powered by Showcase IDX, a Constellation1 Company. Copyright ©2026 Information is deemed reliable but not guaranteed.

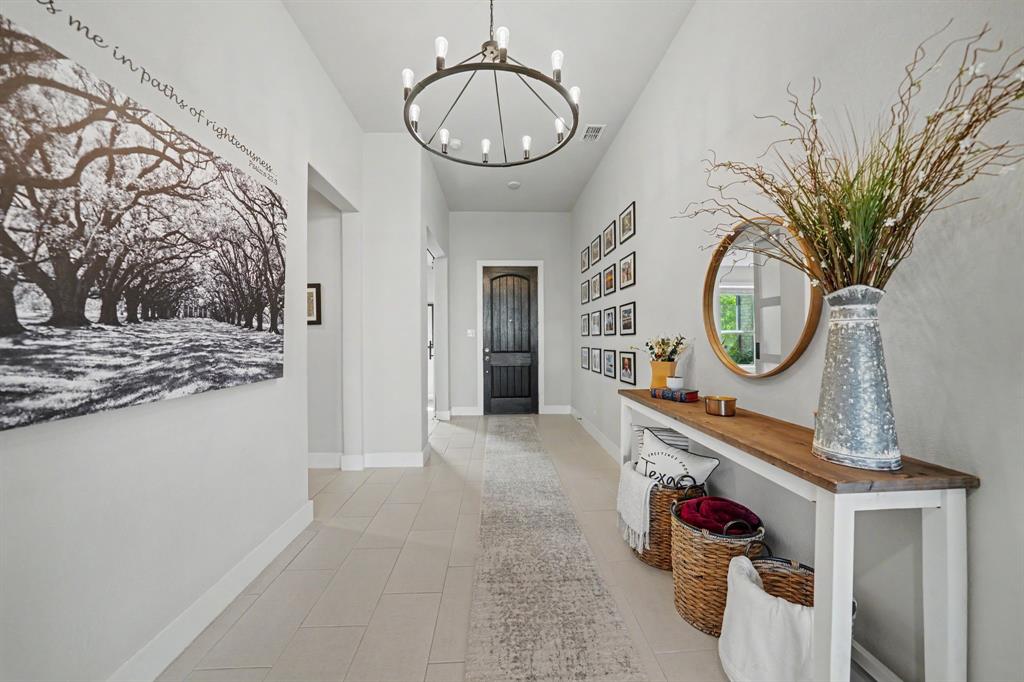
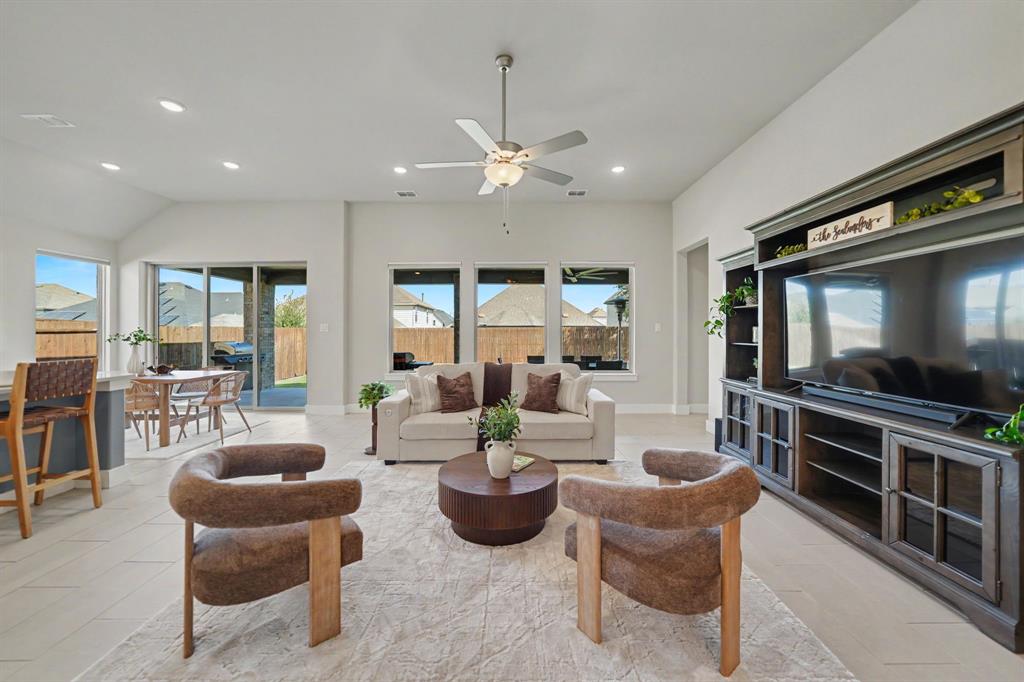
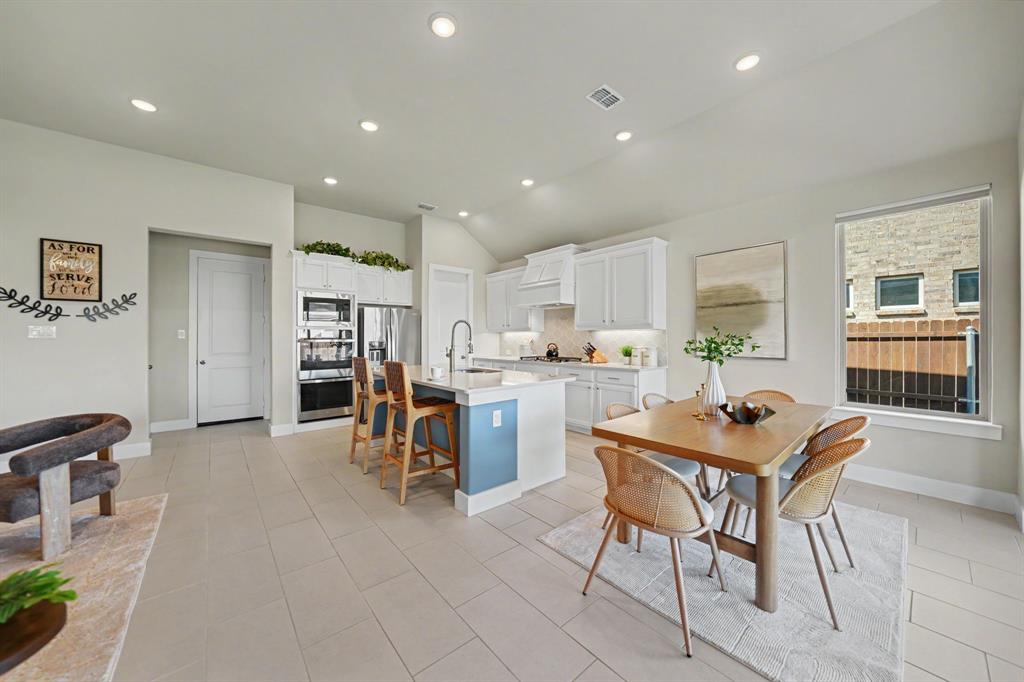
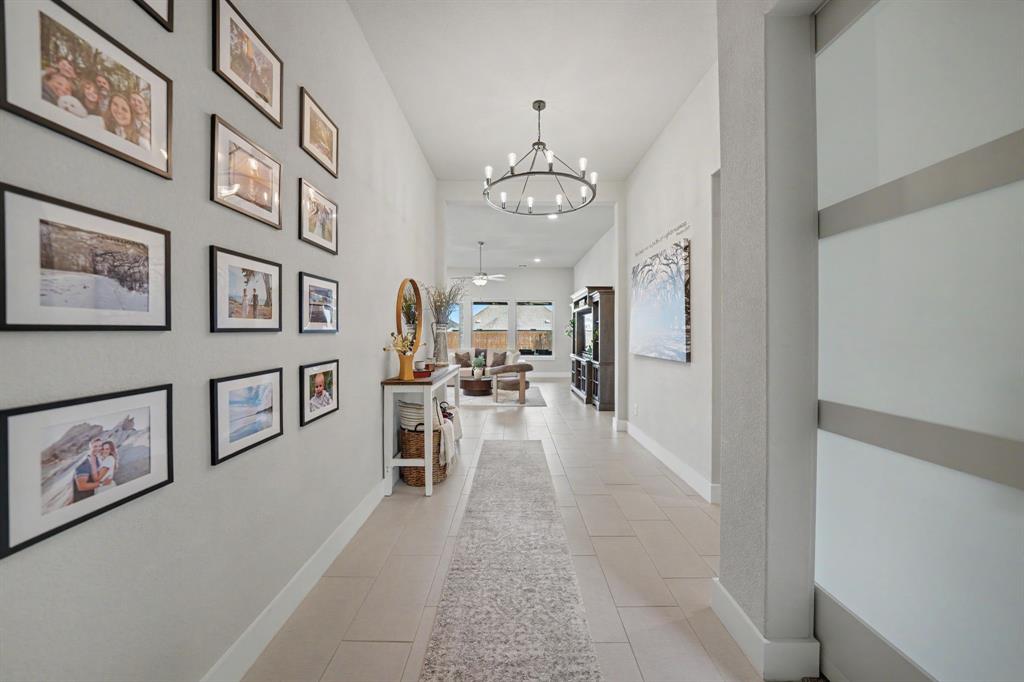
Beautifully maintained and thoughtfully designed, this single-story home welcomes you with an oversized foyer that immediately sets the tone for the open, inviting spaces throughout. A beautiful statement chandelier draws your eye as you enter, while just off the foyer, custom barn doors open to a dedicated home office that can easily be closed off for privacy. The light-filled living area is spacious and open to the kitchen, creating a natural gathering place for everyday living and entertaining. The kitchen features upgraded countertops, a designer tile backsplash, double ovens, walk-in pantry, generous cabinetry, and a large center island with plenty of space for guests to gather. The primary suite features a spacious walk-in closet with direct access to the laundry room, adding everyday convenience to the thoughtfully designed floor plan. With 3 bedrooms, 2 full baths, and a separate office all on one level, the floor plan is both functional and comfortable. Step outside to an oversized covered patio complete with two large ceiling fans, an outdoor fireplace, and a mounted television that conveys with the home. The spacious backyard offers even more room to entertain, play, or unwind. Built and meticulously maintained by the original owners, pride of ownership is evident throughout. Residents enjoy multiple community pools, a clubhouse, fitness center, playgrounds, greenbelts, and miles of walking and biking trails. Best of all, lakeside trails are within walking distance of the home, with access to Lake Lewisville, fishing, and a community boat ramp nearby. Move-in ready, beautifully maintained, and just steps from the lake lifestyle—this is one you won't want to miss!

Save
Ask
Tour
Hide
Share
Listing Snapshot
Price 
$400,000
Days On Site 
0 Days
Bedrooms 
3
Inside Area (SqFt) 
2,120 sqft
Total Baths 
2
Full Baths 
2
Partial Baths 
N/A
Lot Size 
0.158 Acres
Year Built 
2021
MLS® Number 
21393504
Status 
Active
Property Tax 
$8,758
HOA/Condo/Coop Fees 
$45.83 monthly
Sq Ft Source 
N/A
Friends & Family
Recent Activity
5 hours agoListing updated with changes from the MLS®
11 hours agoListing first seen on site
General Features
Acres 
0.158
Attached Garage 
Yes
Foundation 
Slab
Garage 
Yes
Garage Spaces 
2
Levels 
One
Parking 
DrivewayGarageGarage Door OpenerGarage Faces FrontAttached
Property Sub Type 
Single Family Residence
Security 
Carbon Monoxide Detector(s)Smoke Detector(s)
Sewer 
Public Sewer
Special Circumstances 
Standard
Style 
Modern FarmhouseTraditional
Utilities 
Cable AvailableElectricity ConnectedUnderground Utilities
Water Source 
Public
Interior Features
Appliances 
DishwasherGas OvenDouble OvenVented Exhaust Fan
Cooling 
Ceiling Fan(s)Central Air
Flooring 
CarpetTile
Heating 
Exhaust FanCentralNatural Gas
Interior 
ChandelierEat-in KitchenKitchen IslandOpen FloorplanPantryWalk-In Closet(s)High Speed Internet
Laundry Features 
Electric Dryer HookupWasher Hookup
Window Features 
Window Coverings
Bath-Full 
Dimensions - 7 x 9Level - First
Bedroom 
Dimensions - 11 x 11Level - First
Dining Room 
Dimensions - 12 x 9Level - First
Kitchen 
Dimensions - 12 x 13Level - FirstFeatures - Eat-in Kitchen, Kitchen Island
Laundry 
Dimensions - 6 x 7Level - First
Living Room 
Dimensions - 17 x 20Level - FirstFeatures - Ceiling Fan(s)
Master Bathroom 
Dimensions - 11 x 13Level - First
Master Bedroom 
Dimensions - 15 x 18Level - FirstFeatures - Ceiling Fan(s), Walk-In Closet(s)
Office 
Dimensions - 11 x 12Level - First
Save
Ask
Tour
Hide
Share
Exterior Features
Patio And Porch 
CoveredRear Porch
Roof 
Shingle
Waterfront Features 
Lake Privileges
Windows/Doors 
Window Coverings
Community Features
Association Fee 
$550.0
Association Fee Frequency 
Annually
Community Features 
PoolClubhouseCurbsFishingFitness CenterLakeParkSidewalks
School District 
Denton ISD
Financing Terms Available 
CashConventionalFHAVA Loan
Schools
School District
Denton ISD
Elementary School
Bell
Middle School
Navo
High School
Ray Braswell
Listing courtesy of Lene Briseno of EXP REALTY Lene.Briseno@gmail.com


© 2020 North Texas Real Estate Information Systems. All rights reserved. Information is deemed reliable but is not guaranteed accurate by the MLS or NTREIS. The information being provided is for the consumer's personal, non-commercial use, and may not be reproduced, redistributed, or used for any purpose other than to identify prospective properties consumers may be interested in purchasing.
Last checked: 2026-09-24 05:32 PM CDT

Neighborhood & Commute
Source: Walkscore
Save
Ask
Tour
Hide
Share