
Save
Ask
Tour
Hide
$535,000
New Listing
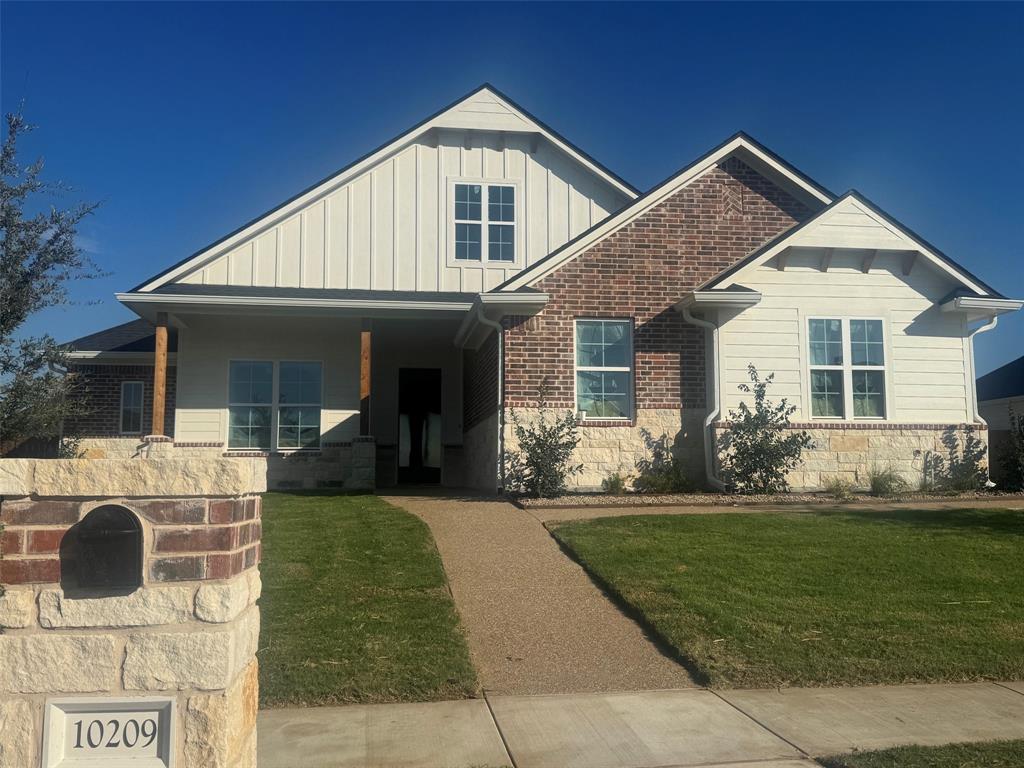
10209 Charmwood DriveWaco, TX 76712
For Sale|Single Family Residence|Active
4
Beds
3
Total Baths
2
Full Baths
1
Partial Bath
2,305
SqFt
$232
/SqFt
2026
Built
Subdivision:
Creekside Addition Phase VI
County:
McLennan
Call Now: 214-223-0443
Is this the listing for you? We can help make it yours.
214-223-0443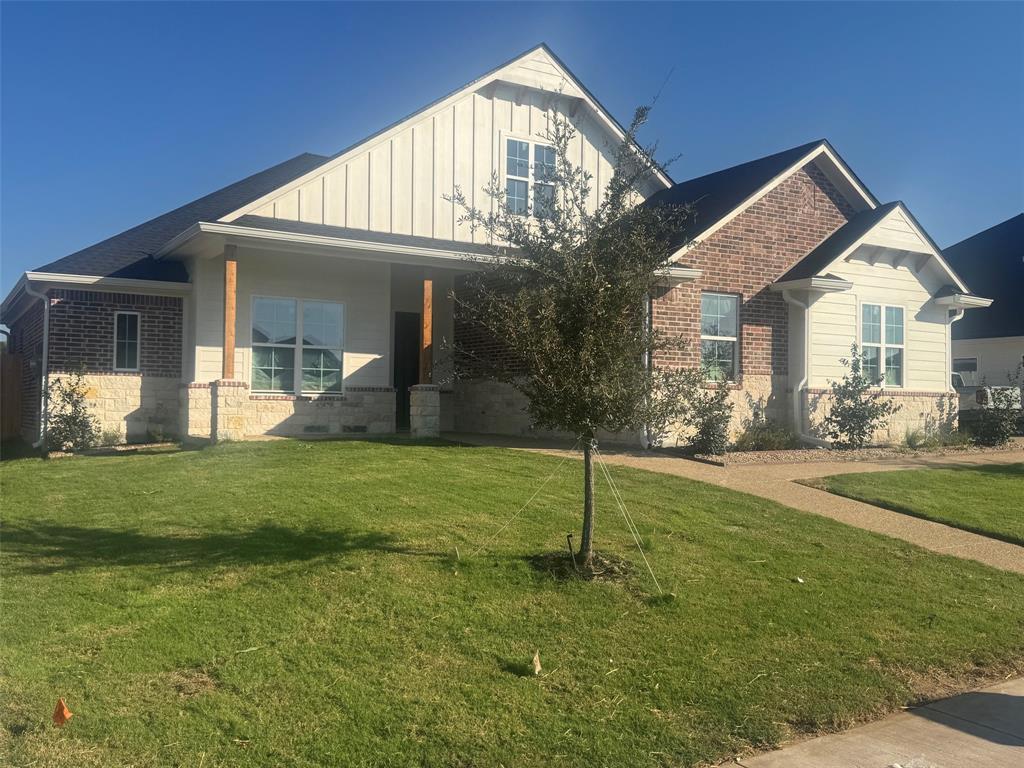
Save
Ask
Tour
Hide
Mortgage Calculator
Monthly Payment (Est.)
Enter an interest rate to see your estimated monthly payment.Calculator powered by Showcase IDX, a Constellation1 Company. Copyright ©2026 Information is deemed reliable but not guaranteed.
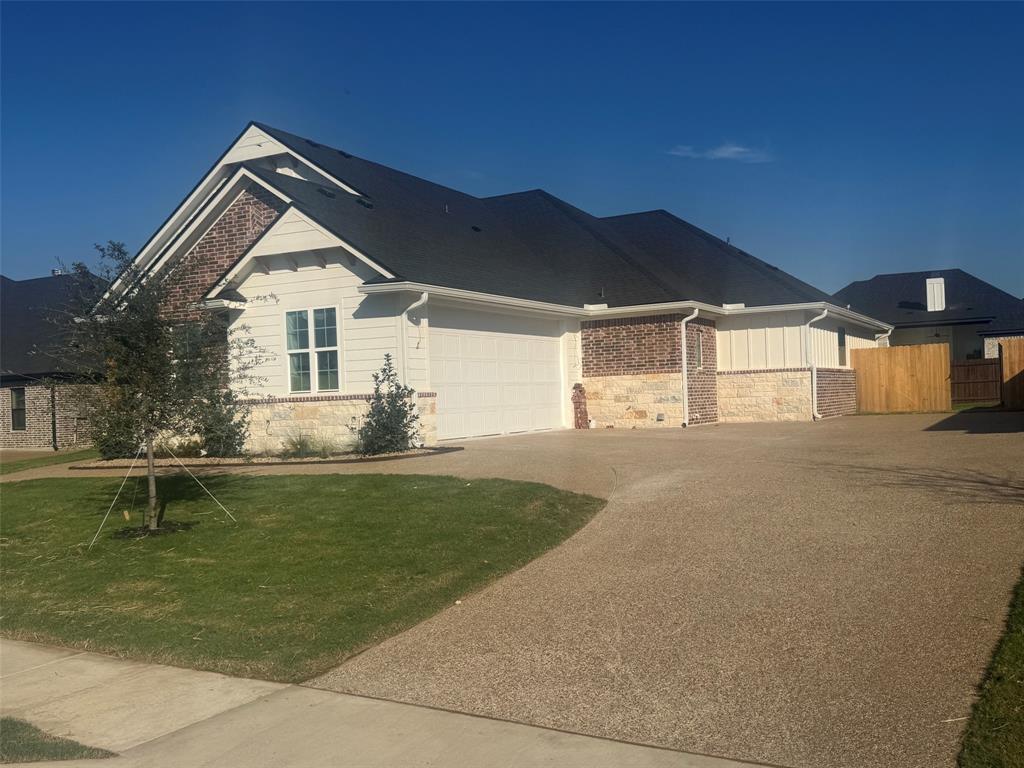
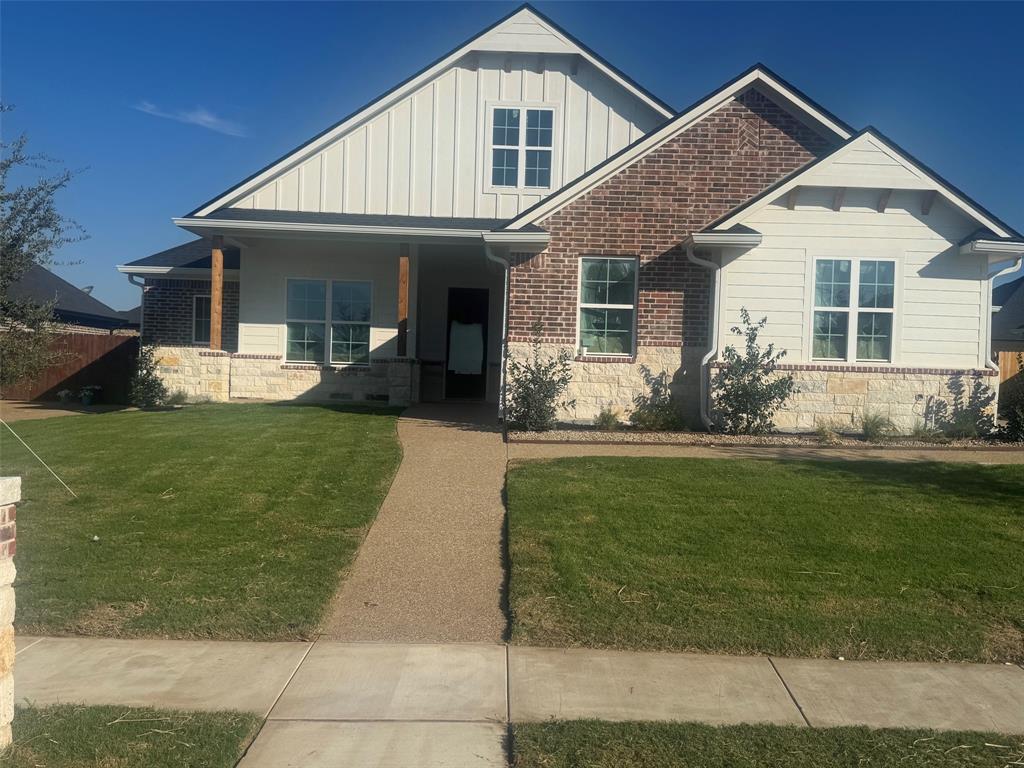
4 BR and 2.5 BTH home in Midway ISD. Features raised ceilings, luxury vinyl wood plank flooring, ceramic tile bathrooms, decorative ceiling fans, spacious open design kitchen, breakfast, living area with an electric fireplace. The upscale kitchen has granite counter tops, stainless-steel appliances, & an island with seating. The isolated master suite has granite counter-tops, dual vanities, separate shower, tub & walk-in closet. Ceiling fans and 2 inch faux wood blinds throughout. Privacy-fenced backyard with extra-large patio. Landscaped with sprinkler system. Agent-Owned.
Save
Ask
Tour
Hide
Listing Snapshot
Price
$535,000
Days On Site
0 Days
Bedrooms
4
Inside Area (SqFt)
2,305 sqft
Total Baths
3
Full Baths
2
Partial Baths
1
Lot Size
0.25 Acres
Year Built
2026
MLS® Number
21393466
Status
Active
Property Tax
N/A
HOA/Condo/Coop Fees
N/A
Sq Ft Source
N/A
Friends & Family
Recent Activity
| 2 hours ago | Listing updated with changes from the MLS® | |
| 2 hours ago | Listing first seen on site |
General Features
Acres
0.25
Attached Garage
Yes
Foundation
Slab
Garage
Yes
Garage Spaces
2
Levels
One
Parking
CoveredDrivewayGarageGarage Door OpenerGarage Faces FrontInside EntranceOn StreetAttached
Property Condition
New Construction
Property Sub Type
Single Family Residence
Security
Carbon Monoxide Detector(s)Fire AlarmSecurity LightsSmoke Detector(s)
Sewer
Public Sewer
Style
Traditional
Utilities
Cable AvailableElectricity ConnectedUnderground UtilitiesElectricity Available
Water Source
Public
Interior Features
Appliances
DishwasherDisposalElectric CooktopElectric OvenMicrowaveVented Exhaust Fan
Cooling
Ceiling Fan(s)Central AirElectricHeat Pump
Fireplace
Yes
Fireplace Features
ElectricLiving Room
Fireplaces
1
Flooring
Ceramic TileVinyl
Heating
Exhaust FanCentralElectricFireplace(s)Heat Pump
Interior
Double VanityGranite CountersKitchen IslandOpen FloorplanPantryWalk-In Closet(s)High Speed Internet
Laundry Features
Electric Dryer HookupWasher Hookup
Bedroom
Dimensions - 11 x 11Level - FirstFeatures - Ceiling Fan(s)
Dining Room
Dimensions - 12 x 11Level - FirstFeatures - Ceiling Fan(s)
Kitchen
Dimensions - 11 x 22Level - First
Laundry
Dimensions - 11 x 6Level - First
Living Room
Dimensions - 18 x 19Level - FirstFeatures - Ceiling Fan(s)
Master Bathroom
Dimensions - 10 x 11Level - First
Master Bedroom
Dimensions - 14 x 16Level - FirstFeatures - Ceiling Fan(s)
Mud Room
Dimensions - 11 x 6Level - First
Save
Ask
Tour
Hide
Exterior Features
Construction Details
Wood SidingBrickConcreteStone
Fencing
Back YardFencedGatePrivacyWood
Lot Features
Interior LotLandscapedLevelSubdivided
Patio And Porch
CoveredFront PorchRear Porch
Roof
CompositionShingle
Waterfront Features
Waco
Community Features
Community Features
Sidewalks
School District
Midway ISD
Financing Terms Available
CashConventionalFHAVA Loan
Schools
School District
Midway ISD
Elementary School
Park Hill
Middle School
Midway
High School
Midway
Listing courtesy of Kam Parker of Properties Plus kamparker@properties-plus.net

© 2020 North Texas Real Estate Information Systems. All rights reserved. Information is deemed reliable but is not guaranteed accurate by the MLS or NTREIS. The information being provided is for the consumer's personal, non-commercial use, and may not be reproduced, redistributed, or used for any purpose other than to identify prospective properties consumers may be interested in purchasing.
Last checked: 2026-09-24 06:05 PM CDT
© 2020 North Texas Real Estate Information Systems. All rights reserved. Information is deemed reliable but is not guaranteed accurate by the MLS or NTREIS. The information being provided is for the consumer's personal, non-commercial use, and may not be reproduced, redistributed, or used for any purpose other than to identify prospective properties consumers may be interested in purchasing.
Last checked: 2026-09-24 06:05 PM CDT
Neighborhood & Commute
Source: Walkscore
Save
Ask
Tour
Hide
Did you know? You can invite friends and family to your search. They can join your search, rate and discuss listings with you.