Save
Ask
Tour
Hide
Share
$4,000,000
New Listing

11044 Windjammer Drive
Frisco, TX 75036

For Sale|Single Family Residence|Active
6
Beds
11
Total Baths
7
Full Baths
4
Partial Baths
10,000
SqFt
$400
/SqFt
2027
Built
Subdivision:
Wynnwood Haven Estates
County:
Denton
Call Now: 214-223-0443
Is this the listing for you? We can help make it yours.
214-223-0443
11044 Windjammer Drive11044 Windjammer Drive11044 Windjammer Drive11044 Windjammer Drive
Save
Ask
Tour
Hide
Share

Mortgage Calculator

Monthly Payment (Est.)

Enter an interest rate to see your estimated monthly payment.
Calculator powered by Showcase IDX, a Constellation1 Company. Copyright ©2026 Information is deemed reliable but not guaranteed.

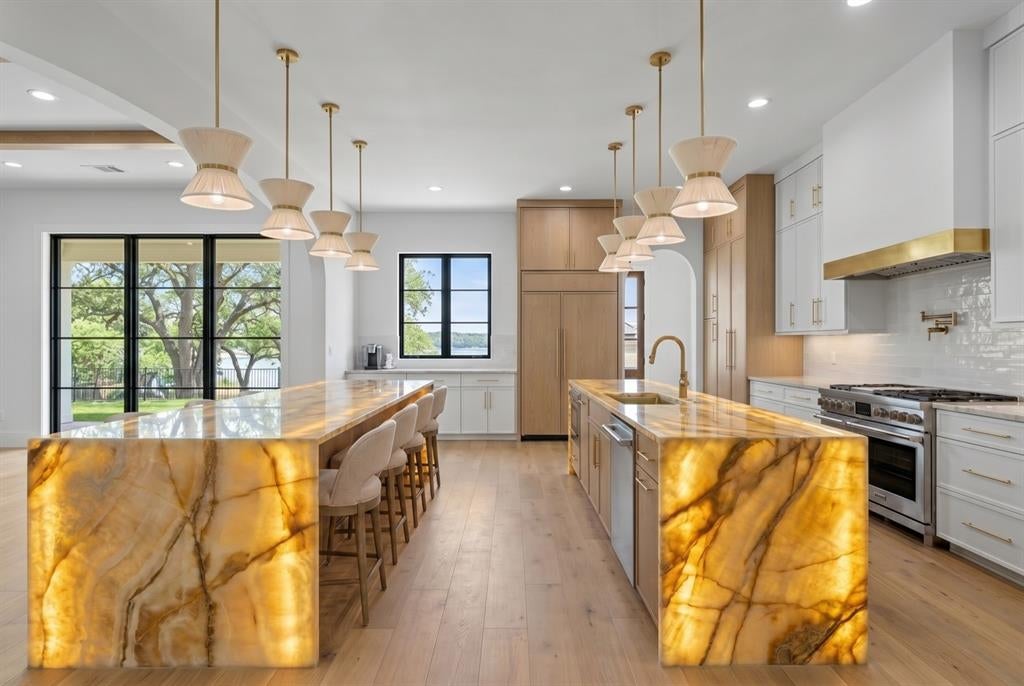
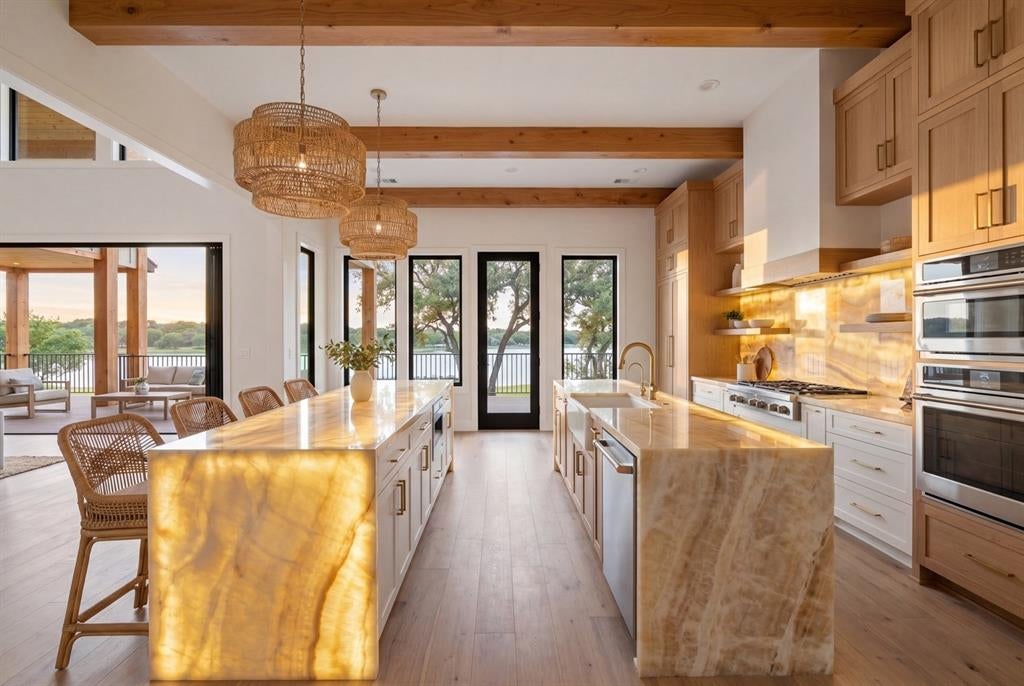
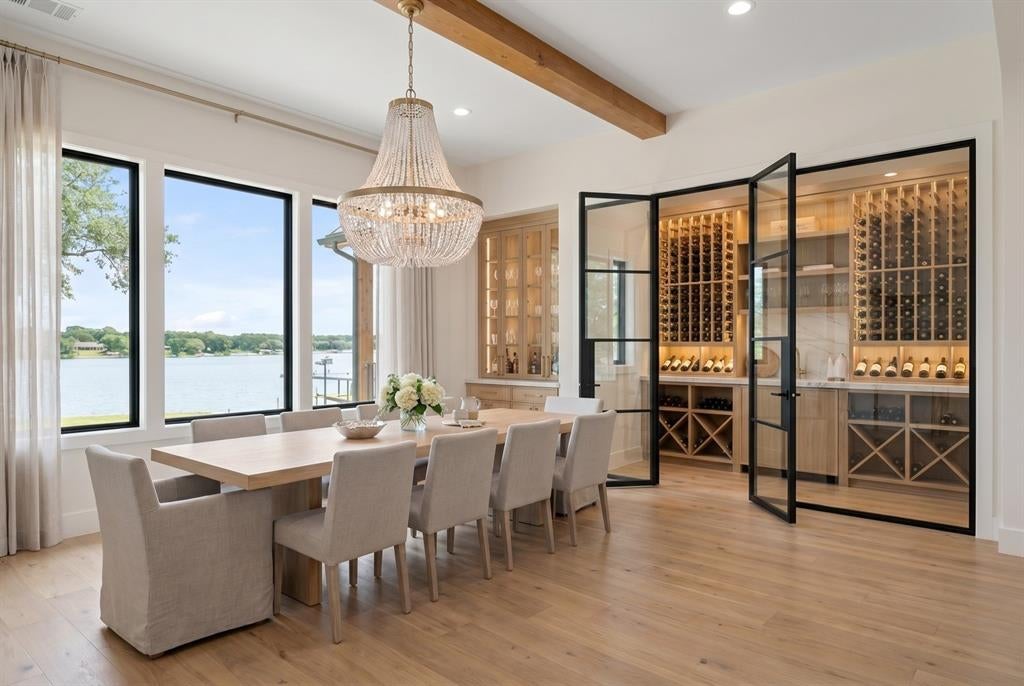
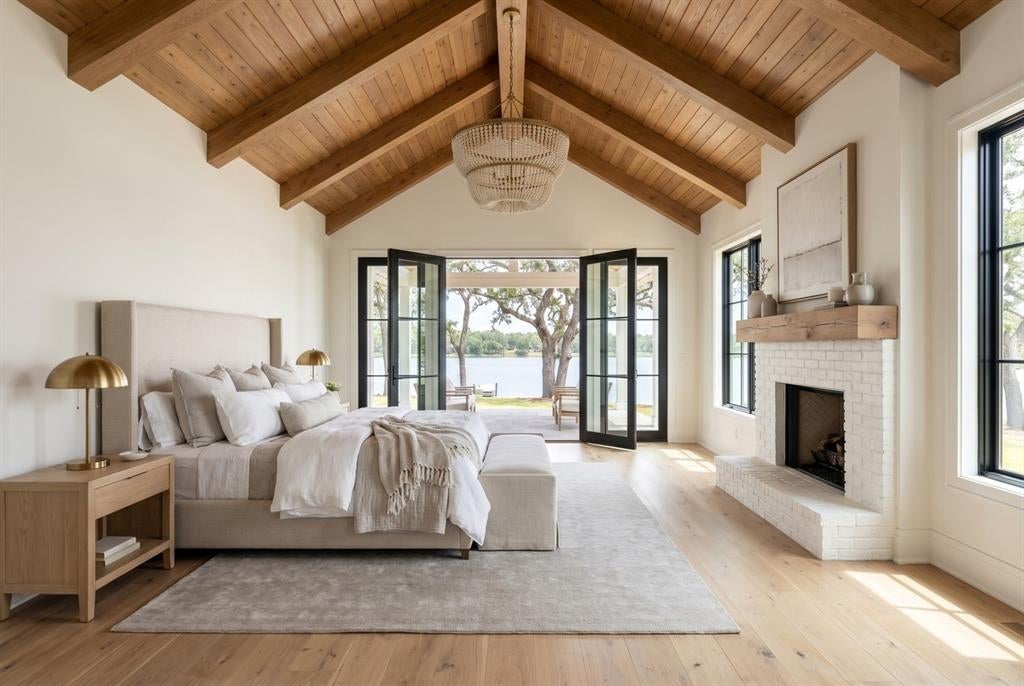
An extraordinary opportunity to create a custom waterfront estate on a premier 0.59acre lakefront homesite in Frisco. Offering an exceptional setting with sweeping water views, this property presents a rare opportunity to bring an extraordinary architectural vision to life. Proposed plans and builder renderings showcase a spectacular three-level luxury residence offering nearly 10,000 square feet of refined living space and over 12,000 square feet under roof, thoughtfully designed to maximize the waterfront setting. Soaring ceilings, expansive walls of glass, warm architectural details, and seamless indoor outdoor living create an atmosphere of timeless sophistication. The proposed floor plan features six bedrooms, including a luxurious first-floor primary suite, multiple spacious living and entertaining areas, and a chef-inspired main kitchen complemented by a separate working kitchen designed for effortless entertaining and meal preparation. Additional planned amenities include a private office, study, dedicated 2nd floor media room, expansive basement game room, fitness center, golf simulator, sauna, and 4 car garage configuration. Multiple covered outdoor living spaces, an expansive balcony overlooking the lake, and a resort-inspired pool and spa complete the vision for an exceptional waterfront lifestyle. Blending dramatic architectural scale with inviting, livable spaces, the proposed design offers the perfect balance of luxury, comfort, and entertainment. Whether bringing the thoughtfully envisioned plans to life or creating a personalized custom residence, this exceptional homesite offers an opportunity to establish a remarkable waterfront retreat in Frisco. Existing improvements are intended for demolition. Proposed architectural plans and photorealistic builder renderings are for illustrative purposes only and represent a residence and amenities that have not been constructed.

Save
Ask
Tour
Hide
Share
Listing Snapshot
Price 
$4,000,000
Days On Site 
0 Days
Bedrooms 
6
Inside Area (SqFt) 
10,000 sqft
Total Baths 
11
Full Baths 
7
Partial Baths 
4
Lot Size 
0.631 Acres
Year Built 
2027
MLS® Number 
21393283
Status 
Active
Property Tax 
N/A
HOA/Condo/Coop Fees 
$16.67 monthly
Sq Ft Source 
N/A
Friends & Family
Recent Activity
5 hours agoListing updated with changes from the MLS®
5 hours agoListing first seen on site
General Features
Acres 
0.631
Attached Garage 
Yes
Foundation 
Slab
Garage 
Yes
Garage Spaces 
4
Levels 
Three Or More
Parking 
DrivewayGarageGarage Faces FrontAttached
Property Condition 
New Construction
Property Sub Type 
Single Family Residence
Sewer 
Septic Tank
Style 
Contemporary/ModernTraditional
Interior Features
Appliances 
RefrigeratorBuilt-In Gas RangeBuilt-In RefrigeratorDishwasherDisposalMicrowave
Cooling 
Ceiling Fan(s)Central AirElectricMulti UnitsZoned
Fireplace 
Yes
Fireplace Features 
BedroomLiving RoomOther
Fireplaces 
3
Heating 
CentralENERGY STAR/ACCA RSI Qualified InstallationNatural GasZoned
Interior 
Built-in FeaturesChandelierElevatorKitchen IslandOpen FloorplanPantryVaulted Ceiling(s)Walk-In Closet(s)
Bath-Full 
Dimensions - 0 x 0Level - First
Bath-Half 
Dimensions - 0 x 0Level - First
Bedroom 
Dimensions - 0 x 0Level - FirstFeatures - Walk-In Closet(s)
Dining Room 
Dimensions - 0 x 0Level - First
Exercise Room 
Dimensions - 0 x 0Level - Basement
Extra Strg Rm 
Dimensions - 0 x 0Level - Second
Game Room 
Dimensions - 0 x 0Level - Basement
Kitchen 
Dimensions - 0 x 0Level - First
Library 
Dimensions - 0 x 0Level - Second
Living Room 
Dimensions - 0 x 0Level - First
Master Bathroom 
Dimensions - 0 x 0Level - First
Master Bedroom 
Dimensions - 0 x 0Level - FirstFeatures - Walk-In Closet(s)
Media Room 
Dimensions - 0 x 0Level - Second
Mud Room 
Dimensions - 0 x 0Level - First
Office 
Dimensions - 0 x 0Level - Second
Sauna 
Dimensions - 0 x 0Level - First
Utility Room 
Dimensions - 0 x 0Level - First
Save
Ask
Tour
Hide
Share
Exterior Features
Construction Details 
Board & Batten SidingStone
Exterior 
BalconyRain GuttersLightingOutdoor GrillOutdoor Kitchen
Lot Features 
Few TreesInterior LotLandscapedWaterfrontSubdivided
Patio And Porch 
CoveredDeck
View 
Water
Waterfront 
Yes
Waterfront Features 
Lake Front
Waterview 
Water
Community Features
Association Fee 
$200.0
Association Fee Frequency 
Annually
School District 
Little Elm ISD
Financing Terms Available 
CashConventional
Schools
School District
Little Elm ISD
Elementary School
Prestwick
Middle School
Lowell Strike
High School
Little Elm
Listing courtesy of Will Koberg of Christie's Lone Star will@koberggroup.com


© 2020 North Texas Real Estate Information Systems. All rights reserved. Information is deemed reliable but is not guaranteed accurate by the MLS or NTREIS. The information being provided is for the consumer's personal, non-commercial use, and may not be reproduced, redistributed, or used for any purpose other than to identify prospective properties consumers may be interested in purchasing.
Last checked: 2026-10-12 04:54 PM CDT

Neighborhood & Commute
Source: Walkscore
Save
Ask
Tour
Hide
Share