Save
Ask
Tour
Hide
Share
$1,100,000
New Listing

6316 Avalon Woods Drive
McKinney, TX 75072

For Sale|Single Family Residence|Active
4
Beds
4
Total Baths
3
Full Baths
1
Partial Bath
3,389
SqFt
$325
/SqFt
2010
Built
Subdivision:
Kings Lake
County:
Collin
Call Now: 214-223-0443
Is this the listing for you? We can help make it yours.
214-223-0443
6316 Avalon Woods Drive6316 Avalon Woods Drive6316 Avalon Woods Drive6316 Avalon Woods Drive
Save
Ask
Tour
Hide
Share

Mortgage Calculator

Monthly Payment (Est.)

Enter an interest rate to see your estimated monthly payment.
Calculator powered by Showcase IDX, a Constellation1 Company. Copyright ©2026 Information is deemed reliable but not guaranteed.

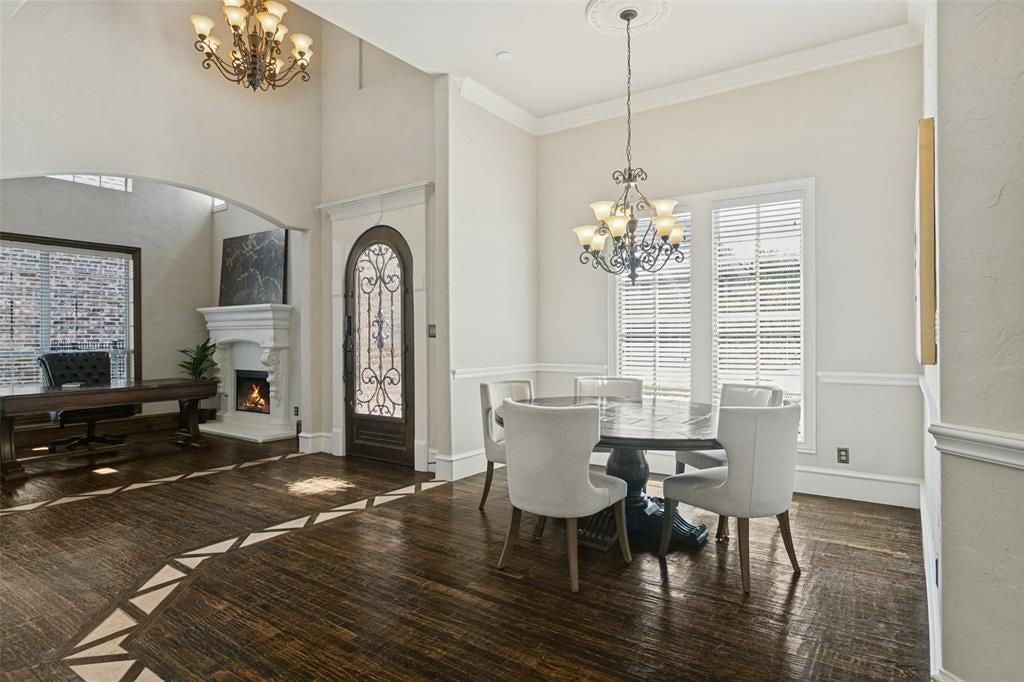
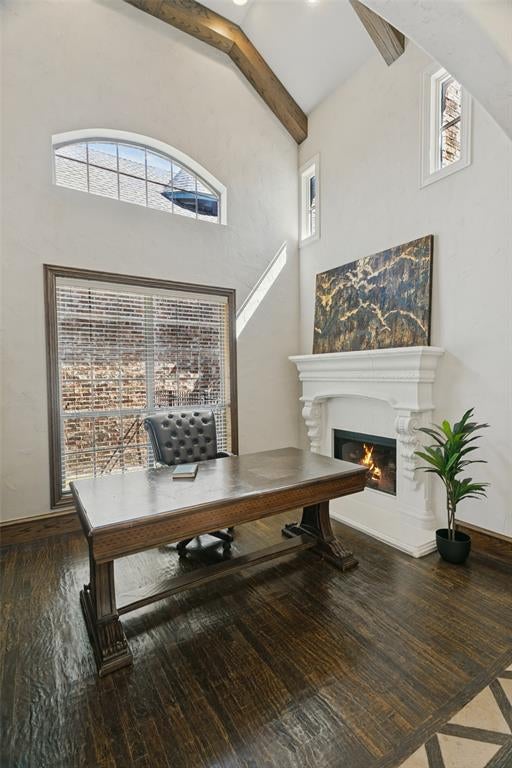
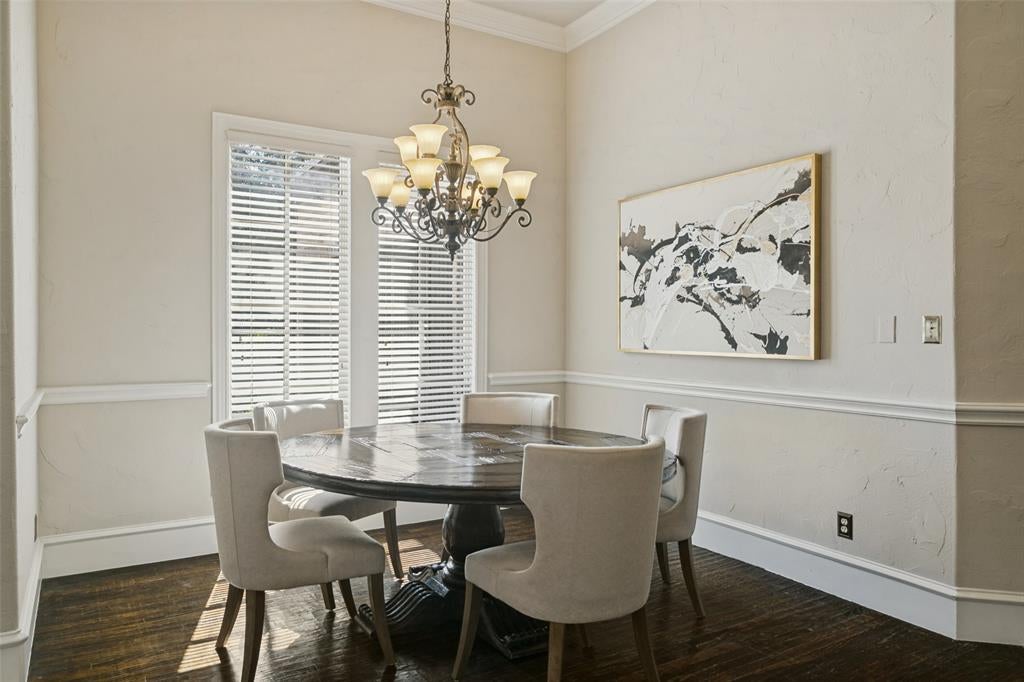
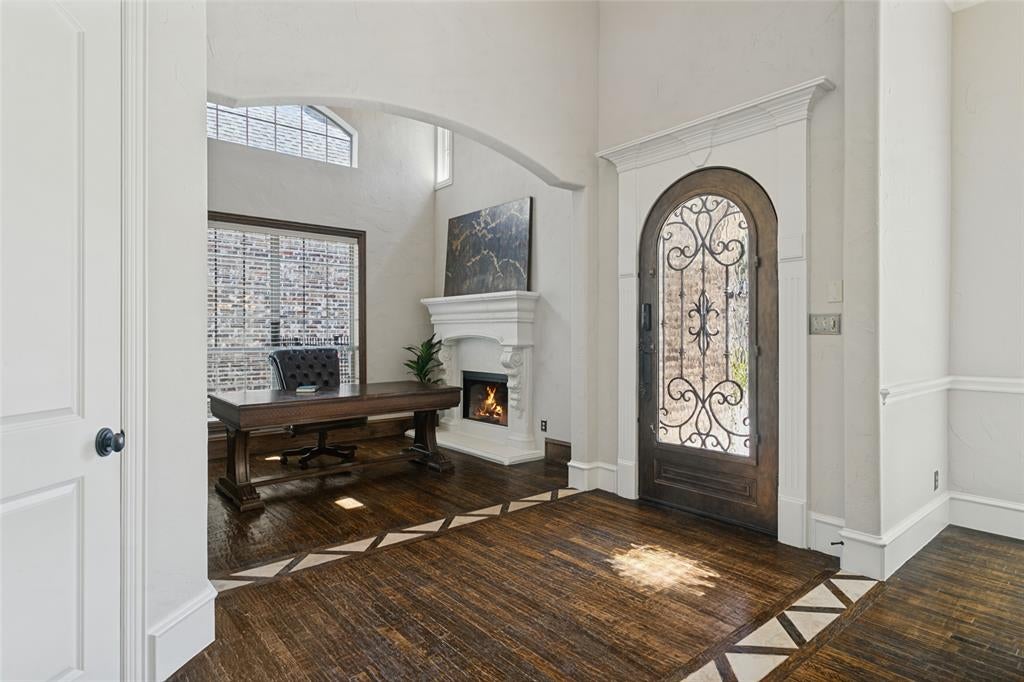
The moment the gate goes up at the Guardhouse, you can breathe. You’re home. This custom built home reflects the quality of its surroundings. Enter to high ceilings, handscraped hardwood and limestone patterned floors, and a peek-a-boo view of the trees in the greenbelt outside. The office to your right features a beamed tray ceiling and handsome cast stone fireplace surround. The dining room allows your table to extend so everyone can be together, and there is a beverage center so guests can easily help themselves without interrupting the chef. The kitchen is light, bright, and equipped for serious cooking, with high-end appliances, tons of counterspace, and smartly zoned work areas. Friends and family can gather in the breakfast room & family room for comfortable entertaining. Outside is perfect for entertaining groups, with multiple seating areas for intimate groupings, anchored by the outdoor kitchen (for the grillmaster) and a gorgeous pool surrounded by greenery for a private swim. When it’s time to wind up the day, the primary suite with it’s restful treed view features an incredible spa-like bath. You will find a walk-in shower with multiple shower heads & body sprays, an on-trend freestanding soaking tub, and a custom designed walk-in closet. Upstairs is a loft & three bedrooms (one used as a home gym). The perfect lock and leave for a busy executive or to give a homebody an excuse to never go out. This is the life you’ve been dreaming of.

Save
Ask
Tour
Hide
Share
Listing Snapshot
Price 
$1,100,000
Days On Site 
0 Days
Bedrooms 
4
Inside Area (SqFt) 
3,389 sqft
Total Baths 
4
Full Baths 
3
Partial Baths 
1
Lot Size 
0.174 Acres
Year Built 
2010
MLS® Number 
21393194
Status 
Active
Property Tax 
N/A
HOA/Condo/Coop Fees 
$1,362 Semi-Annually
Sq Ft Source 
N/A
Friends & Family
Recent Activity
52 minutes agoListing updated with changes from the MLS®
52 minutes agoListing first seen on site
General Features
Acres 
0.174
Attached Garage 
Yes
Foundation 
Slab
Garage 
Yes
Garage Spaces 
2
Levels 
Two
Parking 
Garage Faces FrontOversizedStorageGatedAttached
Property Sub Type 
Single Family Residence
Security 
Smoke Detector(s)
Sewer 
Public Sewer
Special Circumstances 
Standard
Style 
Traditional
Water Source 
Public
Interior Features
Appliances 
DishwasherDisposalGas CooktopMicrowaveConvection OvenDouble OvenRefrigeratorVented Exhaust FanWine Cooler
Cooling 
Ceiling Fan(s)Central AirElectric
Fireplace 
Yes
Fireplace Features 
Family RoomGasLibraryGas Log
Fireplaces 
2
Flooring 
CarpetCeramic TileHardwoodStone
Heating 
Exhaust FanCentralNatural Gas
Interior 
Dry BarOpen FloorplanWired for Sound
Laundry Features 
Electric Dryer HookupWasher Hookup
Window Features 
Window Coverings
Bath-Full 
Dimensions - 5 x 11Level - Second
Bath-Half 
Dimensions - 5 x 5Level - First
Bedroom 
Dimensions - 12 x 11Level - SecondFeatures - Ceiling Fan(s), Walk-In Closet(s)
Breakfast Room 
Dimensions - 11 x 12Level - First
Dining Room 
Dimensions - 11 x 14Level - First
Kitchen 
Dimensions - 14 x 15Level - FirstFeatures - Eat-in Kitchen, Kitchen Island
Living Room 
Dimensions - 18 x 20Level - FirstFeatures - Ceiling Fan(s)
Loft 
Dimensions - 15 x 10Level - SecondFeatures - Ceiling Fan(s)
Master Bathroom 
Dimensions - 11 x 17Level - First
Master Bedroom 
Dimensions - 15 x 19Level - FirstFeatures - Ceiling Fan(s)
Office 
Dimensions - 13 x 10Level - First
Utility Room 
Dimensions - 10 x 7Level - First
Save
Ask
Tour
Hide
Share
Exterior Features
Construction Details 
StoneBrickStone VeneerStucco
Exterior 
Outdoor KitchenStorage
Fencing 
Wrought Iron
Lot Features 
Interior LotLandscaped
Pool Features 
GuniteIn GroundWaterfall
Roof 
Composition
Waterfront Features 
Lake Privileges
Windows/Doors 
Window Coverings
Community Features
Association Fee 
$1362.0
Association Fee Frequency 
Semi-Annually
Community Features 
PoolFishingGatedGolfLakePlaygroundTennis Court(s)
School District 
McKinney ISD
Schools
School District
McKinney ISD
Elementary School
Glenoaks
Middle School
Dowell
High School
Mckinney Boyd
Listing courtesy of Nancy Bamberger of Ebby Halliday, REALTORS nancyb@ebby.com


© 2020 North Texas Real Estate Information Systems. All rights reserved. Information is deemed reliable but is not guaranteed accurate by the MLS or NTREIS. The information being provided is for the consumer's personal, non-commercial use, and may not be reproduced, redistributed, or used for any purpose other than to identify prospective properties consumers may be interested in purchasing.
Last checked: 2026-09-24 06:05 PM CDT

Neighborhood & Commute
Source: Walkscore
Save
Ask
Tour
Hide
Share