
627 Hartsdale DriveDallas, TX 75211
Mortgage Calculator
Monthly Payment (Est.)
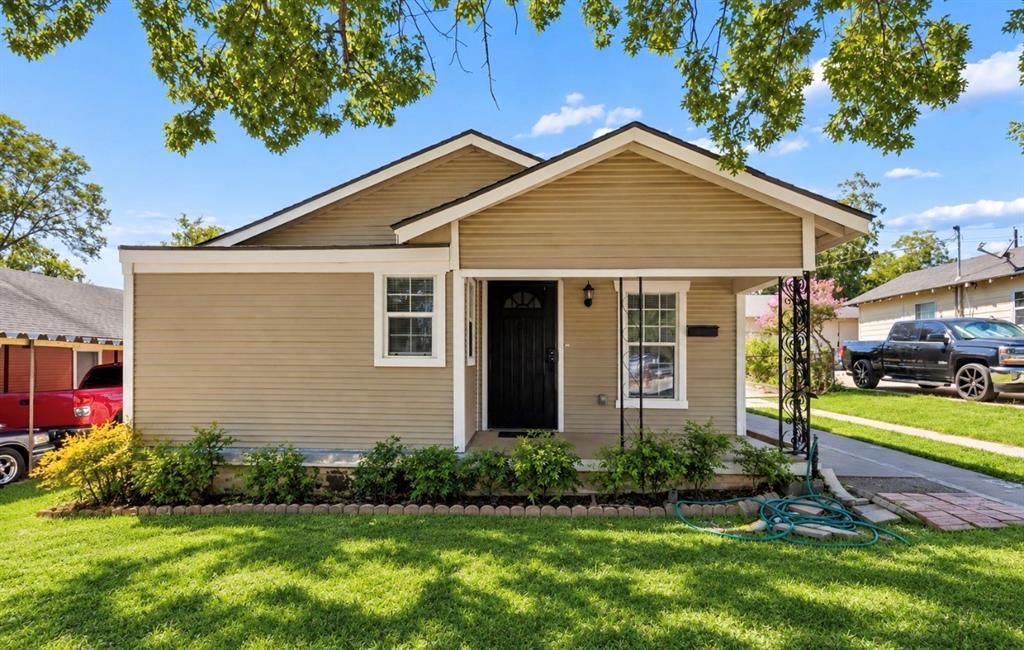
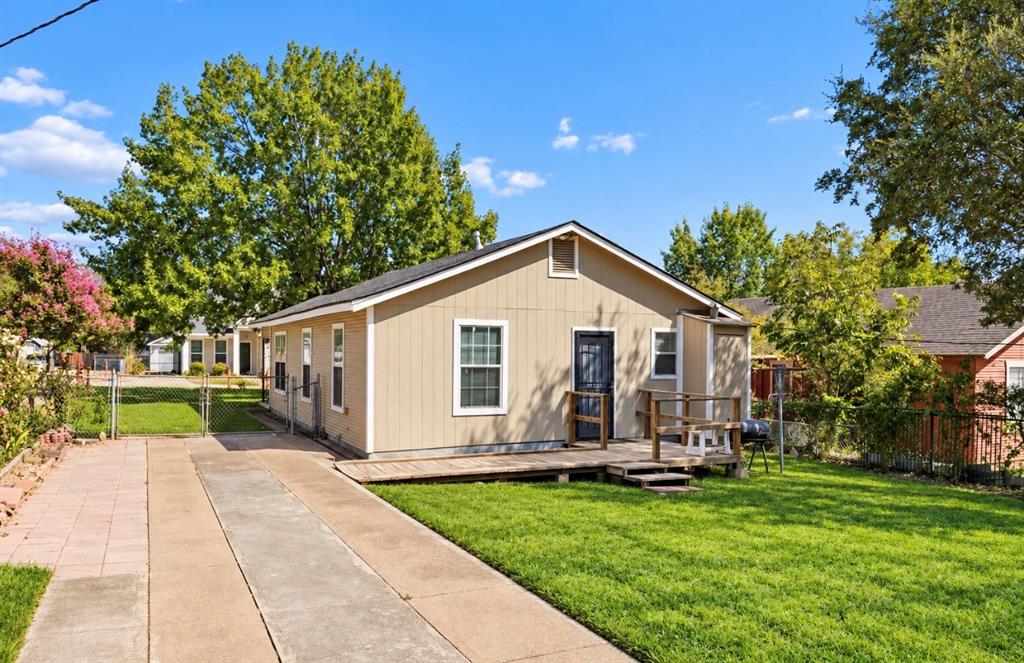
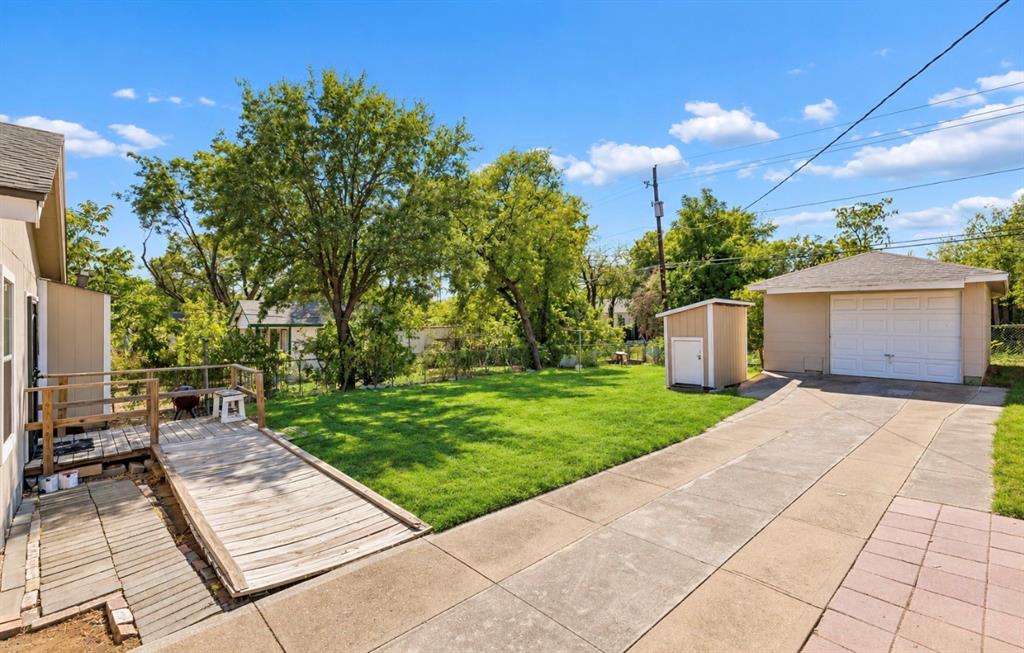
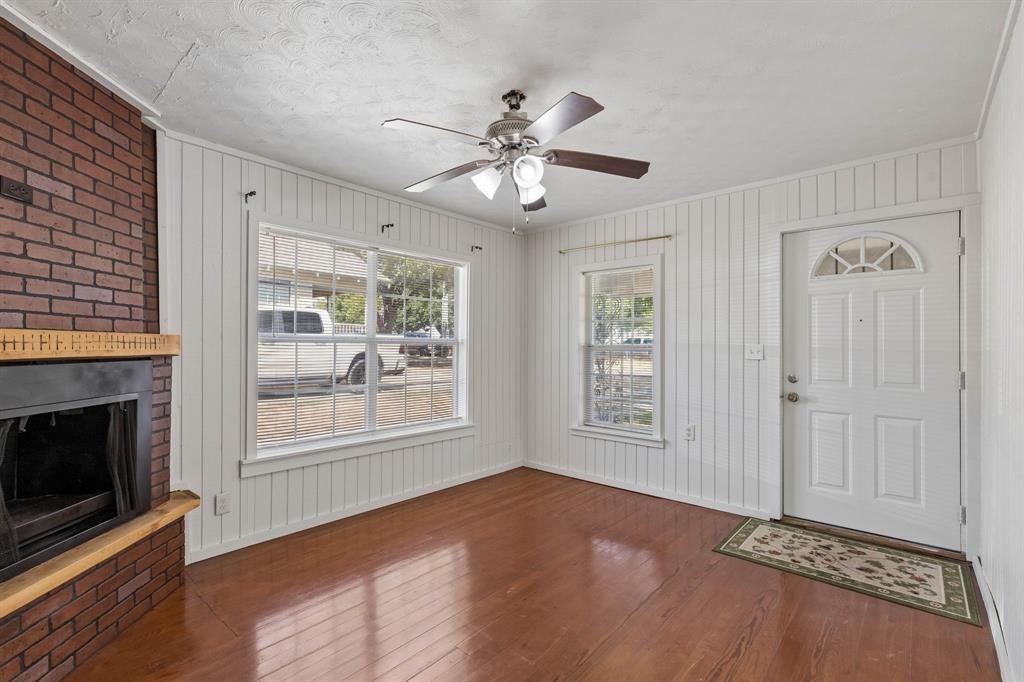
Enter an interest rate to see your estimated monthly payment.LOCATION, POTENTIAL & VALUE IN DALLAS! Don’t miss this opportunity to own a charming home just minutes from the highly desirable Bishop Arts District, Downtown Dallas, shopping, dining, schools, and major Dallas destinations. Offering approximately 947 sq ft, this 2-bedroom, 1-bath home combines an established neighborhood location with exciting potential for the future. Freshly painted inside and out and featuring updated windows, the home offers a clean, refreshed look that’s ready for its next owner. A detached one-car garage plus generous additional parking provides space for approximately 5–6 vehicles—an exceptional feature for the area. The spacious backyard is where the possibilities really stand out! With room to create an outdoor entertainment area, garden, or potentially expand the existing home, this property gives buyers the opportunity to make it their own. Any additions or modifications are subject to applicable city requirements and approvals. Whether you’re a first-time buyer, investor, or simply looking for a home with room to grow, this property delivers LOCATION, FLEXIBILITY, and POTENTIAL. Enjoy quick access to Bishop Arts, Downtown Dallas, restaurants, shopping, schools, and major roadways—all while having your own backyard and ample parking. Homes with this combination of location and potential deserve a closer look. Schedule your private showing today and imagine the possibilities! Buyer and buyer agent to verify all the information
| 2 hours ago | Listing updated with changes from the MLS® | |
| 9 hours ago | Listing first seen on site |

© 2020 North Texas Real Estate Information Systems. All rights reserved. Information is deemed reliable but is not guaranteed accurate by the MLS or NTREIS. The information being provided is for the consumer's personal, non-commercial use, and may not be reproduced, redistributed, or used for any purpose other than to identify prospective properties consumers may be interested in purchasing.
Last checked: 2026-09-24 05:32 PM CDT
Did you know? You can invite friends and family to your search. They can join your search, rate and discuss listings with you.