
712 Thersa DriveRiver Oaks, TX 76114
Mortgage Calculator
Monthly Payment (Est.)
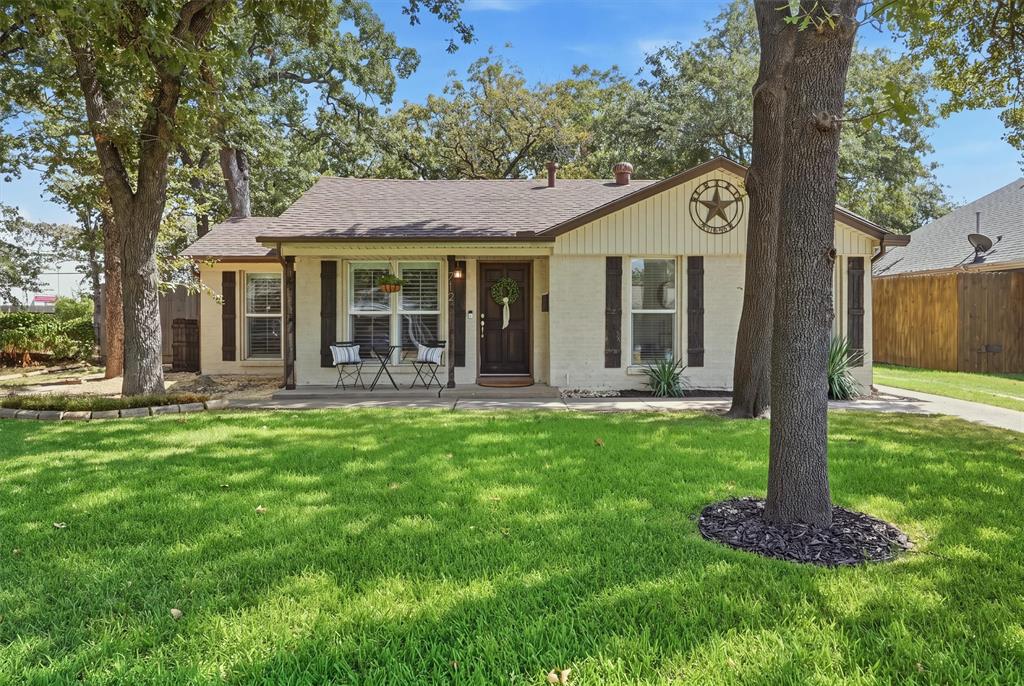
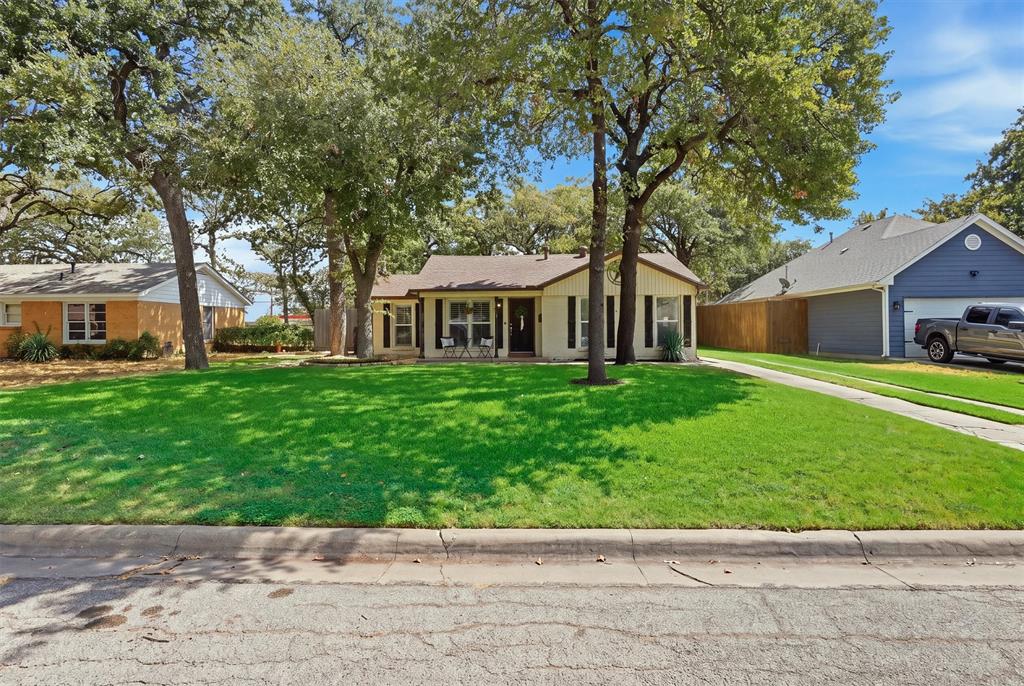
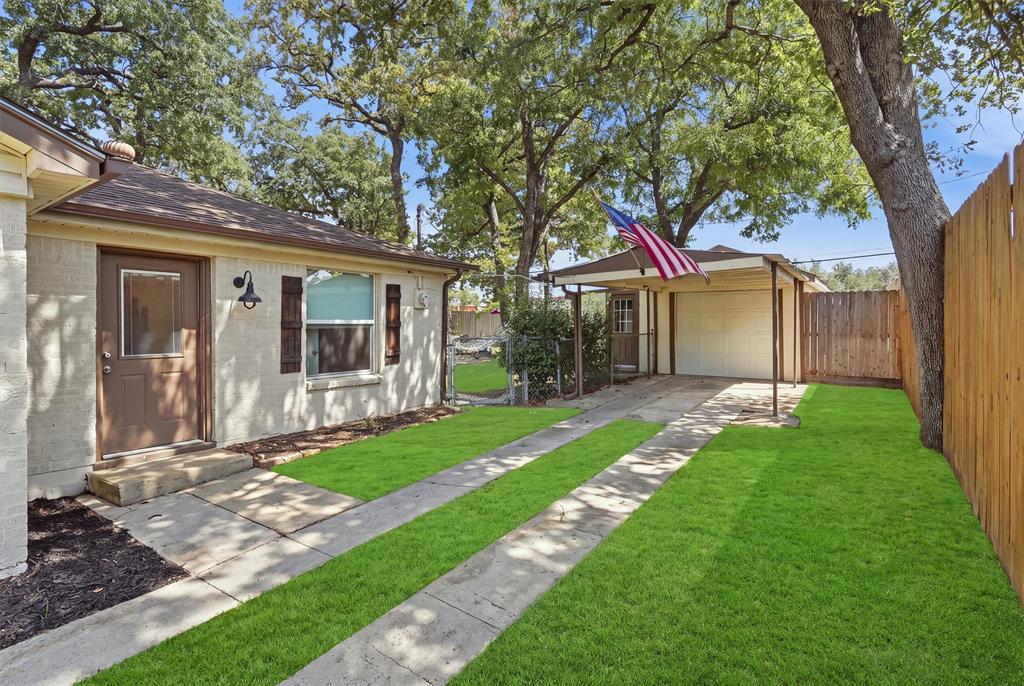
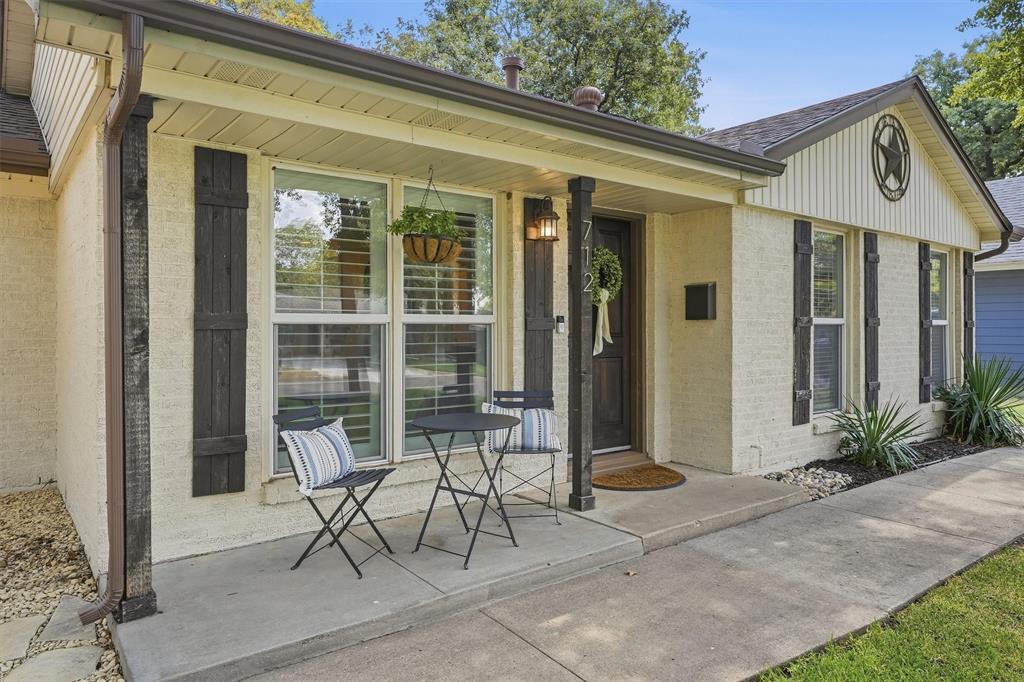
Enter an interest rate to see your estimated monthly payment.Welcome to this beautifully maintained River Oaks home where classic character meets thoughtful updates. Original hardwood floors add warmth and charm throughout the living room and bedrooms, complemented by abundant natural light, plantation shutters and a comfortable, open feel throughout the main living spaces. The updated kitchen offers generous cabinetry and stainless steel appliances while opening naturally to the dining and living areas for easy everyday living and entertaining.The spacious primary suite features its own sitting area, large windows, and the thoughtfully designed primary closet provides excellent built-in storage. Don’t miss the updated ensuite bath with dual vanities and a beautiful walk-in shower. Additional bedrooms offer flexibility for guests or an office. The backyard is where this home really shines. Mature trees provide shade and privacy across the expansive lawn, while the patio creates a natural extension of the living space. Gather around the fire pit, enjoy morning coffee on the patio or put the garden beds to work when spring planting season arrives. The detached garage adds valuable storage and flexibility, and the tankless water heater provides an added modern convenience. This home offers the character of an established property with the functionality today’s buyers are looking for.
| 10 hours ago | Listing updated with changes from the MLS® | |
| 10 hours ago | Listing first seen on site |

© 2020 North Texas Real Estate Information Systems. All rights reserved. Information is deemed reliable but is not guaranteed accurate by the MLS or NTREIS. The information being provided is for the consumer's personal, non-commercial use, and may not be reproduced, redistributed, or used for any purpose other than to identify prospective properties consumers may be interested in purchasing.
Last checked: 2026-09-24 05:32 PM CDT
Did you know? You can invite friends and family to your search. They can join your search, rate and discuss listings with you.