Save
Ask
Tour
Hide
Share
$750,000
1 Day On Site

8201 Cutter Corral Court
Fort Worth, TX 76126

For Sale|Single Family Residence|Active
4
Beds
4
Total Baths
3
Full Baths
1
Partial Bath
2,744
SqFt
$273
/SqFt
2021
Built
Subdivision:
Hencken Ranch Estates
County:
Tarrant
Call Now: 214-223-0443
Is this the listing for you? We can help make it yours.
214-223-0443
Upcoming Open Houses
Sat, Oct 3, 1:00 PM - 3:00 PM
8201 Cutter Corral Court8201 Cutter Corral Court8201 Cutter Corral Court8201 Cutter Corral Court
Save
Ask
Tour
Hide
Share

Mortgage Calculator

Monthly Payment (Est.)

Enter an interest rate to see your estimated monthly payment.
Calculator powered by Showcase IDX, a Constellation1 Company. Copyright ©2026 Information is deemed reliable but not guaranteed.

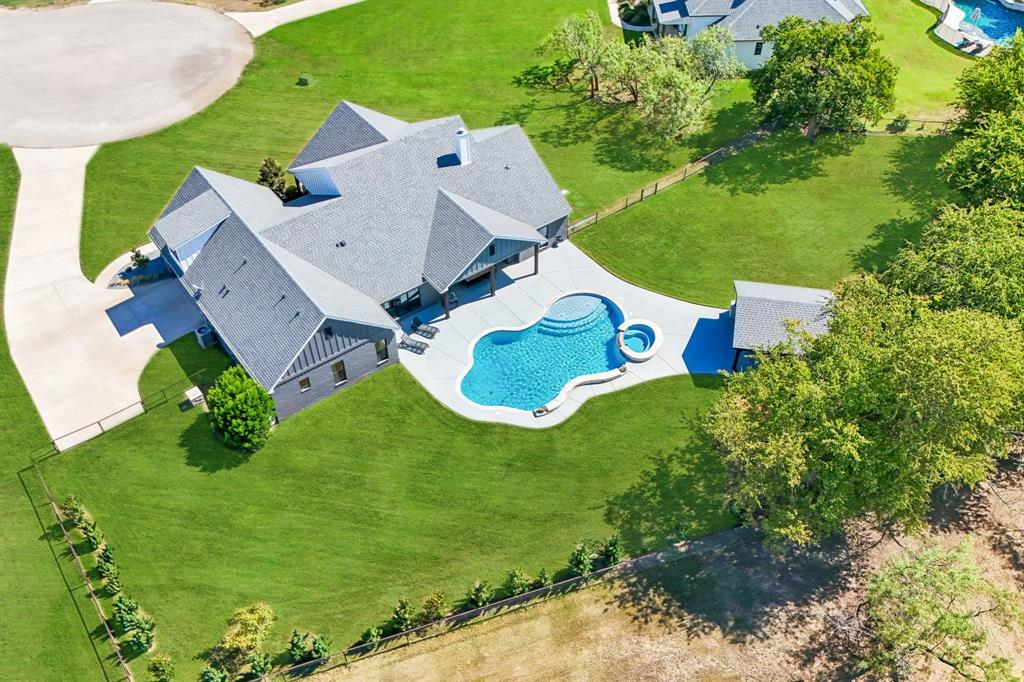
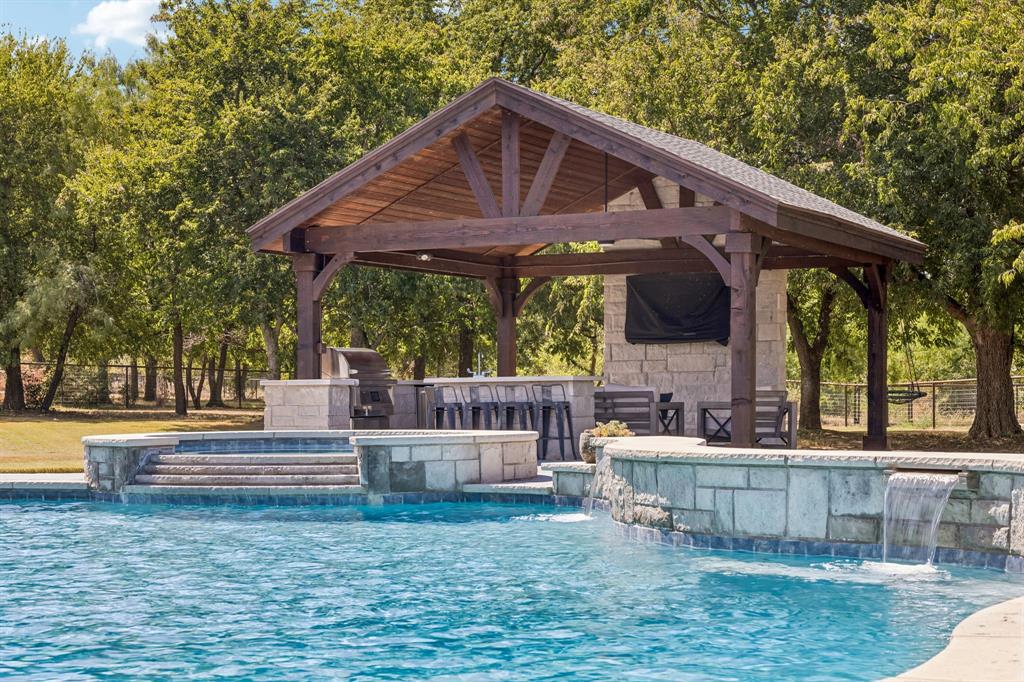
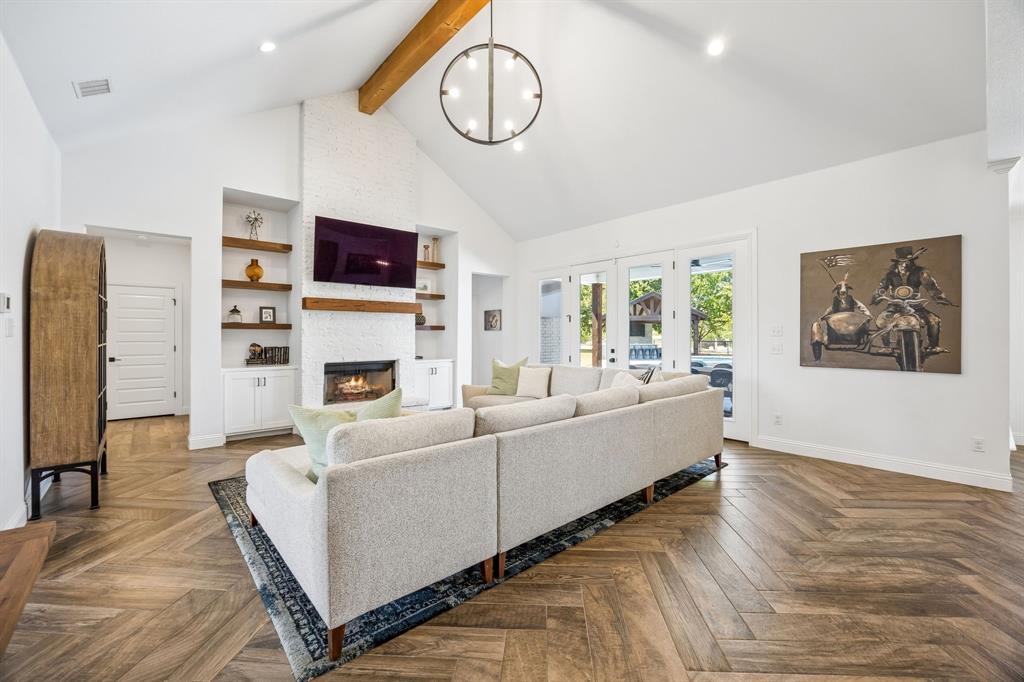
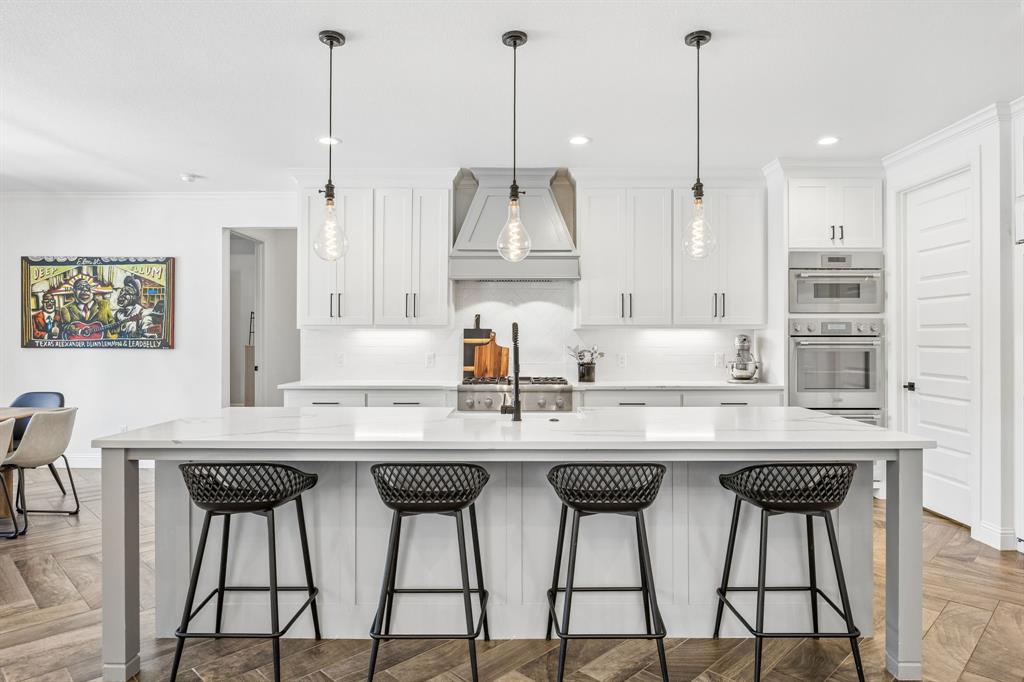
Enjoy a rare rural feel while still within the city of Fort Worth in this single-story custom home by Trinity Classic Homes. Tucked at the end of a quiet cul-de-sac shared by only three homes, the fully fenced property offers added privacy with no neighboring home immediately to the right, established landscaping, a recently painted exterior, and freshly re-stained shutters. Inside, cathedral ceilings create an impressive sense of space in the main living area, complemented by wood-look tile flooring with herringbone detailing. The spacious primary suite comfortably accommodates a California king-size bed and a dedicated office with a bookshelf concealing a private flex room. The kitchen features Thermador appliances including a 36-inch gas cooktop, double ovens, and built-in microwave, along with a built-in Sub-Zero refrigerator and freezer. Blackout shades are installed throughout the home. The backyard is a standout with a 10-foot-deep, heated pool featuring an attached spa, waterfalls, color-changing lighting, and cool decking. A separate outdoor cabana with a grill, refrigerator, island countertop, and TV creates an ideal poolside living and dining space. Propane serves the kitchen cooking and pool heater. Additional features include an oversized two-car-plus garage that is insulated and air-conditioned, two irrigation systems, well and septic, two water heaters, and remaining builder foundation warranty. Septic was recently emptied in February 2026 and air vents cleaned in August 2025. Zoned to Rolling Hills Elementary and A-rated Benbrook Middle-High School within Fort Worth ISD. The HOA hosts community events throughout the year. Built in January 2021, this home combines custom finishes, privacy, generous indoor and outdoor living spaces, and a peaceful setting that feels removed from the city without leaving Fort Worth.

Save
Ask
Tour
Hide
Share
Listing Snapshot
Price 
$750,000
Days On Site 
1 Day
Bedrooms 
4
Inside Area (SqFt) 
2,744 sqft
Total Baths 
4
Full Baths 
3
Partial Baths 
1
Lot Size 
1.48 Acres
Year Built 
2021
MLS® Number 
21393073
Status 
Active
Property Tax 
$8,567
HOA/Condo/Coop Fees 
$29.17 monthly
Sq Ft Source 
N/A
Friends & Family
Recent Activity
4 hours agoListing updated with changes from the MLS®
yesterdayListing first seen on site
General Features
Acres 
1.48
Attached Garage 
Yes
Foundation 
Slab
Garage 
Yes
Garage Spaces 
2
Green Energy Efficient 
AppliancesInsulationThermostat
Levels 
One
Parking 
Additional ParkingConcreteDrivewayGarageGarage Door OpenerGarage Faces SideGolf Cart GarageHeated GarageKitchen LevelOn StreetStorageAttached
Property Sub Type 
Single Family Residence
Security 
Smoke Detector(s)
Sewer 
Septic Tank
Special Circumstances 
Standard
Style 
Modern FarmhouseTraditional
Utilities 
Electricity ConnectedPropaneElectricity Available
Water Source 
Well
Interior Features
Appliances 
RefrigeratorBuilt-In Gas RangeBuilt-In RefrigeratorDishwasherDisposalElectric OvenElectric Water HeaterGas CooktopIce MakerMicrowaveDouble OvenVented Exhaust Fan
Cooling 
Ceiling Fan(s)Central AirElectric
Fireplace 
Yes
Fireplace Features 
Living RoomRaised HearthWood Burning
Fireplaces 
1
Flooring 
CarpetTile
Heating 
Exhaust FanCentralElectricFireplace(s)Propane
Interior 
Built-in FeaturesCathedral Ceiling(s)ChandelierDouble VanityDry BarEat-in KitchenKitchen IslandOpen FloorplanPantryWalk-In Closet(s)High Speed Internet
Laundry Features 
Electric Dryer HookupWasher Hookup
Window Features 
Window Coverings
Extra Strg Rm 
Dimensions - 9 x 6Level - FirstFeatures - Other
Laundry 
Dimensions - 10 x 9Level - First
Save
Ask
Tour
Hide
Share
Exterior Features
Construction Details 
Brick
Exterior 
Awning(s)Rain GuttersOutdoor GrillOutdoor KitchenPrivate Yard
Fencing 
Back YardGate
Lot Features 
ClearedCorner LotCul-De-SacFew TreesLandscapedLevel
Other Structures 
CabanaOutdoor Kitchen
Patio And Porch 
CoveredFront PorchPatioRear Porch
Pool Features 
CabanaHeatedIn GroundOutdoor PoolPool/Spa ComboWaterfallOther
Roof 
Composition
Windows/Doors 
Window Coverings
Community Features
Association Fee 
$350.0
Association Fee Frequency 
Annually
School District 
Fort Worth ISD
Financing Terms Available 
CashConventionalFHAVA Loan
Schools
School District
Fort Worth ISD
Elementary School
Rolling Hills
Middle School
Benbrook
High School
Benbrook
Listing courtesy of Whitney Rodriguez of Williams Trew Real Estate whitney.rodriguez@williamstrew.com


© 2020 North Texas Real Estate Information Systems. All rights reserved. Information is deemed reliable but is not guaranteed accurate by the MLS or NTREIS. The information being provided is for the consumer's personal, non-commercial use, and may not be reproduced, redistributed, or used for any purpose other than to identify prospective properties consumers may be interested in purchasing.
Last checked: 2026-09-24 05:32 PM CDT

Neighborhood & Commute
Source: Walkscore
Save
Ask
Tour
Hide
Share