Save
Ask
Tour
Hide
Share
$175,000
New Listing

811 Woodland Court
Kennedale, TX 76060

For Sale|Single Family Residence|Active
2
Beds
2
Total Baths
2
Full Baths
990
SqFt
$177
/SqFt
1983
Built
Subdivision:
Woodlands Add
County:
Tarrant
Call Now: 214-223-0443
Is this the listing for you? We can help make it yours.
214-223-0443
811 Woodland Court811 Woodland Court811 Woodland Court811 Woodland Court
Save
Ask
Tour
Hide
Share

Mortgage Calculator

Monthly Payment (Est.)

Enter an interest rate to see your estimated monthly payment.
Calculator powered by Showcase IDX, a Constellation1 Company. Copyright ©2026 Information is deemed reliable but not guaranteed.

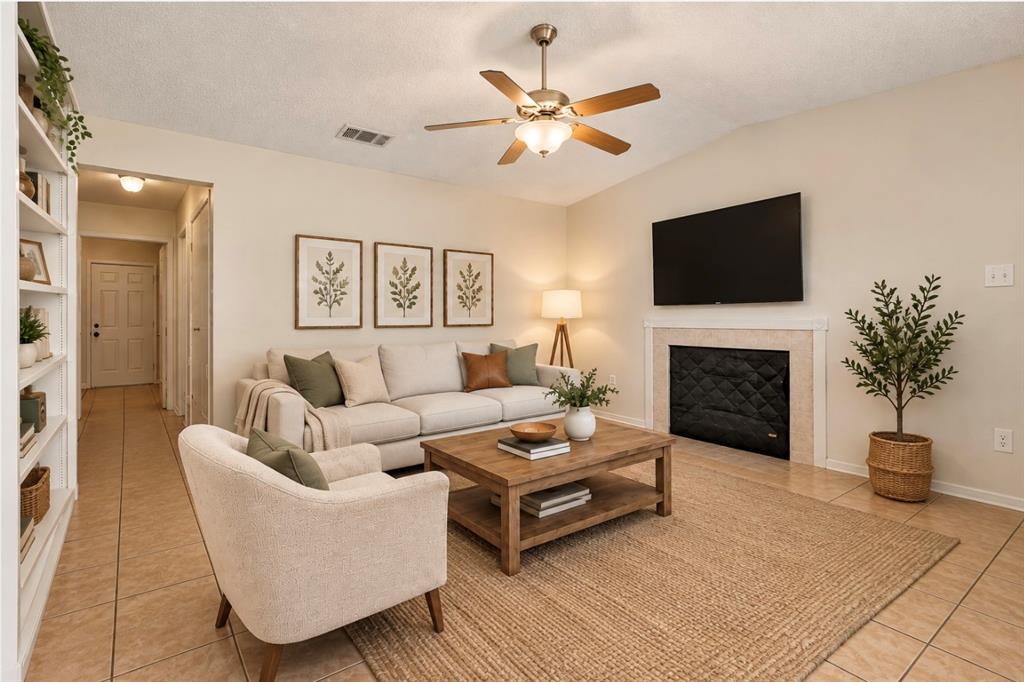
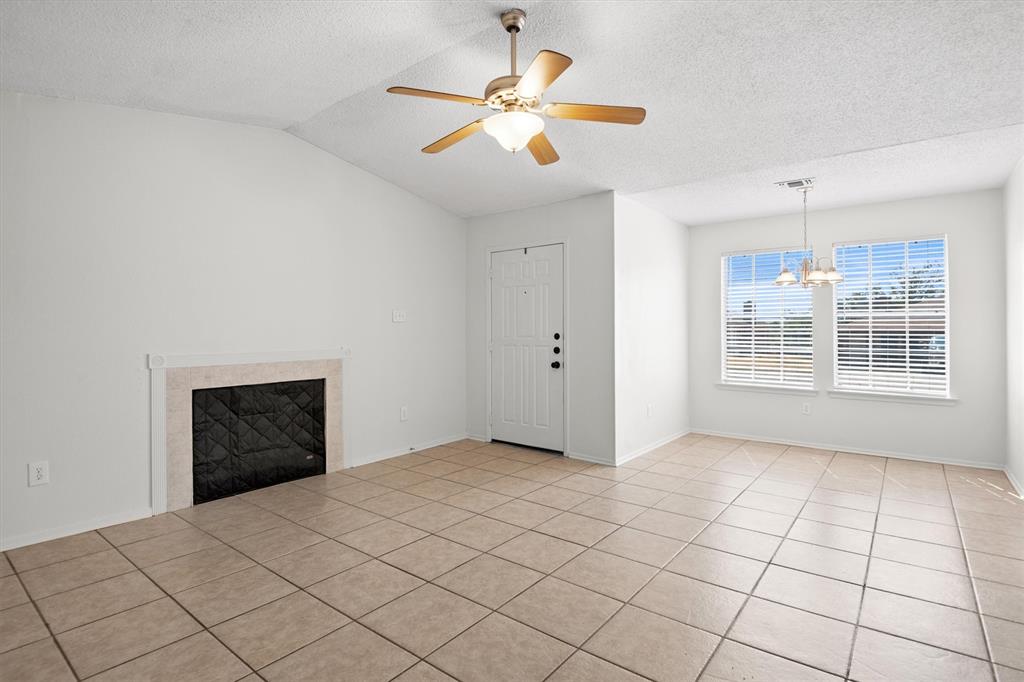
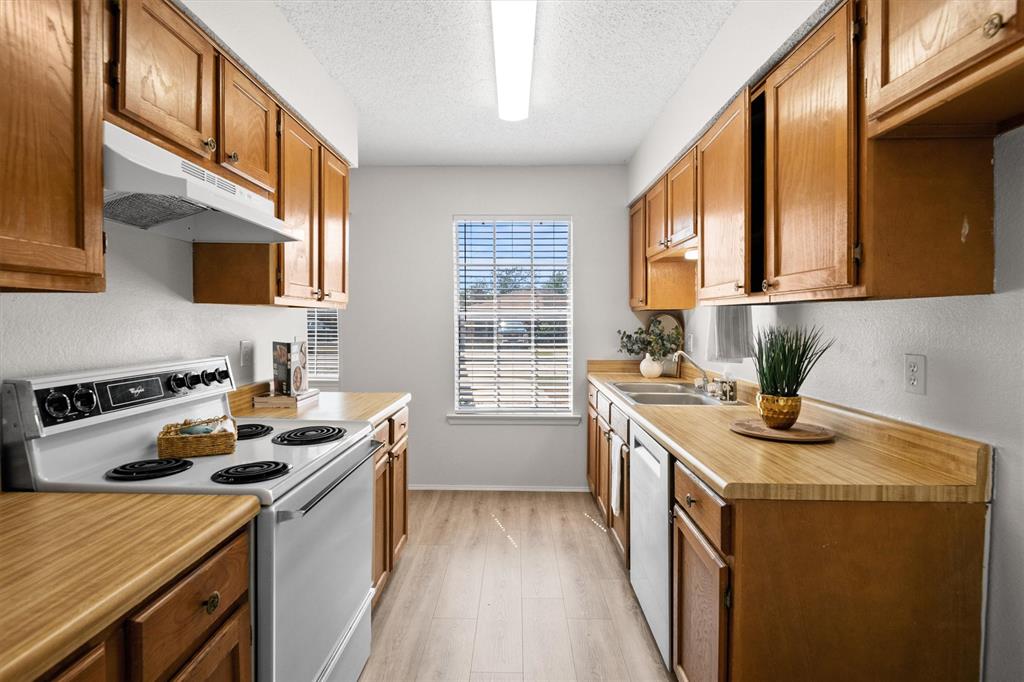
Meticulously maintained and move-in ready, this charming 990 sq. ft. duplex offers comfortable living with thoughtful updates throughout. The inviting galley kitchen features a new Bosch dishwasher and Vent-A-Hood. While the open living area offers a wood-burning fireplace and plenty of space to relax. The home also includes a built-in bookcase for added character and storage. Both spacious bedrooms offer generously sized walk-in closets. Both bathrooms have been refreshed with new vanity mirrors, light fixtures, and shower heads. Fresh paint throughout creates a clean and bright feel. Step outside to a fenced backyard shaded by mature trees, complete with a quaint patio. A 3x5 storage room provides convenient space for outdoor supplies and extras. Additional updates include completely replaced attic ductwork in 2023, as well as a new storage closet door and back door in 2026. Whether you’re looking for an investment opportunity or your first home, THIS IS IT!

Save
Ask
Tour
Hide
Share
Listing Snapshot
Price 
$175,000
Days On Site 
0 Days
Bedrooms 
2
Inside Area (SqFt) 
990 sqft
Total Baths 
2
Full Baths 
2
Partial Baths 
N/A
Lot Size 
0.082 Acres
Year Built 
1983
MLS® Number 
21392943
Status 
Active
Property Tax 
$4,273
HOA/Condo/Coop Fees 
N/A
Sq Ft Source 
N/A
Friends & Family
Recent Activity
3 hours agoListing updated with changes from the MLS®
3 hours agoListing first seen on site
General Features
Acres 
0.082
Carport 
2
Levels 
One
Parking 
Concrete
Property Sub Type 
Single Family Residence
Sewer 
Public Sewer
Special Circumstances 
Standard
Utilities 
Electricity Available
Water Source 
Public
Interior Features
Appliances 
Dishwasher
Cooling 
Central Air
Fireplace 
Yes
Fireplace Features 
Living RoomWood Burning
Fireplaces 
1
Flooring 
Ceramic Tile
Heating 
Fireplace(s)
Interior 
Vaulted Ceiling(s)Walk-In Closet(s)
Laundry Features 
In KitchenWasher Hookup
Bath-Full 
Dimensions - 5 x 8Level - First
Bedroom 
Dimensions - 12 x 11Level - FirstFeatures - Ceiling Fan(s), Walk-In Closet(s)
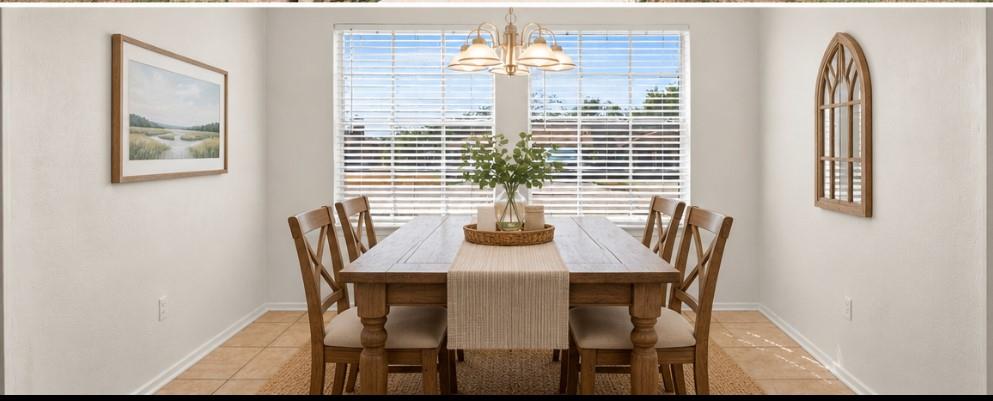
Dining Room 
Dimensions - 7 x 9Level - First
Kitchen 
Dimensions - 7 x 9Level - First
Laundry 
Dimensions - 3 x 7Level - First
Living Room 
Dimensions - 14 x 15Level - FirstFeatures - Ceiling Fan(s)
Master Bathroom 
Dimensions - 6 x 7Level - First
Master Bedroom 
Dimensions - 12 x 11Level - FirstFeatures - Ceiling Fan(s), Walk-In Closet(s)
Save
Ask
Tour
Hide
Share
Exterior Features
Construction Details 
Brick
Roof 
Composition
Community Features
School District 
Kennedale ISD
Financing Terms Available 
CashConventionalFHAVA Loan
Schools
School District
Kennedale ISD
Elementary School
Delaney
Middle School
Kennedale
High School
Kennedale
Listing courtesy of Tory Carrasco of NextHome on Main torycarrasco22@gmail.com


© 2020 North Texas Real Estate Information Systems. All rights reserved. Information is deemed reliable but is not guaranteed accurate by the MLS or NTREIS. The information being provided is for the consumer's personal, non-commercial use, and may not be reproduced, redistributed, or used for any purpose other than to identify prospective properties consumers may be interested in purchasing.
Last checked: 2026-09-24 05:32 PM CDT

Neighborhood & Commute
Source: Walkscore
Save
Ask
Tour
Hide
Share