Save
Ask
Tour
Hide
Share
$499,500
New Listing

10628 Kettlewood Drive
Fort Worth, TX 76036

For Sale|Single Family Residence|Active
4
Beds
4
Total Baths
3
Full Baths
1
Partial Bath
3,489
SqFt
$143
/SqFt
2022
Built
Subdivision:
Hulen Trails
County:
Tarrant
Call Now: 214-223-0443
Is this the listing for you? We can help make it yours.
214-223-0443
10628 Kettlewood Drive10628 Kettlewood Drive10628 Kettlewood Drive10628 Kettlewood Drive
Save
Ask
Tour
Hide
Share

Mortgage Calculator

Monthly Payment (Est.)

Enter an interest rate to see your estimated monthly payment.
Calculator powered by Showcase IDX, a Constellation1 Company. Copyright ©2026 Information is deemed reliable but not guaranteed.

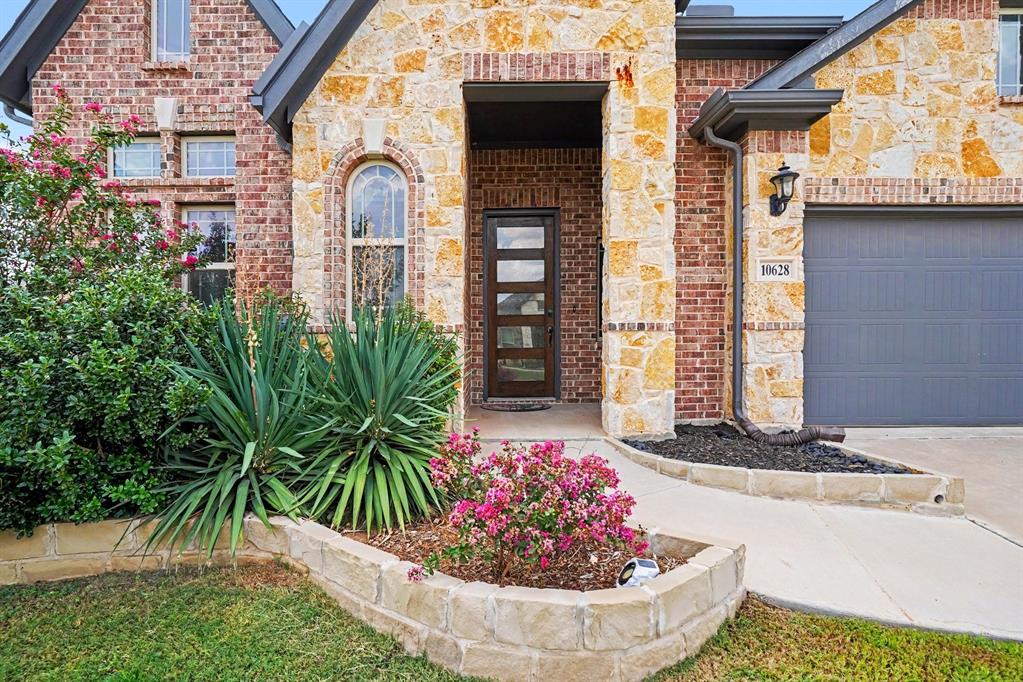
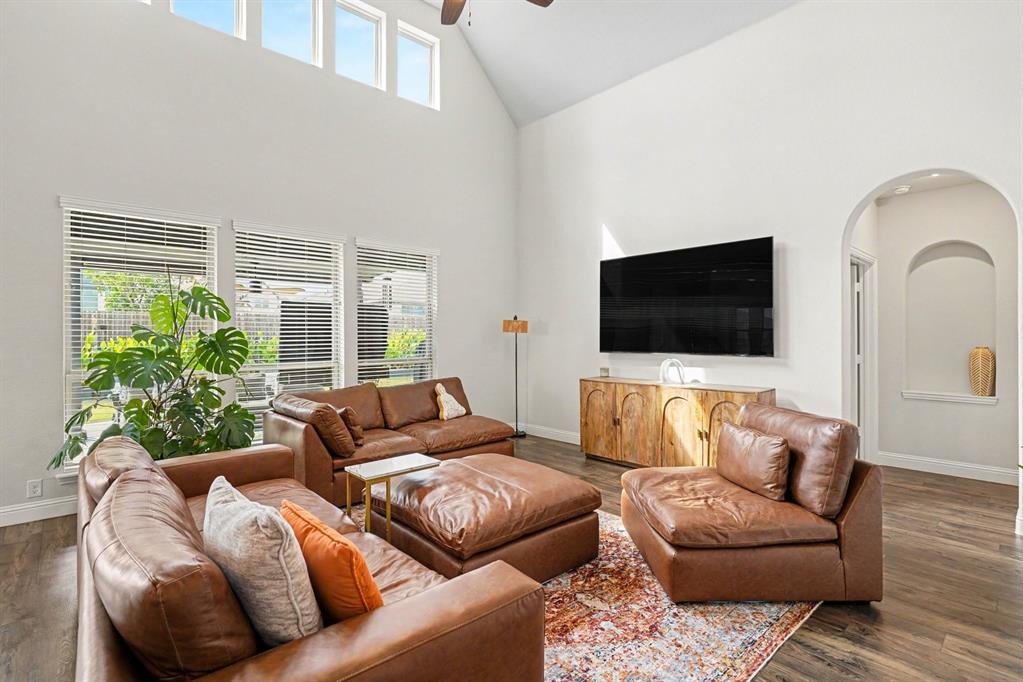
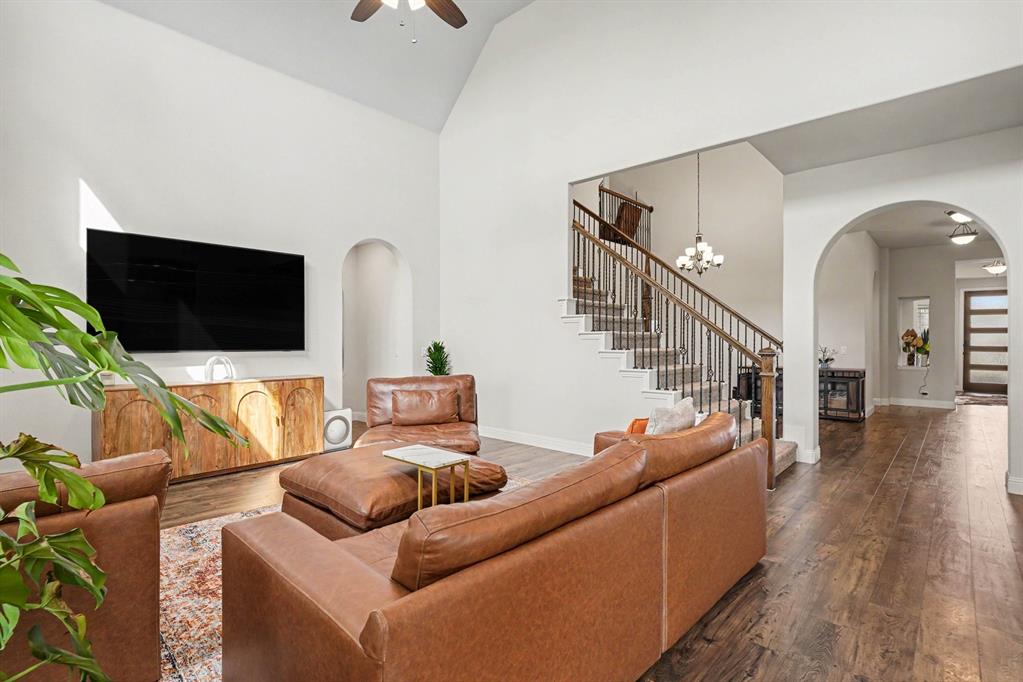
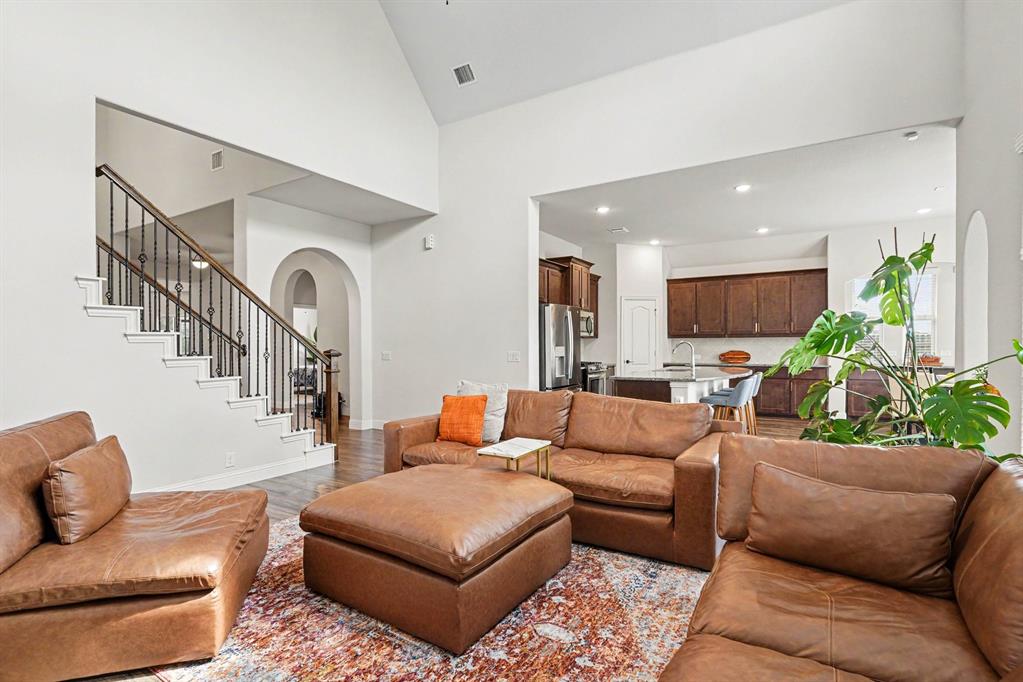
Discover the perfect blend of comfort and style in this spacious residence. From the moment you arrive, a striking custom 8-ft. front door and inviting covered porch set an elegant tone, complemented by manicured landscaping and a spacious driveway leading to both a double and single garage — offering exceptional parking and storage. Step inside to an open-concept layout where the living, dining, and kitchen areas flow together effortlessly, bathed in natural light. The chef-inspired kitchen impresses with sleek cabinetry, a central island with breakfast bar seating, and elegant fixtures throughout — ideal for both everyday living and entertaining. Retreat to the serene primary suite, complete with custom blinds and a spa-like en-suite bath featuring dual vanities, a walk-in shower, and a deep soaking tub. Three additional bedrooms offer flexibility for family, guests, or a home office. Upstairs, you'll find even more room to unwind with a versatile game room and a dedicated media room pre-wired for surround sound — perfect for movie nights or entertaining. Outside, the private backyard oasis features a spacious patio, ideal for soaking up the Texas sunshine year-round. Situated in a friendly, well-established neighborhood with convenient access to local amenities, this home truly has it all.Click the Virtual Tour link to view the 3D walkthrough. Discounted rate options and no lender fee future refinancing may be available for qualified buyers of this home.

Save
Ask
Tour
Hide
Share
Listing Snapshot
Price 
$499,500
Days On Site 
0 Days
Bedrooms 
4
Inside Area (SqFt) 
3,489 sqft
Total Baths 
4
Full Baths 
3
Partial Baths 
1
Lot Size 
0.192 Acres
Year Built 
2022
MLS® Number 
21392919
Status 
Active
Property Tax 
$12,317
HOA/Condo/Coop Fees 
$41.67 monthly
Sq Ft Source 
N/A
Friends & Family
Recent Activity
56 minutes agoListing updated with changes from the MLS®
56 minutes agoListing first seen on site
General Features
Acres 
0.192
Attached Garage 
Yes
Foundation 
Slab
Garage 
Yes
Garage Spaces 
3
Levels 
Two
Parking 
ConcreteDrivewayGarage Faces FrontAttached
Property Sub Type 
Single Family Residence
Sewer 
Public Sewer
Special Circumstances 
Standard
Style 
Traditional
Utilities 
Cable AvailableElectricity AvailablePhone AvailableSewer Available
Water Source 
Public
Interior Features
Appliances 
DishwasherDisposalGas RangeMicrowaveRefrigerator
Cooling 
Ceiling Fan(s)Central AirGas
Flooring 
CarpetCeramic Tile
Heating 
CentralNatural Gas
Interior 
Built-in FeaturesChandelierDouble VanityEat-in KitchenGranite CountersKitchen IslandOpen FloorplanPantryVaulted Ceiling(s)Walk-In Closet(s)Wired for Sound
Laundry Features 
Washer Hookup
Window Features 
Window Coverings
Bath-Full 
Dimensions - 8 x 5Level - First
Bath-Half 
Dimensions - 5 x 6Level - First
Bedroom 
Dimensions - 14 x 12Level - FirstFeatures - Ceiling Fan(s)
Breakfast Room 
Dimensions - 11 x 8Level - FirstFeatures - Breakfast Bar, Eat-in Kitchen, Kitchen Island, Pantry
Dining Room 
Dimensions - 20 x 12Level - First
Kitchen 
Dimensions - 15 x 11Level - FirstFeatures - Breakfast Bar, Eat-in Kitchen, Kitchen Island, Pantry
Laundry 
Dimensions - 8 x 6Level - First
Living Room 
Dimensions - 18 x 17Level - FirstFeatures - Ceiling Fan(s)
Loft 
Dimensions - 16 x 14Level - SecondFeatures - Ceiling Fan(s)
Master Bathroom 
Dimensions - 12 x 13Level - First
Master Bedroom 
Dimensions - 18 x 17Level - FirstFeatures - Ceiling Fan(s), Walk-In Closet(s)
Media Room 
Dimensions - 18 x 16Level - Second
Save
Ask
Tour
Hide
Share
Exterior Features
Construction Details 
BrickStone
Exterior 
Fire PitRain GuttersLightingPrivate Yard
Fencing 
Back YardPrivacy
Lot Features 
Interior LotLandscapedLevel
Patio And Porch 
Covered
Roof 
Composition
Windows/Doors 
Window Coverings
Community Features
Association Fee 
$500.0
Association Fee Frequency 
Annually
Community Features 
PoolCurbsPlaygroundSidewalks
School District 
Crowley ISD
Financing Terms Available 
CashConventionalFHAVA Loan
Schools
School District
Crowley ISD
Elementary School
Crowley
Middle School
Richard Allie
High School
Crowley
Listing courtesy of Gregory Stokes of Orchard Brokerage gregory.stokes@orchard.com


© 2020 North Texas Real Estate Information Systems. All rights reserved. Information is deemed reliable but is not guaranteed accurate by the MLS or NTREIS. The information being provided is for the consumer's personal, non-commercial use, and may not be reproduced, redistributed, or used for any purpose other than to identify prospective properties consumers may be interested in purchasing.
Last checked: 2026-09-24 06:05 PM CDT

Neighborhood & Commute
Source: Walkscore
Save
Ask
Tour
Hide
Share