Save
Ask
Tour
Hide
Share
$535,000
New Listing

20 Creekmere Drive
Trophy Club, TX 76262

For Sale|Single Family Residence|Active
4
Beds
3
Total Baths
2
Full Baths
1
Partial Bath
2,560
SqFt
$209
/SqFt
1984
Built
Subdivision:
Trophy Club #10
County:
Denton
Call Now: 214-223-0443
Is this the listing for you? We can help make it yours.
214-223-0443
Upcoming Open Houses
Sun, Sep 27, 12:00 PM - 2:00 PM
20 Creekmere Drive20 Creekmere Drive20 Creekmere Drive20 Creekmere Drive
Save
Ask
Tour
Hide
Share

Mortgage Calculator

Monthly Payment (Est.)

Enter an interest rate to see your estimated monthly payment.
Calculator powered by Showcase IDX, a Constellation1 Company. Copyright ©2026 Information is deemed reliable but not guaranteed.

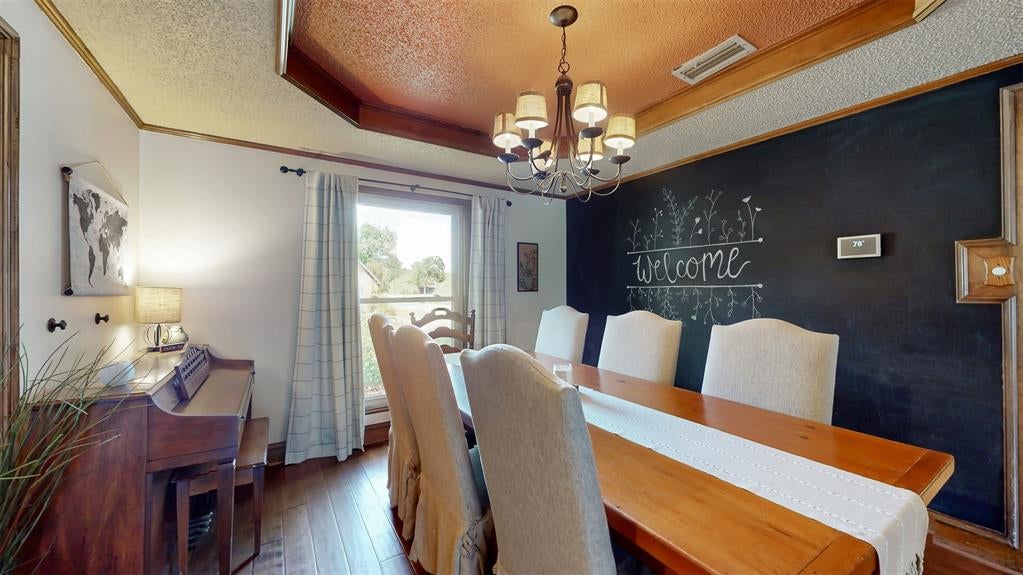
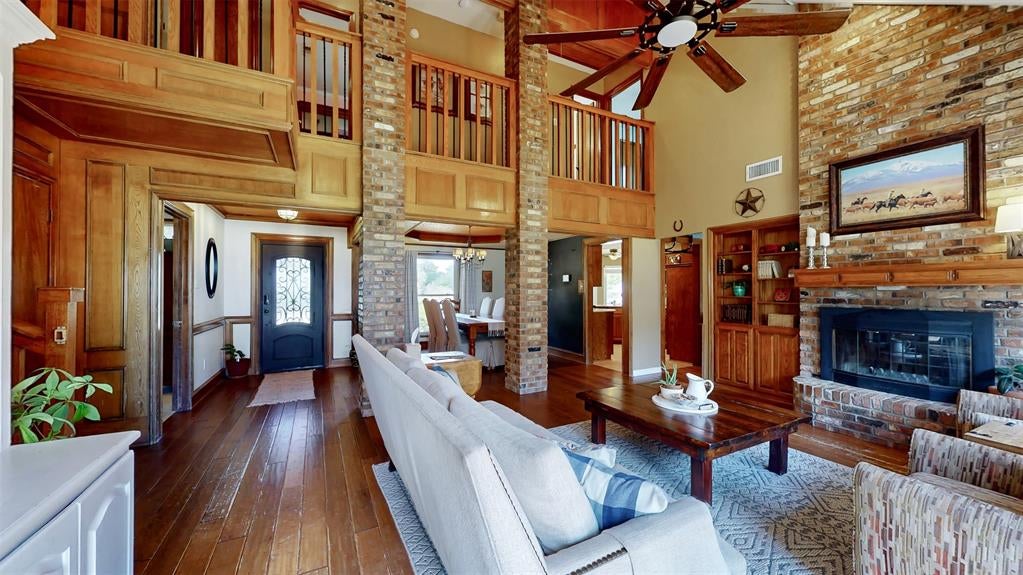
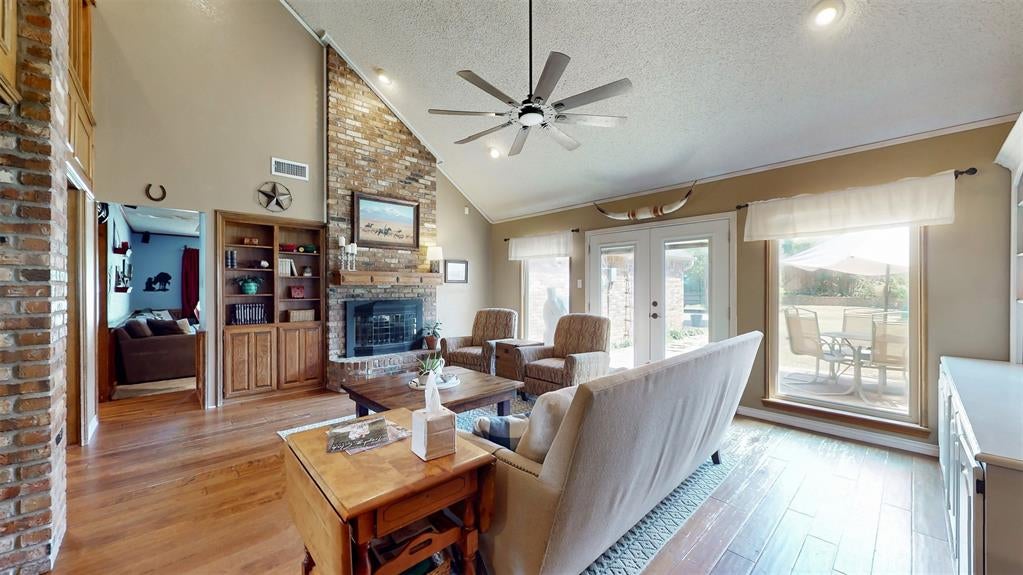
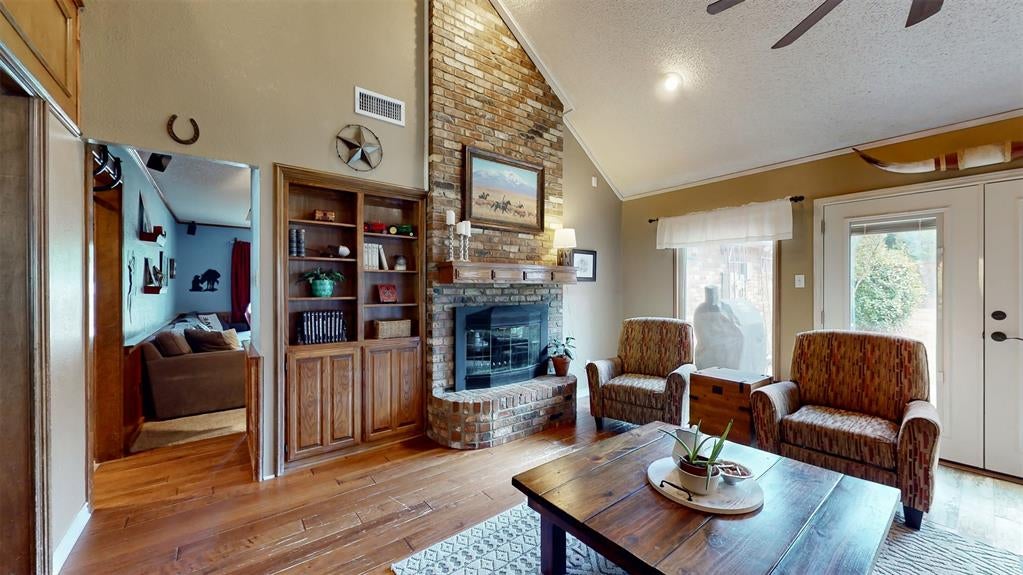
Beautiful home with mature shade trees on an oversized corner lot in Trophy Club. This corner-lot traditional rancher-style home offers a perfect blend of comfort and functionality. As you enter, you'll be greeted by spacious rooms with dark engineered wood floors throughout the main living area. The front dining room overlooks the beautiful landscape and features raised ceilings. The large kitchen offers double ovens and ample cabinetry for storage. The breakfast nook boasts large windows, allowing plenty of natural light to accentuate the granite countertops and charming cabinetry. The primary bedroom features a generous layout with ensuite bathroom equipped with double vanities and a soaking tub, flanked by a large walk-in closet. Three additional bedrooms upstairs provide space for family members, guests or the flexibility to create a home office. A game room or hobby room with half bath off the main living area offers the perfect space for holidays, game day or a kids' play area. Step outside to the backyard, where you'll discover a private sanctuary that beckons you to unwind and enjoy the outdoors. Don't miss this opportunity to be in a prime location close to Trophy Club Golf, parks, Northwest ISD schools, shopping centers, and other amenities. Commuting is a breeze with convenient access to major highways and public transportation options. Book your appointment today!

Save
Ask
Tour
Hide
Share
Listing Snapshot
Price 
$535,000
Days On Site 
0 Days
Bedrooms 
4
Inside Area (SqFt) 
2,560 sqft
Total Baths 
3
Full Baths 
2
Partial Baths 
1
Lot Size 
0.292 Acres
Year Built 
1984
MLS® Number 
21392862
Status 
Active
Property Tax 
$8,514
HOA/Condo/Coop Fees 
N/A
Sq Ft Source 
N/A
Friends & Family
Recent Activity
2 hours agoListing updated with changes from the MLS®
3 hours agoListing first seen on site
General Features
Acres 
0.292
Attached Garage 
Yes
Foundation 
Slab
Garage 
Yes
Garage Spaces 
2
Green Energy Efficient 
Windows
Levels 
Two
Parking 
AggregateDrivewayGarageGarage Door OpenerOff StreetOversizedParking PadAttached
Property Sub Type 
Single Family Residence
Security 
PrewiredSmoke Detector(s)
Sewer 
Public Sewer
Special Circumstances 
Standard
Style 
Traditional
Utilities 
Cable AvailableElectricity Available
Water Source 
Public
Interior Features
Appliances 
DishwasherDisposalElectric CooktopElectric OvenMicrowaveDouble OvenVented Exhaust Fan
Cooling 
Central AirElectric
Fireplace 
Yes
Fireplace Features 
Living RoomWood Burning
Fireplaces 
1
Flooring 
CarpetCeramic TileLinoleumWood
Heating 
Exhaust FanCentralElectric
Interior 
ChandelierDouble VanityDry BarEat-in KitchenNatural WoodworkPantryVaulted Ceiling(s)Walk-In Closet(s)High Speed Internet
Window Features 
Window Coverings
Save
Ask
Tour
Hide
Share
Exterior Features
Construction Details 
Wood SidingBrick
Exterior 
Private Yard
Fencing 
GateWoodWrought Iron
Lot Features 
WoodedCorner LotMany Trees
Roof 
Composition
Windows/Doors 
Window Coverings
Community Features
School District 
Northwest ISD
Financing Terms Available 
CashConventionalFHAVA Loan
Schools
School District
Northwest ISD
Elementary School
Beck
Middle School
Medlin
High School
Byron Nelson
Listing courtesy of Nora Parks of Nora Parks Realtors INC nora@noraparksrealtors.com


© 2020 North Texas Real Estate Information Systems. All rights reserved. Information is deemed reliable but is not guaranteed accurate by the MLS or NTREIS. The information being provided is for the consumer's personal, non-commercial use, and may not be reproduced, redistributed, or used for any purpose other than to identify prospective properties consumers may be interested in purchasing.
Last checked: 2026-09-24 06:35 PM CDT

Neighborhood & Commute
Source: Walkscore
Save
Ask
Tour
Hide
Share