Save
Ask
Tour
Hide
Share
$574,000
New Listing

3532 Westminister Trail
Flower Mound, TX 75022

For Sale|Single Family Residence|Active
4
Beds
3
Total Baths
2
Full Baths
1
Partial Bath
2,417
SqFt
$237
/SqFt
2002
Built
Subdivision:
Wellington
County:
Denton
Call Now: 214-223-0443
Is this the listing for you? We can help make it yours.
214-223-0443
Upcoming Open Houses
Sun, Sep 27, 2:00 PM - 4:00 PM
3532 Westminister Trail3532 Westminister Trail3532 Westminister Trail3532 Westminister Trail
Save
Ask
Tour
Hide
Share

Mortgage Calculator

Monthly Payment (Est.)

Enter an interest rate to see your estimated monthly payment.
Calculator powered by Showcase IDX, a Constellation1 Company. Copyright ©2026 Information is deemed reliable but not guaranteed.

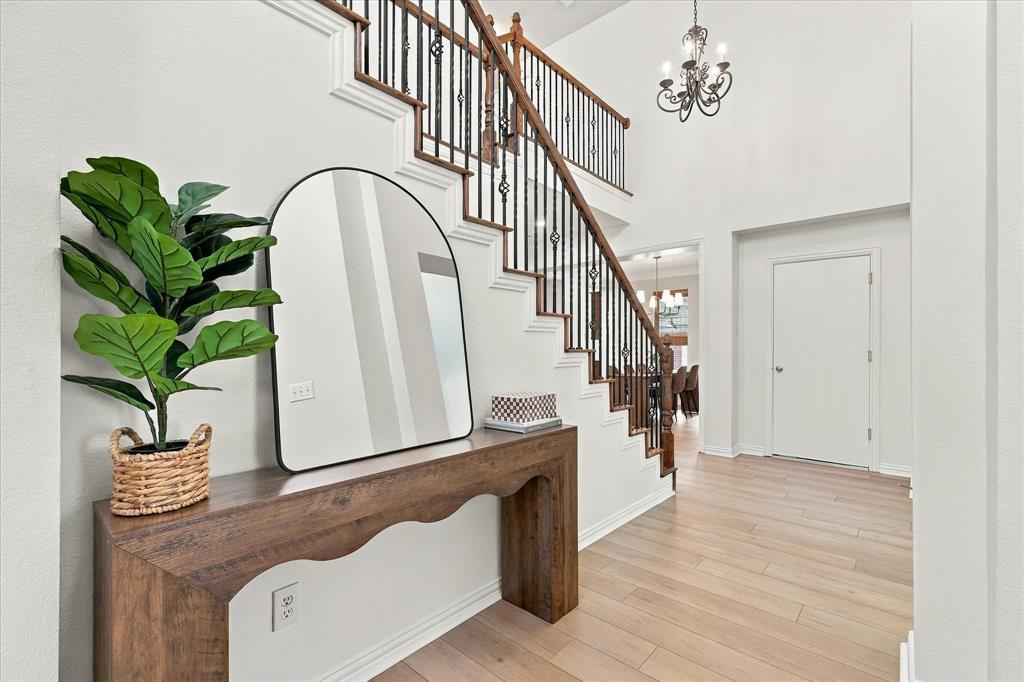
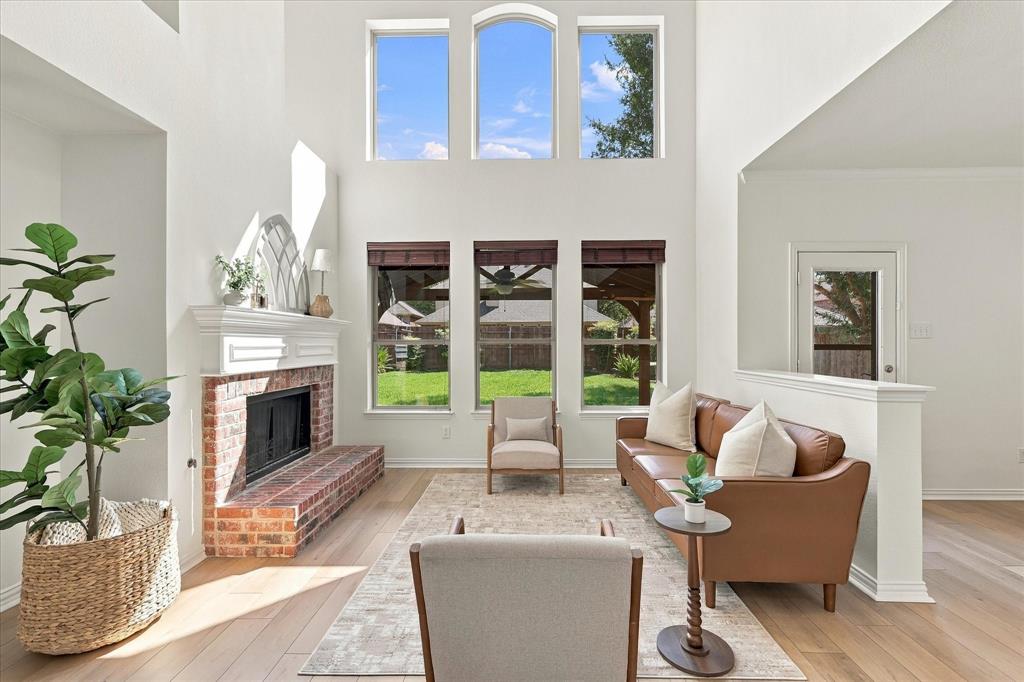
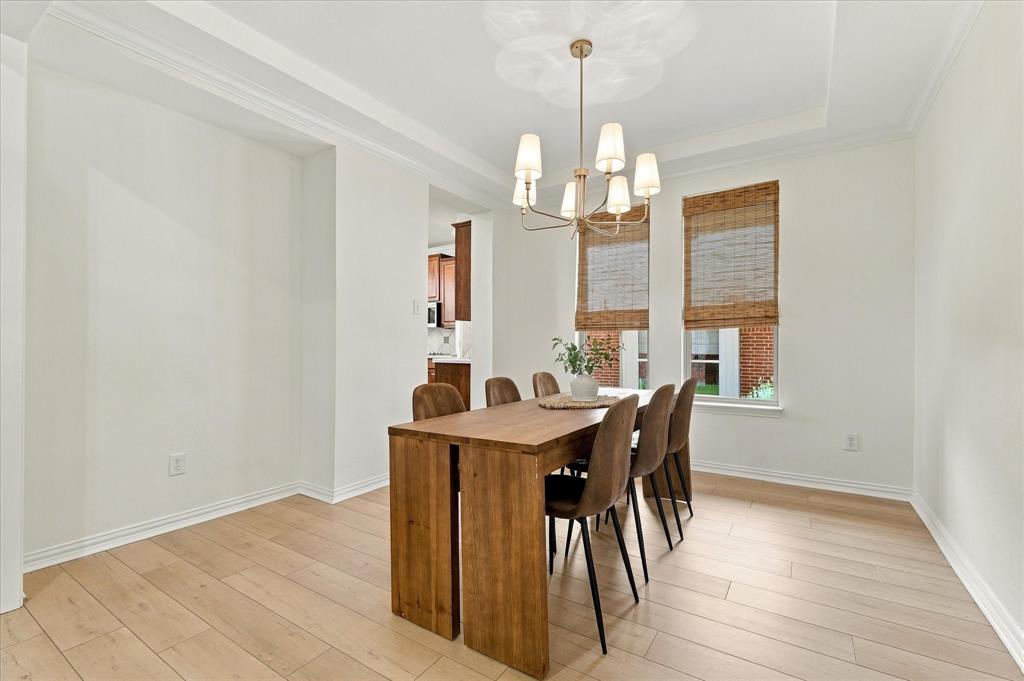
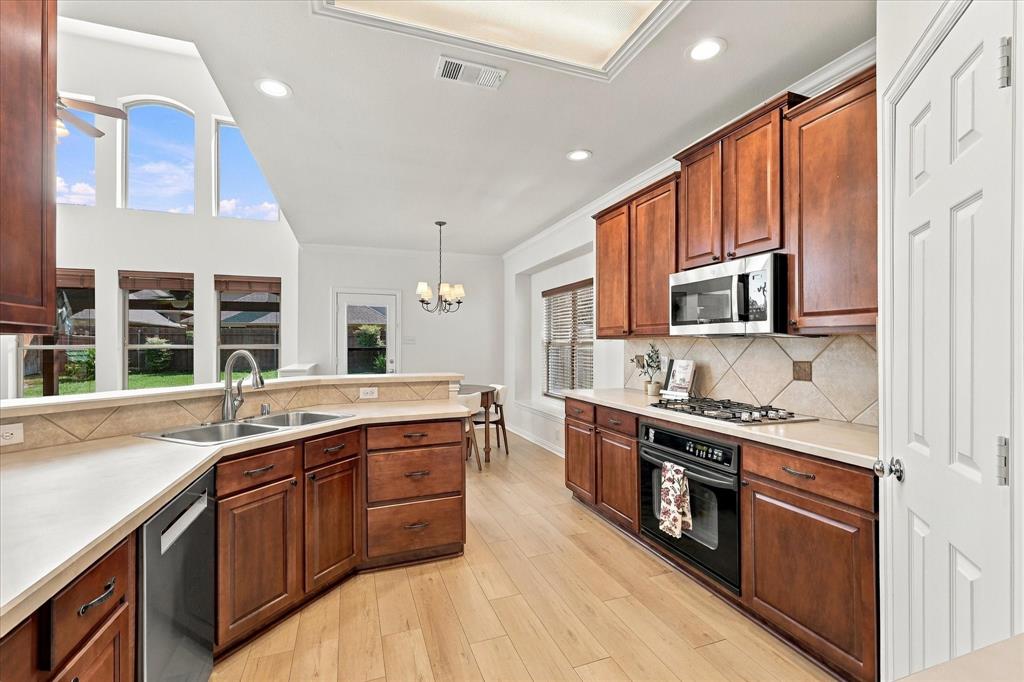
Welcome to this beautifully refreshed 4-bedroom, 2.5-bath home in the highly sought-after Wellington neighborhood of Flower Mound! Freshly painted throughout and featuring brand-new flooring, this move-in-ready home offers a bright, inviting feel and a great layout for everyday living and entertaining. Enjoy relaxing outdoors under the covered patio, perfect for morning coffee, evening gatherings, or enjoying the private backyard. The front porch offers delightful curb appeal. Inside, the well appointed eat-in kitchen features a gas cooktop and abundant natural night. A large dining area is ready for you to make it yours for the holidays. Upstairs you will find three generously sized bedrooms and a built-in office area. Located in one of Flower Mound's established and amenity-rich communities, living in Wellington means enjoying an incredible array of HOA amenities, including two junior Olympic-sized swimming pools, a toddler pool, clubhouse, fitness center, lighted tennis and pickleball courts, basketball and sand volleyball courts, playgrounds, disc golf course, and miles of walking, jogging, and bike trails. Boasting top-rated LISD schools, don't miss the opportunity to make this Wellington gem your new home!

Save
Ask
Tour
Hide
Share
Listing Snapshot
Price 
$574,000
Days On Site 
0 Days
Bedrooms 
4
Inside Area (SqFt) 
2,417 sqft
Total Baths 
3
Full Baths 
2
Partial Baths 
1
Lot Size 
0.15 Acres
Year Built 
2002
MLS® Number 
21392755
Status 
Active
Property Tax 
N/A
HOA/Condo/Coop Fees 
$495 Semi-Annually
Sq Ft Source 
N/A
Friends & Family
Recent Activity
6 hours agoListing updated with changes from the MLS®
6 hours agoListing first seen on site
General Features
Acres 
0.15
Attached Garage 
Yes
Foundation 
Slab
Garage 
Yes
Garage Spaces 
2
Levels 
Two
Parking 
GarageGarage Door OpenerAttached
Property Sub Type 
Single Family Residence
Security 
Smoke Detector(s)
Sewer 
Public Sewer
Special Circumstances 
Standard
Style 
Traditional
Utilities 
Cable AvailableUnderground Utilities
Water Source 
Public
Interior Features
Appliances 
DishwasherDisposalGas CooktopGas OvenGas Water Heater
Cooling 
Ceiling Fan(s)Central AirElectric
Fireplace 
Yes
Fireplace Features 
Wood Burning
Fireplaces 
1
Flooring 
CarpetCeramic Tile
Heating 
CentralFireplace(s)Natural Gas
Interior 
PantryVaulted Ceiling(s)Walk-In Closet(s)
Laundry Features 
Washer Hookup
Window Features 
Window Coverings
Bedroom 
Dimensions - 11 x 11Level - SecondFeatures - Ceiling Fan(s)
Breakfast Room 
Dimensions - 9 x 11Level - First
Dining Room 
Dimensions - 12 x 11Level - First
Kitchen 
Dimensions - 10 x 12Level - FirstFeatures - Breakfast Bar, Eat-in Kitchen, Pantry
Living Room 
Dimensions - 13 x 17Level - First
Master Bedroom 
Dimensions - 13 x 16Level - FirstFeatures - Ceiling Fan(s), Walk-In Closet(s)
Save
Ask
Tour
Hide
Share
Exterior Features
Construction Details 
Brick
Patio And Porch 
CoveredPatio
Roof 
Composition
Windows/Doors 
Window Coverings
Community Features
Association Fee 
$495.0
Association Fee Frequency 
Semi-Annually
Community Features 
PoolParkPlaygroundTennis Court(s)
School District 
Lewisville ISD
Financing Terms Available 
CashConventionalFHAVA Loan
Schools
School District
Lewisville ISD
Elementary School
Wellington
Middle School
Mckamy
High School
Flower Mound
Listing courtesy of Mikel Porter of Compass RE Texas, LLC mikel.porter@compass.com


© 2020 North Texas Real Estate Information Systems. All rights reserved. Information is deemed reliable but is not guaranteed accurate by the MLS or NTREIS. The information being provided is for the consumer's personal, non-commercial use, and may not be reproduced, redistributed, or used for any purpose other than to identify prospective properties consumers may be interested in purchasing.
Last checked: 2026-09-24 05:42 PM CDT

Neighborhood & Commute
Source: Walkscore
Save
Ask
Tour
Hide
Share