Save
Ask
Tour
Hide
Share
$500,000
New Listing

1316 Royal Palm Lane
Carrollton, TX 75007

For Sale|Single Family Residence|Active
4
Beds
2
Total Baths
2
Full Baths
2,046
SqFt
$244
/SqFt
1985
Built
Subdivision:
Oak Hills Sec 1
County:
Denton
Call Now: 214-223-0443
Is this the listing for you? We can help make it yours.
214-223-0443
Upcoming Open Houses
Sat, Sep 26, 11:00 AM - 3:00 PM
Sun, Sep 27, 1:00 PM - 3:00 PM
1316 Royal Palm Lane1316 Royal Palm Lane1316 Royal Palm Lane1316 Royal Palm Lane
Save
Ask
Tour
Hide
Share

Mortgage Calculator

Monthly Payment (Est.)

Enter an interest rate to see your estimated monthly payment.
Calculator powered by Showcase IDX, a Constellation1 Company. Copyright ©2026 Information is deemed reliable but not guaranteed.

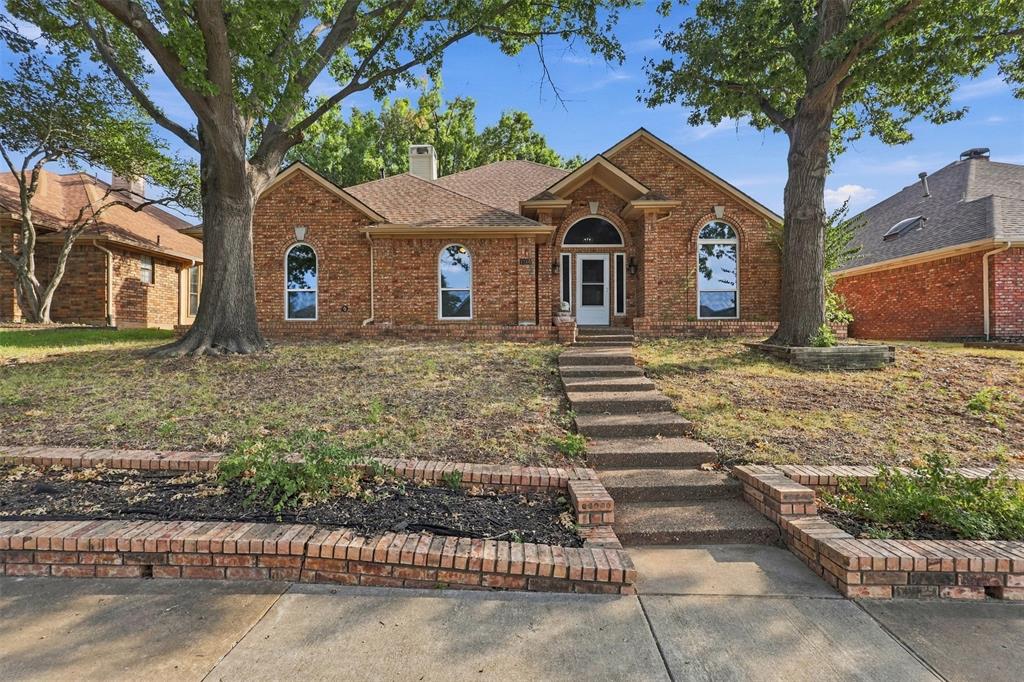
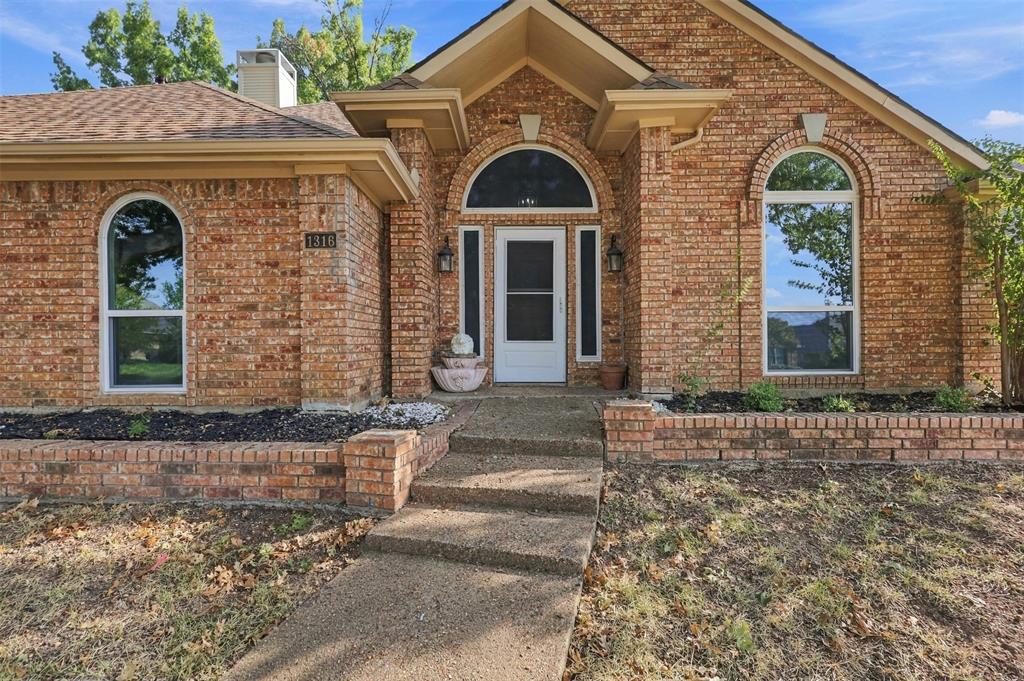
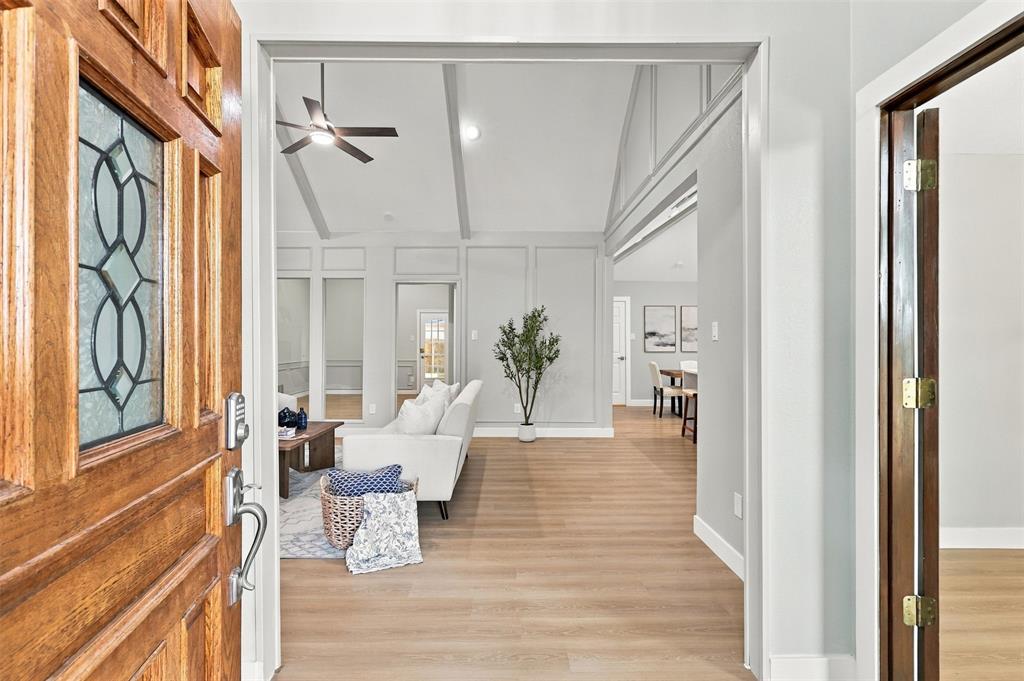
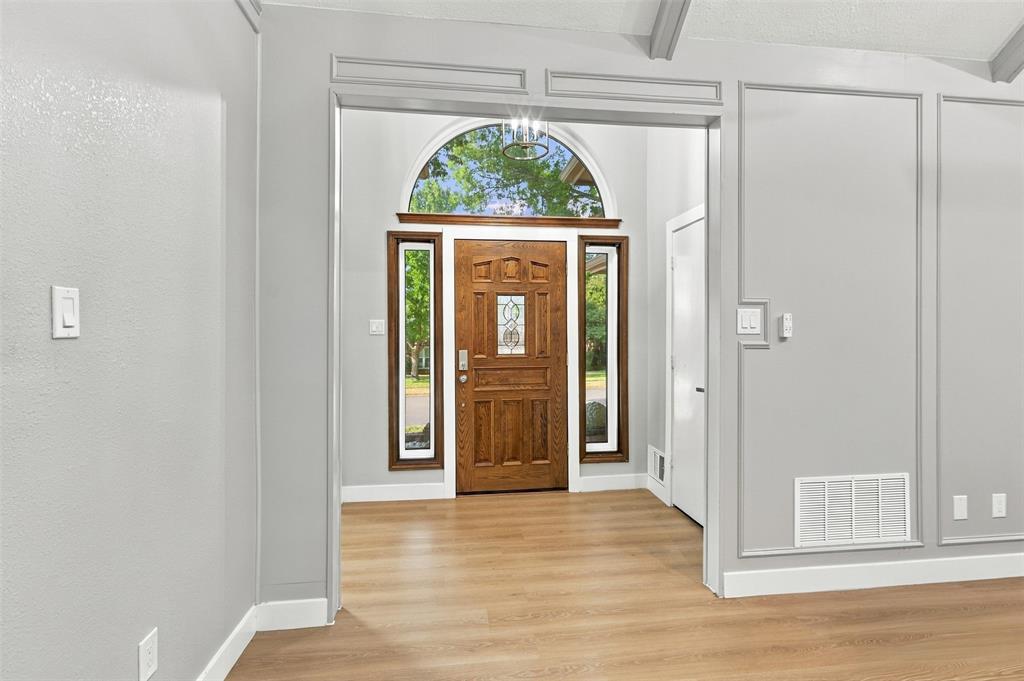
Welcome to this inviting 4-bedroom, 2-bathroom home in the heart of Carrollton, offering a comfortable layout and plenty of versatile living space. The spacious living room provides an ideal gathering space for relaxing or entertaining - with a cozy fireplace! And the bright kitchen and dining area create a welcoming spot for everyday meals. The functional kitchen flows easily into the living area, making daily living and hosting a breeze. A sunroom filled with natural light adds valuable flexibility and can be enjoyed as a home office, playroom or reading room. The huge 4th bedroom has a closet and can flex as a fantastic additional living area. Conveniently located near shopping, dining, entertainment, and major highways, this home offers the perfect blend of comfort, functionality, and accessibility in a desirable Carrollton location. Perfectly move in ready!

Save
Ask
Tour
Hide
Share
Listing Snapshot
Price 
$500,000
Days On Site 
0 Days
Bedrooms 
4
Inside Area (SqFt) 
2,046 sqft
Total Baths 
2
Full Baths 
2
Partial Baths 
N/A
Lot Size 
0.161 Acres
Year Built 
1985
MLS® Number 
21392628
Status 
Active
Property Tax 
$7,761
HOA/Condo/Coop Fees 
N/A
Sq Ft Source 
N/A
Friends & Family
Recent Activity
2 hours agoListing updated with changes from the MLS®
2 hours agoListing first seen on site
General Features
Acres 
0.161
Attached Garage 
Yes
Garage 
Yes
Garage Spaces 
2
Levels 
One
Parking 
GarageAttached
Property Sub Type 
Single Family Residence
Sewer 
Public Sewer
Special Circumstances 
Standard
Water Source 
Public
Interior Features
Appliances 
DishwasherElectric OvenElectric Range
Fireplace 
Yes
Fireplaces 
1
Interior 
Kitchen Island
Bath-Full 
Dimensions - 10 x 5Level - First
Bedroom 
Dimensions - 11 x 11Level - First
Dining Room 
Dimensions - 12 x 9Level - First
Kitchen 
Dimensions - 12 x 11Level - First
Laundry 
Dimensions - 8 x 3Level - First
Living Room 
Dimensions - 19 x 15Level - First
Master Bathroom 
Dimensions - 12 x 12Level - First
Master Bedroom 
Dimensions - 15 x 13Level - First
Office 
Dimensions - 12 x 10Level - First
Solarium/Sunrm 
Dimensions - 13 x 10Level - First
Save
Ask
Tour
Hide
Share
Community Features
School District 
Lewisville ISD
Financing Terms Available 
CashConventionalFHAVA Loan
Schools
School District
Lewisville ISD
Elementary School
Polser
Middle School
Creek Valley
High School
Hebron
Listing courtesy of Denton Aguam of Keller Williams Legacy listings@dentonaguam.com


© 2020 North Texas Real Estate Information Systems. All rights reserved. Information is deemed reliable but is not guaranteed accurate by the MLS or NTREIS. The information being provided is for the consumer's personal, non-commercial use, and may not be reproduced, redistributed, or used for any purpose other than to identify prospective properties consumers may be interested in purchasing.
Last checked: 2026-09-25 05:02 PM CDT

Neighborhood & Commute
Source: Walkscore
Save
Ask
Tour
Hide
Share