Save
Ask
Tour
Hide
Share
$729,900
1 Day On Site

541 Briarglen Drive
Coppell, TX 75019

For Sale|Single Family Residence|Active
3
Beds
3
Total Baths
2
Full Baths
1
Partial Bath
2,522
SqFt
$289
/SqFt
1981
Built
Subdivision:
North Lake Woodlands 07
County:
Dallas
Call Now: 214-223-0443
Is this the listing for you? We can help make it yours.
214-223-0443
Upcoming Open Houses
Sat, Sep 26, 2:00 PM - 4:00 PM
541 Briarglen Drive541 Briarglen Drive541 Briarglen Drive541 Briarglen Drive
Save
Ask
Tour
Hide
Share

Mortgage Calculator

Monthly Payment (Est.)

Enter an interest rate to see your estimated monthly payment.
Calculator powered by Showcase IDX, a Constellation1 Company. Copyright ©2026 Information is deemed reliable but not guaranteed.

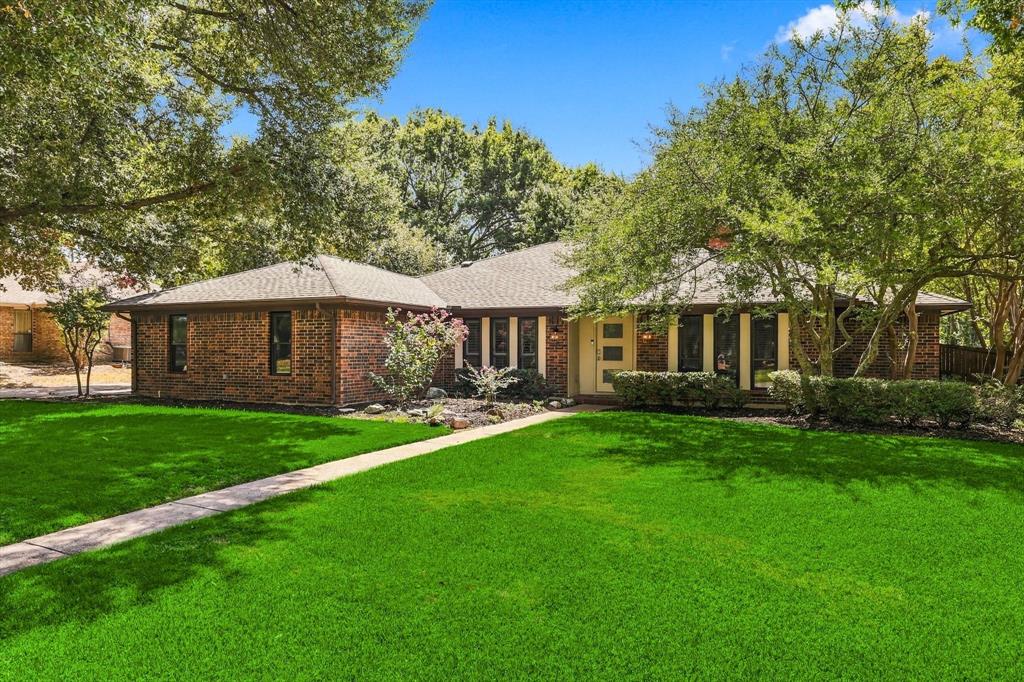
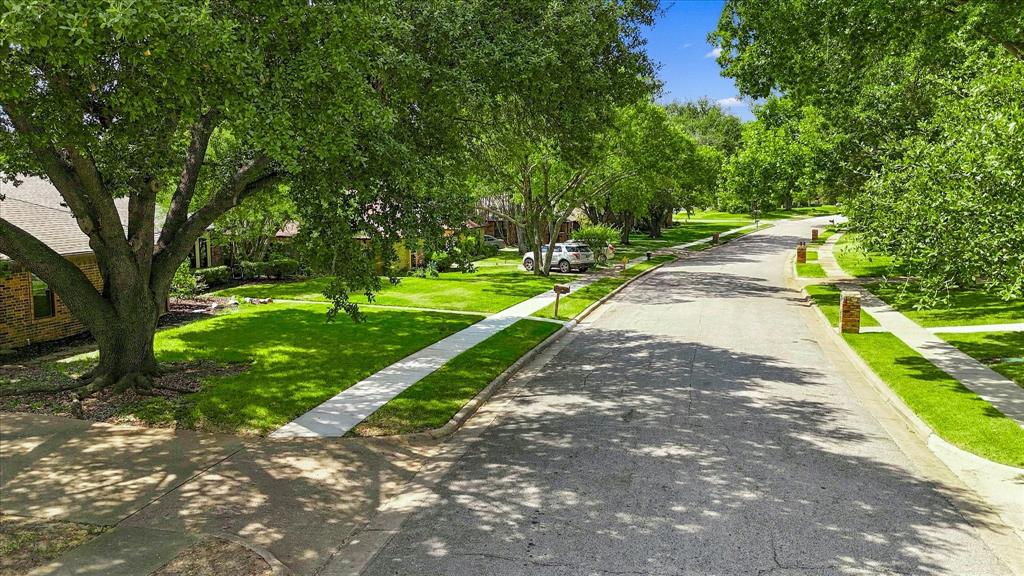
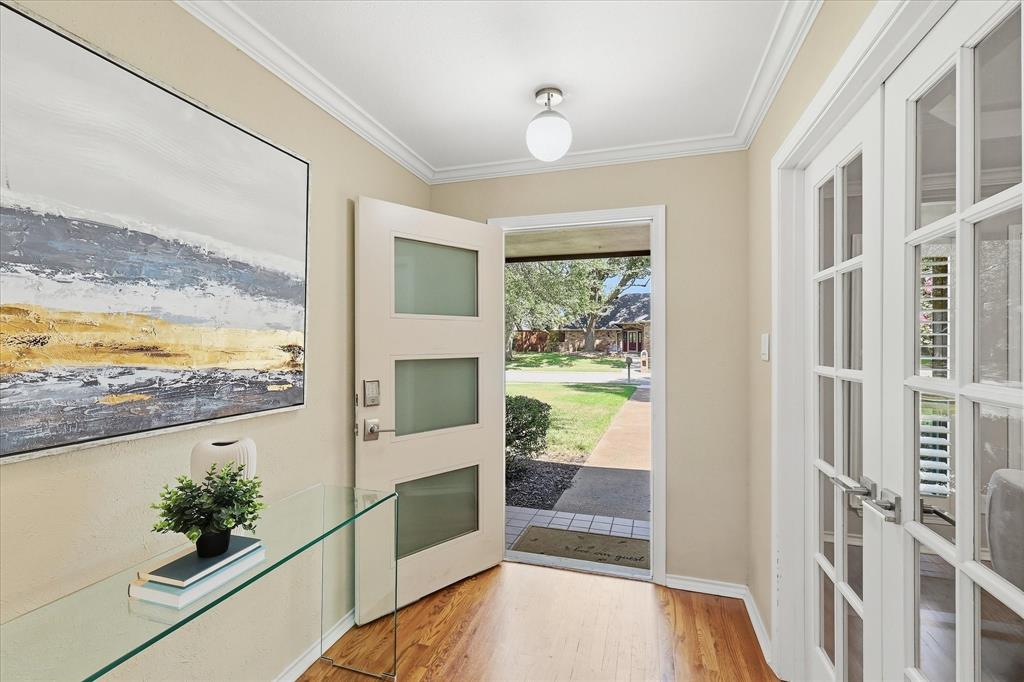
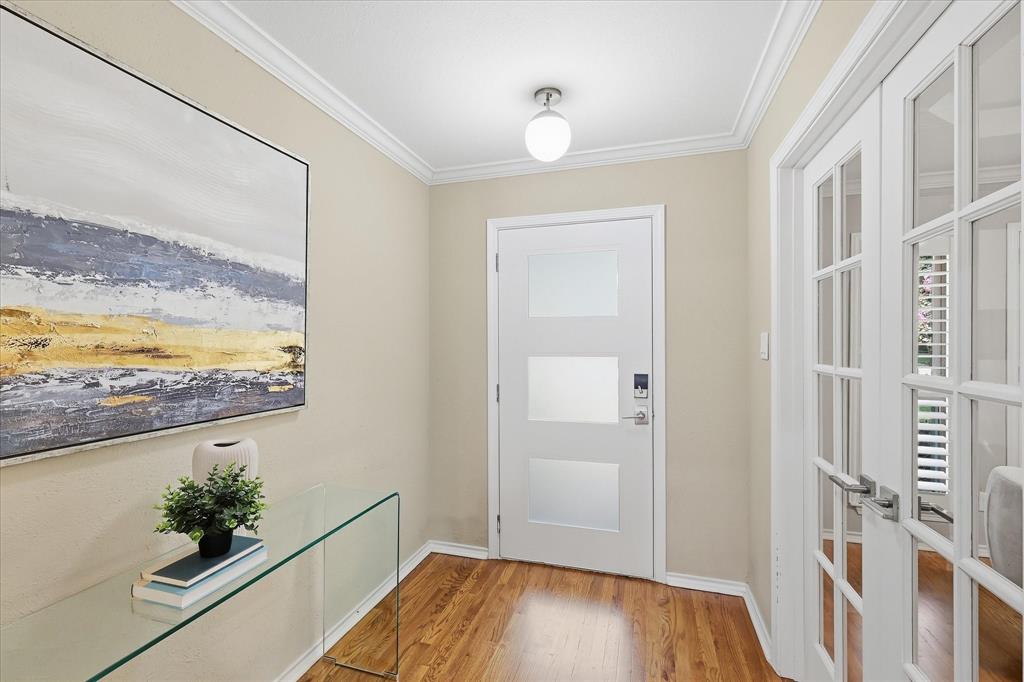
Open House SAT 2-4 … Showplace One Story Custom Home located on one most Desirable Tree-lined streets in Northlake Woodlands. This Mid Century Vibe features: 3Bdrms-2.5Baths-2Living-1Dining-Private Study-2Car. Neighborhood offers Long Private Driveways (No Alleys). Large Private Yard w-Beautiful Mature Shade Trees Enclosed by Stained B-O-B Fence. Gorgeously Renovated Kitchen in 2022 is a Showpiece to Home. Island Kitchen offers Open Design to both Living spaces with Removal of Two walls. Full Kitchen Renovation includes Custom Cabinetry, Supersized Island w-Dark Soapstone, Stove, Dishwasher & Microwave. On-trend Light Fixtures over Island & Breakfast Nook. Dining Room converted to Private Study with French Doors. Classic Real Hardwood Floors except Carpet in 3 Bedrooms. Updated All Bathrooms w-Quartz C-tops, Designer Tile floor, Undermount sinks, Faucets, Toilets & Vanity Lights. Neutral Palette Paint. No Popcorn Ceilings. Large Secondary Bedrooms w-Huge Oversized Walk-in Closets too. Sunroom w-Glass Sliding Doors Replaced in 2025. Spacious Concrete Back Patio is Tranquil spot to Relax or Entertain. Briarglen sits in one of the Best Neighborhoods in Coppell. A location your family will love. Nearby to Duck Pond, Parks, Airports, Restaurants, Shops, The Sound in Cypress Waters, Trader Joe’s, Costco & Lake Grapevine. Easy Access to Highways. Ready for Immediate Occupancy. Just in time to Enjoy for the Holidays.

Save
Ask
Tour
Hide
Share
Listing Snapshot
Price 
$729,900
Days On Site 
1 Day
Bedrooms 
3
Inside Area (SqFt) 
2,522 sqft
Total Baths 
3
Full Baths 
2
Partial Baths 
1
Lot Size 
0.0001 Acres
Year Built 
1981
MLS® Number 
21392591
Status 
Active
Property Tax 
$11,912
HOA/Condo/Coop Fees 
N/A
Sq Ft Source 
N/A
Friends & Family
Recent Activity
2 hours agoListing updated with changes from the MLS®
yesterdayListing first seen on site
General Features
Acres 
0.0001
Attached Garage 
Yes
Foundation 
Slab
Garage 
Yes
Garage Spaces 
2
Levels 
One
Parking 
Additional ParkingDrivewayGarage Door OpenerGarage Faces SidePavedPrivateAttached
Property Sub Type 
Single Family Residence
Sewer 
Public Sewer
Special Circumstances 
Standard
Style 
Mid-Century ModernTraditional
Utilities 
Electricity AvailableNatural Gas AvailableUnderground Utilities
Water Source 
Public
Interior Features
Appliances 
Built-In Gas RangeDishwasherDisposalGas RangeGas Water HeaterMicrowave
Cooling 
Ceiling Fan(s)Central AirElectric
Fireplace 
Yes
Fireplace Features 
Family RoomGas StarterRaised Hearth
Fireplaces 
1
Flooring 
CarpetCeramic TileHardwoodTile
Heating 
CentralFireplace(s)Natural Gas
Interior 
Built-in FeaturesDouble VanityKitchen IslandOpen FloorplanWalk-In Closet(s)High Speed Internet
Laundry Features 
Electric Dryer HookupGas Dryer HookupWasher Hookup
Window Features 
Skylight(s)ShuttersWindow Coverings
Bedroom 
Dimensions - 11 x 12Level - FirstFeatures - Ceiling Fan(s), Walk-In Closet(s)
Breakfast Room 
Dimensions - 11 x 9Level - First
Kitchen 
Dimensions - 11 x 12Level - FirstFeatures - Breakfast Bar, Kitchen Island
Living Room 
Dimensions - 19 x 16Level - FirstFeatures - Ceiling Fan(s)
Master Bedroom 
Dimensions - 17 x 14Level - FirstFeatures - Ceiling Fan(s), Walk-In Closet(s)
Office 
Dimensions - 11 x 12Level - FirstFeatures - Ceiling Fan(s)
Solarium/Sunrm 
Dimensions - 13 x 7Level - First
Save
Ask
Tour
Hide
Share
Exterior Features
Construction Details 
Wood SidingBrick
Exterior 
Rain GuttersLightingPrivate Yard
Fencing 
FencedWoodPrivacy
Lot Features 
Interior LotLandscapedMany TreesSubdivided
Other Structures 
None
Patio And Porch 
Glass EnclosedPatio
Roof 
Composition
Windows/Doors 
Skylight(s)ShuttersWindow Coverings
Community Features
Community Features 
CurbsSidewalks
School District 
Coppell ISD
Financing Terms Available 
CashConventional
Schools
School District
Coppell ISD
Elementary School
Austin
Middle School
Coppelleas
High School
Coppell
Listing courtesy of Marlene Stone of RE/MAX DFW Associates marlenes@rmdfw.com


© 2020 North Texas Real Estate Information Systems. All rights reserved. Information is deemed reliable but is not guaranteed accurate by the MLS or NTREIS. The information being provided is for the consumer's personal, non-commercial use, and may not be reproduced, redistributed, or used for any purpose other than to identify prospective properties consumers may be interested in purchasing.
Last checked: 2026-09-24 05:32 PM CDT

Neighborhood & Commute
Source: Walkscore
Save
Ask
Tour
Hide
Share