
1214 Winterwood DriveLewisville, TX 75067
Mortgage Calculator
Monthly Payment (Est.)
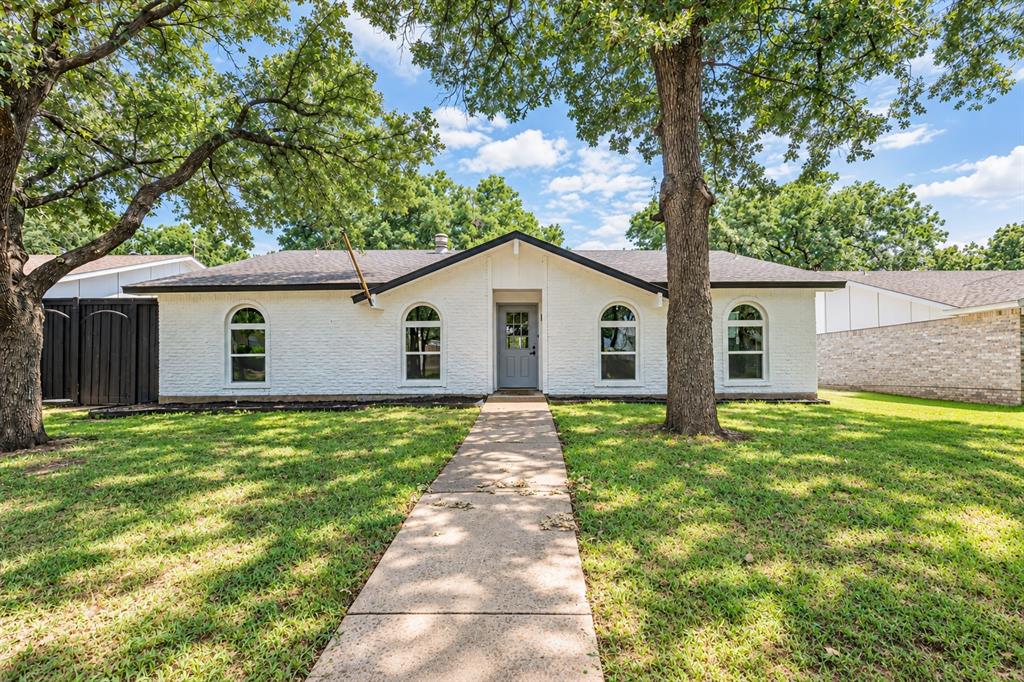
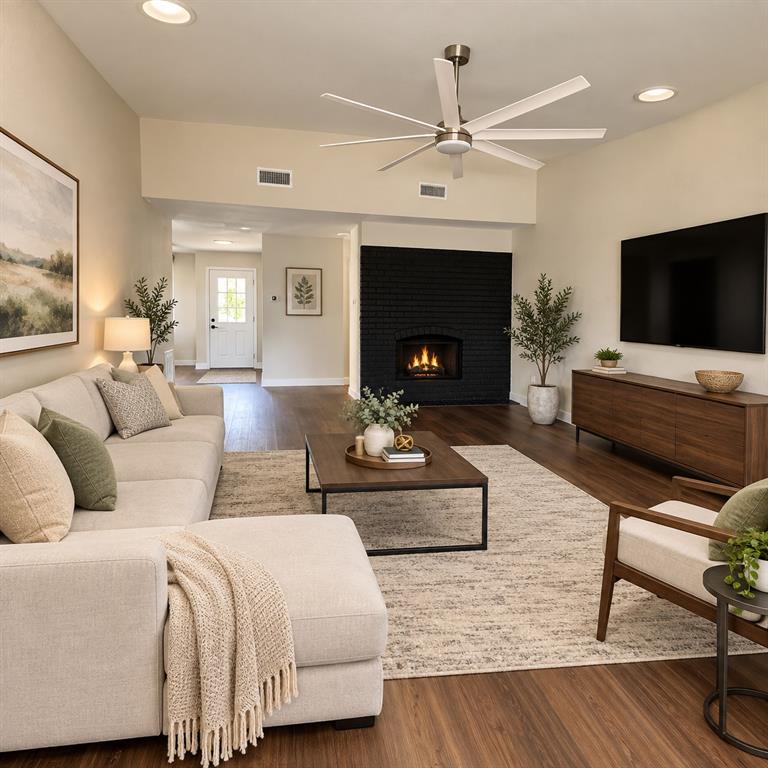
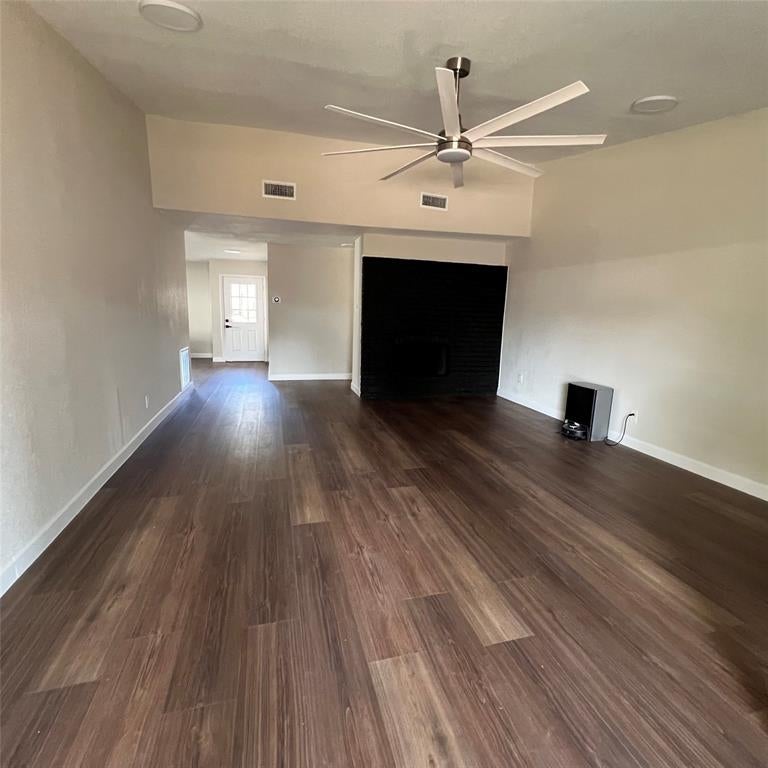
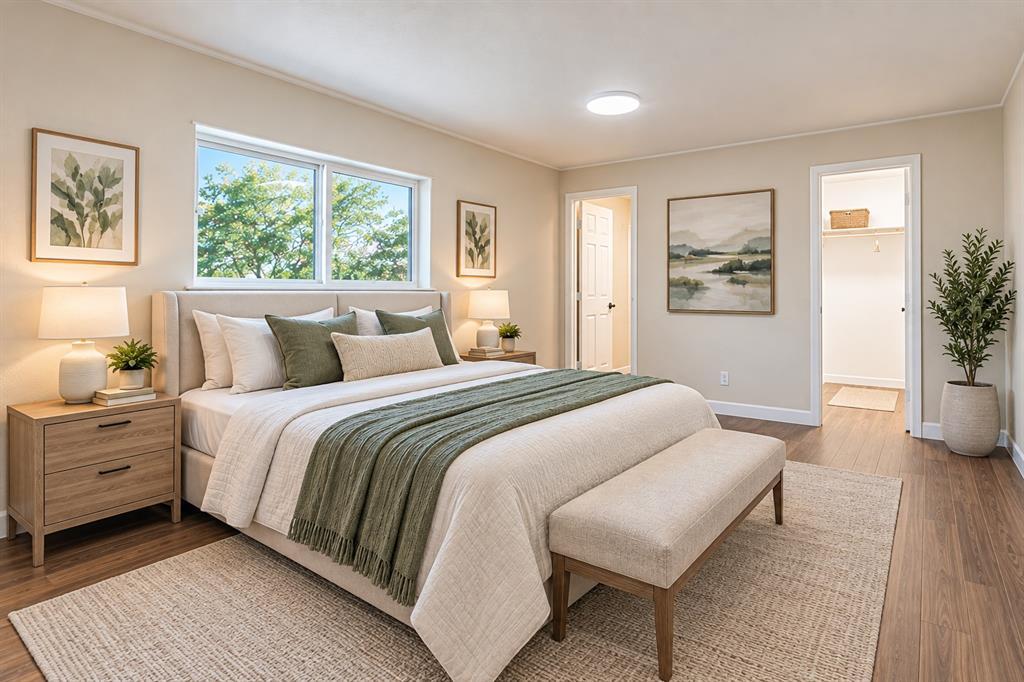
Enter an interest rate to see your estimated monthly payment.Beautifully updated and move-in ready, this 3-bedroom, 2-bath home combines a smart, functional layout with fresh modern finishes throughout. The freshly painted exterior and distinctive front arches create a welcoming first impression, while the stained wood privacy fence with gates on both sides provides both privacy and convenient backyard access. Step inside to a bright, refreshed interior featuring luxury vinyl plank flooring, newer windows, and light neutral finishes. The inviting living room is anchored by a painted brick fireplace and flows seamlessly into the dining area and updated kitchen—creating a comfortable space for everyday living and entertaining. The beautifully renovated kitchen features new cabinetry, countertops, stainless steel appliances—including a stainless-steel refrigerator that conveys with the home—a farmhouse sink, and contemporary finishes. A walk-in pantry and separate utility closet provide valuable additional storage. Privately positioned toward the back of the home, the primary suite features an ensuite bath and walk-in closet. Two additional bedrooms and a full hall bath complete the well-designed floor plan. From the living room, step outside to the back patio and private fenced yard, with convenient access to the garage and a separate storage shed for tools, lawn equipment, and more. Updated inside and out with a clean, modern style, this charming home is ready to welcome its next owner.
| 3 hours ago | Listing updated with changes from the MLS® | |
| 3 hours ago | Listing first seen on site |

© 2020 North Texas Real Estate Information Systems. All rights reserved. Information is deemed reliable but is not guaranteed accurate by the MLS or NTREIS. The information being provided is for the consumer's personal, non-commercial use, and may not be reproduced, redistributed, or used for any purpose other than to identify prospective properties consumers may be interested in purchasing.
Last checked: 2026-09-29 05:08 PM CDT
Did you know? You can invite friends and family to your search. They can join your search, rate and discuss listings with you.