Save
Ask
Tour
Hide
Share
$1,150,000
8 Days On Site

3116 Berkeley Avenue
Copper Canyon, TX 75077

For Sale|Single Family Residence|Active
4
Beds
5
Total Baths
4
Full Baths
1
Partial Bath
3,930
SqFt
$293
/SqFt
2023
Built
Subdivision:
Vickery-Ph 3
County:
Denton
Call Now: 214-223-0443
Is this the listing for you? We can help make it yours.
214-223-0443
3116 Berkeley Avenue3116 Berkeley Avenue3116 Berkeley Avenue3116 Berkeley Avenue
Save
Ask
Tour
Hide
Share

Mortgage Calculator

Monthly Payment (Est.)

Enter an interest rate to see your estimated monthly payment.
Calculator powered by Showcase IDX, a Constellation1 Company. Copyright ©2026 Information is deemed reliable but not guaranteed.

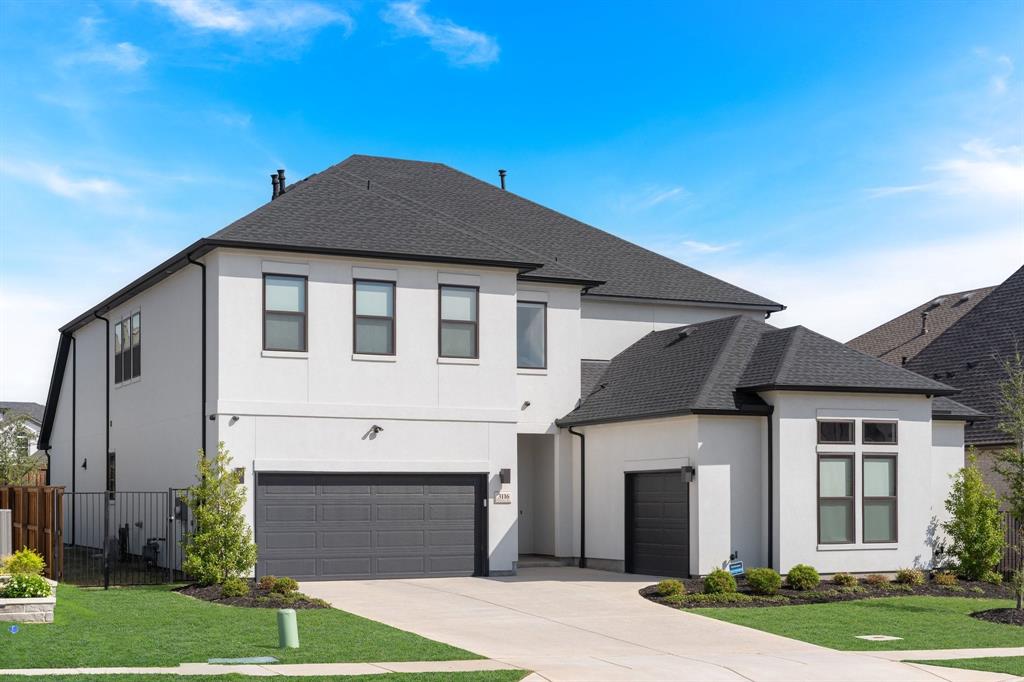
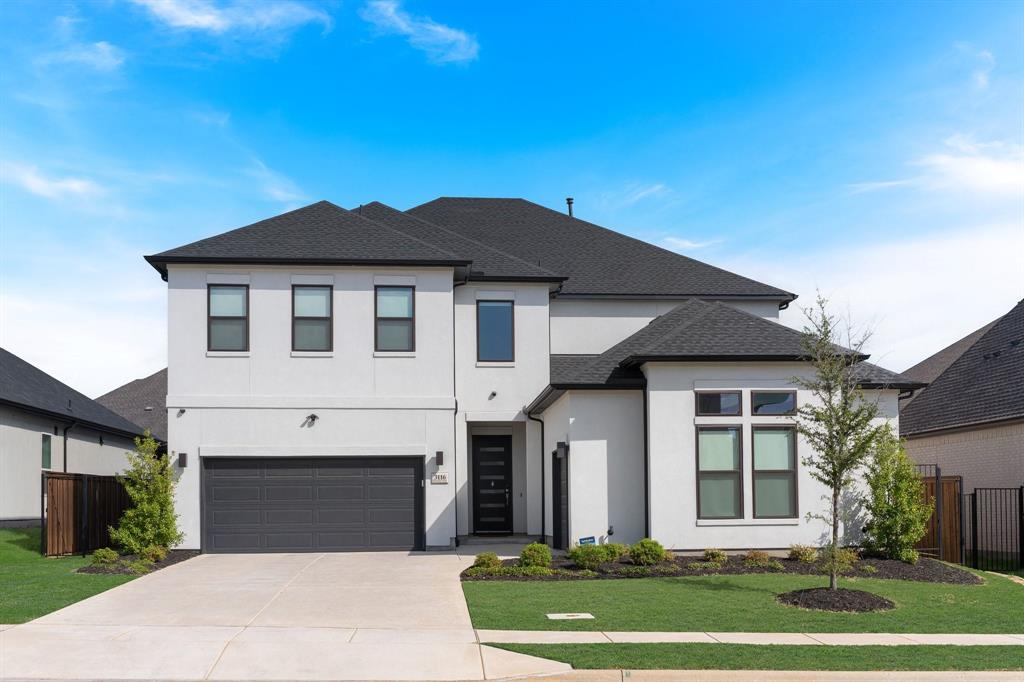
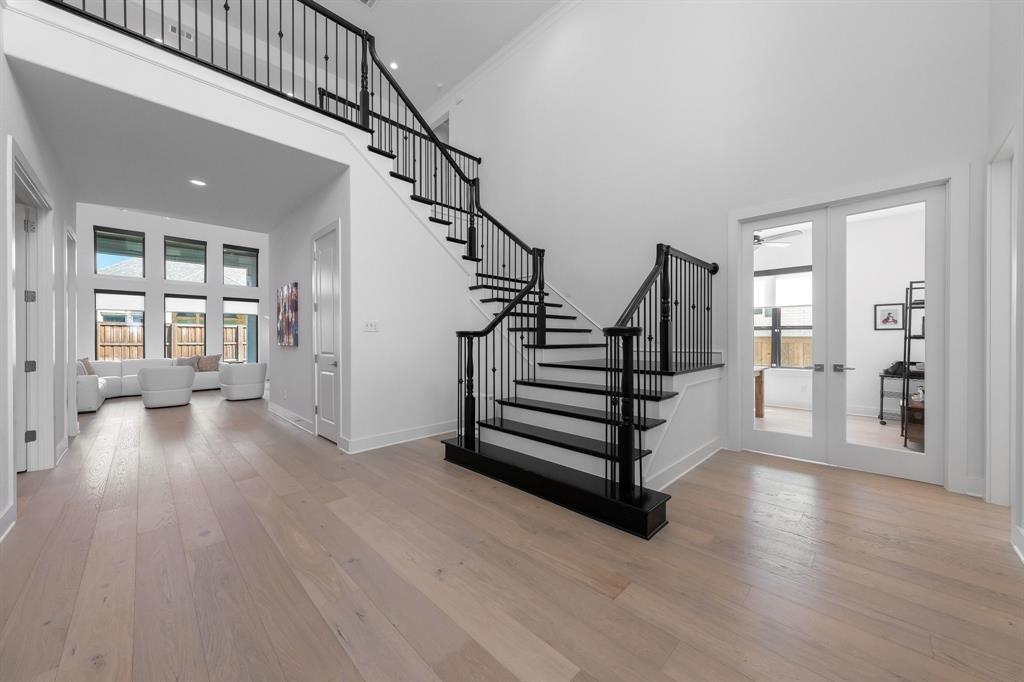
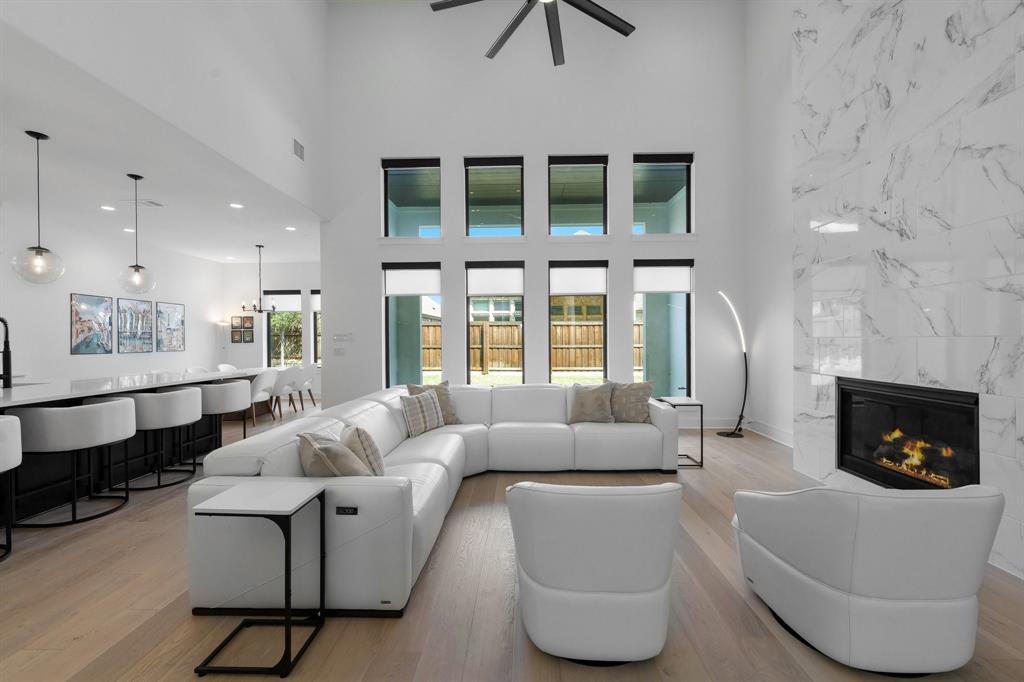
Completed in 2024, this nearly new Toll Brothers home in gated Vickery offers all the quality of new construction, without the wait. This 4 bedroom, 4.5 baths, a 3-car tandem garage with EV charger is a stunner. Two bedrooms are downstairs, including a spacious primary retreat, spa-inspired bath and expansive walk-in closet, plus a private guest suite, dedicated office and extra flex room right off the main living area. At the heart of the home, an oversized island anchors the gourmet kitchen with upgraded KitchenAid appliances and a walk-in pantry. Upstairs offers room to spread out with two additional bedrooms both with Ensuites, and large loft. Outside, the covered patio already includes a gas connection and overlooks a backyard with plenty of room to create the outdoor kitchen and pool you have imagined. Enjoy the privacy of gated Vickery with convenient access to Highland Village shopping, dining and recreation.

Save
Ask
Tour
Hide
Share
Listing Snapshot
Price 
$1,150,000
Days On Site 
8 Days
Bedrooms 
4
Inside Area (SqFt) 
3,930 sqft
Total Baths 
5
Full Baths 
4
Partial Baths 
1
Lot Size 
0.18 Acres
Year Built 
2023
MLS® Number 
21392387
Status 
Active
Property Tax 
$17,280
HOA/Condo/Coop Fees 
$160.42 monthly
Sq Ft Source 
N/A
Friends & Family
Recent Activity
3 days agoListing updated with changes from the MLS®
a week agoListing first seen on site
General Features
Acres 
0.18
Attached Garage 
Yes
Foundation 
Slab
Garage 
Yes
Garage Spaces 
3
Levels 
Two
Parking 
Electric Vehicle Charging Station(s)Garage Door OpenerGarage Faces FrontSee RemarksAttached
Property Sub Type 
Single Family Residence
Security 
Gated CommunitySecurity GateSecurity Guard
Sewer 
Public Sewer
Special Circumstances 
Standard
Utilities 
Cable AvailableUnderground Utilities
Water Source 
Public
Interior Features
Appliances 
DishwasherDisposalMicrowaveRefrigerator
Cooling 
Electric
Fireplace 
Yes
Fireplace Features 
Gas
Fireplaces 
1
Flooring 
HardwoodTile
Heating 
ElectricFireplace(s)
Interior 
Cathedral Ceiling(s)Double VanityEat-in KitchenGranite CountersKitchen IslandOpen FloorplanPantryWalk-In Closet(s)High Speed InternetSmart Home
Save
Ask
Tour
Hide
Share
Exterior Features
Exterior 
Lighting
Fencing 
Wood
Patio And Porch 
Covered
Roof 
Composition
Community Features
Association Fee 
$1925.0
Association Fee Frequency 
Annually
Community Features 
Gated
School District 
Lewisville ISD
Financing Terms Available 
CashConventionalFHAVA Loan
Schools
School District
Lewisville ISD
Elementary School
Flower Mound
Middle School
Clayton Downing
High School
Marcus
Listing courtesy of Jollete Ryon of Compass RE Texas, LLC jollete@northtexasteam.com


© 2020 North Texas Real Estate Information Systems. All rights reserved. Information is deemed reliable but is not guaranteed accurate by the MLS or NTREIS. The information being provided is for the consumer's personal, non-commercial use, and may not be reproduced, redistributed, or used for any purpose other than to identify prospective properties consumers may be interested in purchasing.
Last checked: 2026-10-13 05:51 PM CDT

Neighborhood & Commute
Source: Walkscore
Save
Ask
Tour
Hide
Share