Save
Ask
Tour
Hide
Share
$310,000
New Listing

601 Oldham Street
Waxahachie, TX 75165

For Sale|Single Family Residence|Active
3
Beds
2
Total Baths
2
Full Baths
1,569
SqFt
$198
/SqFt
1920
Built
Subdivision:
Town - Waxahachie
County:
Ellis
Call Now: 214-223-0443
Is this the listing for you? We can help make it yours.
214-223-0443
Upcoming Open Houses
Sat, Sep 26, 1:00 PM - 3:00 PM
601 Oldham Street601 Oldham Street601 Oldham Street601 Oldham Street
Save
Ask
Tour
Hide
Share

Mortgage Calculator

Monthly Payment (Est.)

Enter an interest rate to see your estimated monthly payment.
Calculator powered by Showcase IDX, a Constellation1 Company. Copyright ©2026 Information is deemed reliable but not guaranteed.

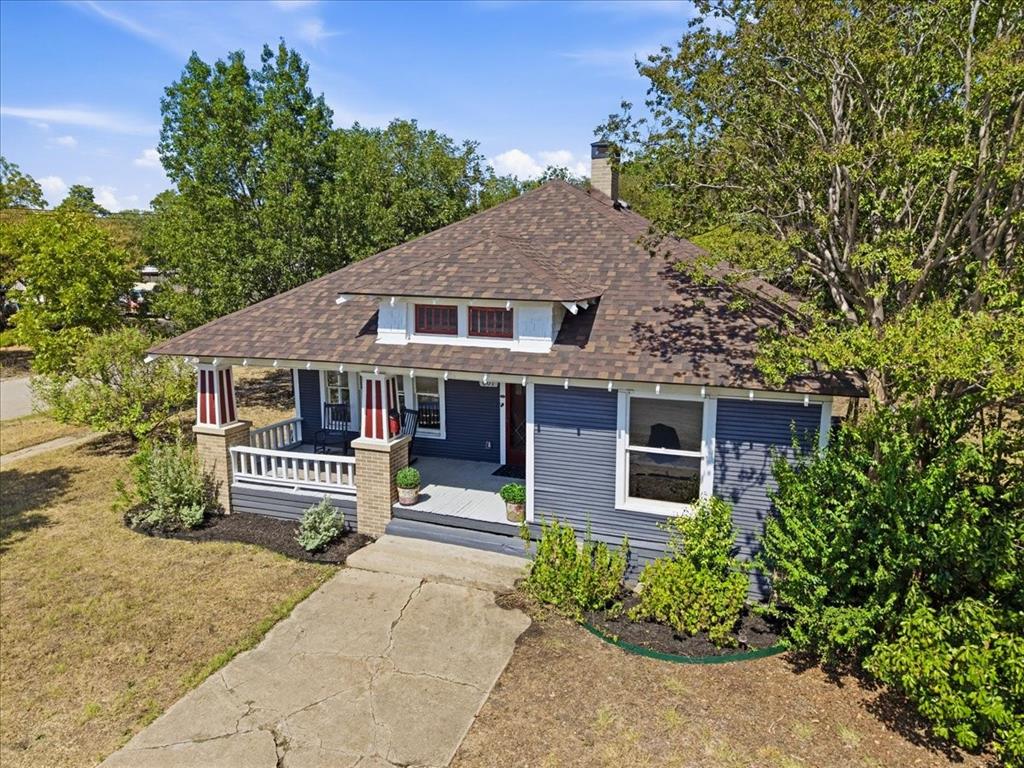
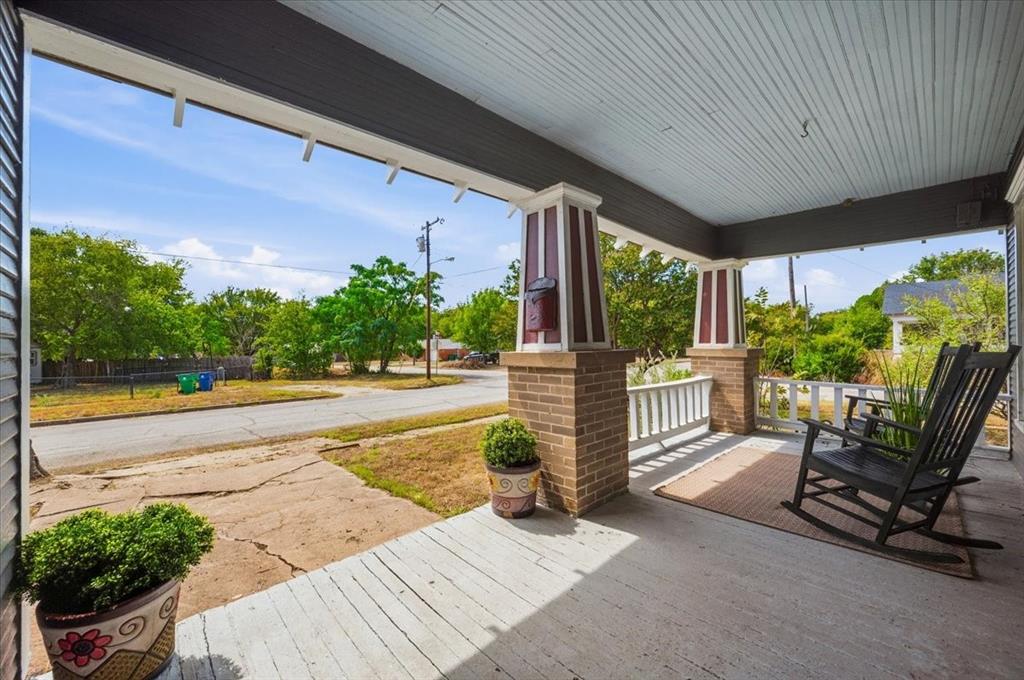
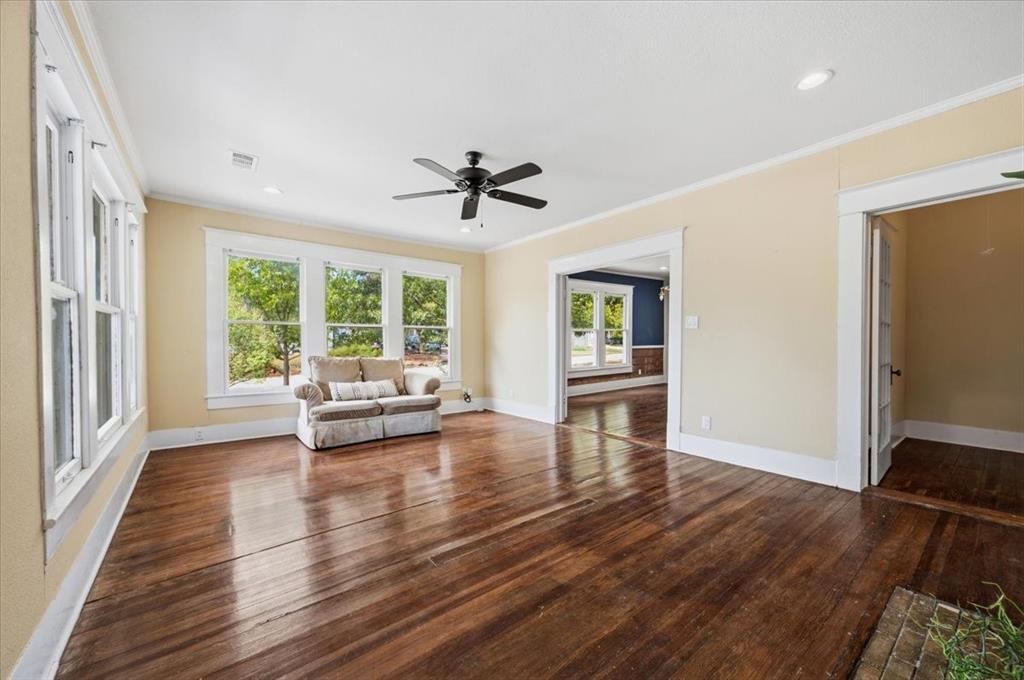
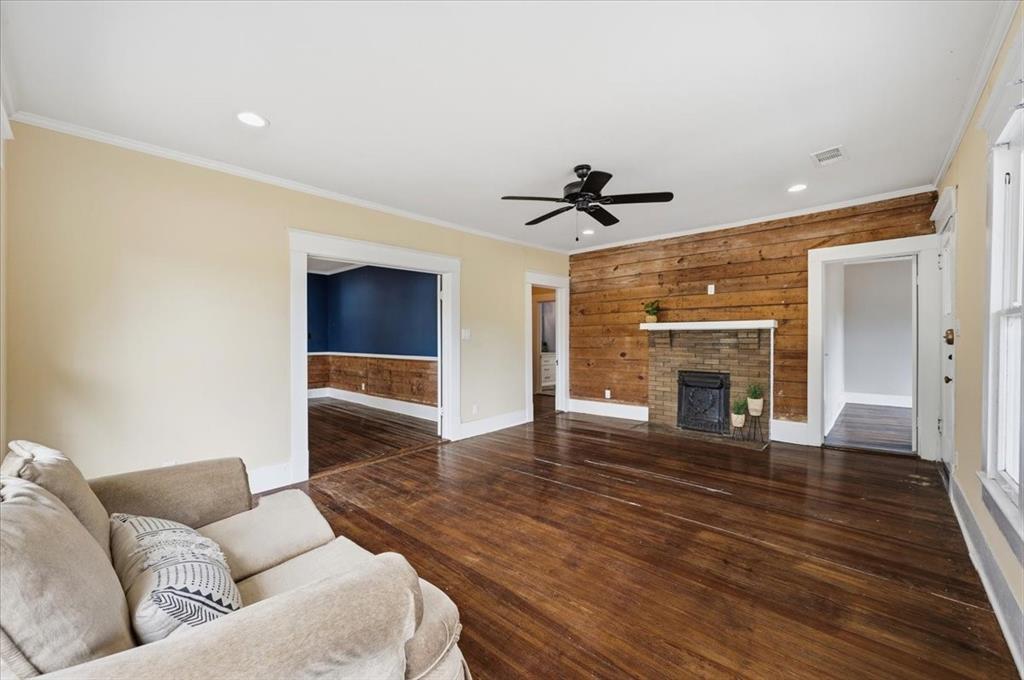
Own a piece of Waxahachie's history with a bungalow built in 1920 by Dr. E. M. Thomson, the town's optometrist. Enjoy all original hardwood floors, a fireplace, and original windows whose wavy glass makes sunrises and sunsets an experience to cherish. French doors separate the living room from the dinning room, while the layout of the 3 spacious bedrooms and 2 bathrooms make for a very comfortable home. All gas range added in 2018 will be appreciated by any cook. The home sits on an ample 0.31 acre lot with plenty of trees in Waxahachie's Historic District and is listed on the National Registry of historic homes. Renovations in 2018 added all new HVAC, PEX plumbing, and all new electric. The roof was replaced in 2025. A short walk from the home places you in the vibrant Waxahachie downtown.

Save
Ask
Tour
Hide
Share
Listing Snapshot
Price 
$310,000
Days On Site 
0 Days
Bedrooms 
3
Inside Area (SqFt) 
1,569 sqft
Total Baths 
2
Full Baths 
2
Partial Baths 
N/A
Lot Size 
0.303 Acres
Year Built 
1920
MLS® Number 
21392366
Status 
Active
Property Tax 
$6,986
HOA/Condo/Coop Fees 
N/A
Sq Ft Source 
N/A
Friends & Family
Recent Activity
2 hours agoListing updated with changes from the MLS®
8 hours agoListing first seen on site
General Features
Acres 
0.303
Carport 
2
Foundation 
Pillar/Post/Pier
Levels 
One
Parking 
Additional ParkingCarportCoveredDetached CarportDriveway
Property Sub Type 
Single Family Residence
Sewer 
Public Sewer
Special Circumstances 
Standard
Style 
Craftsman
Utilities 
Cable AvailableElectricity ConnectedPhone Available
Water Source 
Public
Interior Features
Appliances 
DishwasherDisposalDryerGas CooktopWasher
Cooling 
Ceiling Fan(s)Central AirElectric
Fireplace 
Yes
Fireplace Features 
Living Room
Fireplaces 
1
Flooring 
LaminateWood
Heating 
CentralNatural Gas
Interior 
Granite CountersWalk-In Closet(s)High Speed Internet
Laundry Features 
Electric Dryer HookupWasher Hookup
Bedroom 
Dimensions - 12 x 12Level - First
Dining Room 
Dimensions - 14 x 12Level - First
Living Room 
Dimensions - 19 x 14Level - FirstFeatures - Ceiling Fan(s)
Master Bathroom 
Dimensions - 0 x 0Level - First
Master Bedroom 
Dimensions - 21 x 12Level - FirstFeatures - Walk-In Closet(s)
Save
Ask
Tour
Hide
Share
Exterior Features
Construction Details 
Wood Siding
Exterior 
Garden
Lot Features 
Corner LotFew TreesLandscaped
Other Structures 
OutbuildingShed(s)Storage
Patio And Porch 
CoveredFront PorchPatioRear Porch
Roof 
Composition
Community Features
School District 
Waxahachie ISD
Financing Terms Available 
CashConventional
Schools
School District
Waxahachie ISD
Elementary School
Marvin
Middle School
Evelyn Love Coleman
High School
Waxahachie
Listing courtesy of Leslie Majors of Legacy Realty Group leslie@lesliemajors.com


© 2020 North Texas Real Estate Information Systems. All rights reserved. Information is deemed reliable but is not guaranteed accurate by the MLS or NTREIS. The information being provided is for the consumer's personal, non-commercial use, and may not be reproduced, redistributed, or used for any purpose other than to identify prospective properties consumers may be interested in purchasing.
Last checked: 2026-09-24 05:32 PM CDT

Neighborhood & Commute
Source: Walkscore
Save
Ask
Tour
Hide
Share