Save
Ask
Tour
Hide
Share
$1,299,000
New Listing

409 Saratoga Drive
Denton, TX 76210

For Sale|Single Family Residence|Active
5
Beds
4
Total Baths
4
Full Baths
4,206
SqFt
$309
/SqFt
2026
Built
Subdivision:
Country Club Road Estates Add
County:
Denton
Call Now: 214-223-0443
Is this the listing for you? We can help make it yours.
214-223-0443
409 Saratoga Drive409 Saratoga Drive409 Saratoga Drive409 Saratoga Drive
Save
Ask
Tour
Hide
Share

Mortgage Calculator

Monthly Payment (Est.)

Enter an interest rate to see your estimated monthly payment.
Calculator powered by Showcase IDX, a Constellation1 Company. Copyright ©2026 Information is deemed reliable but not guaranteed.

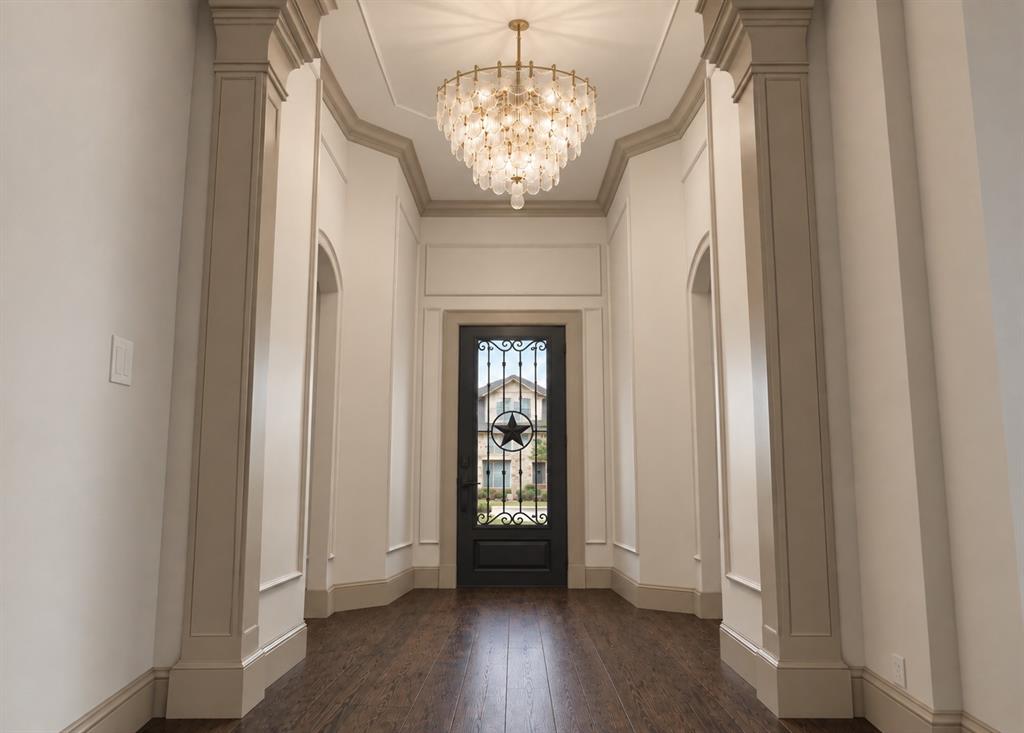
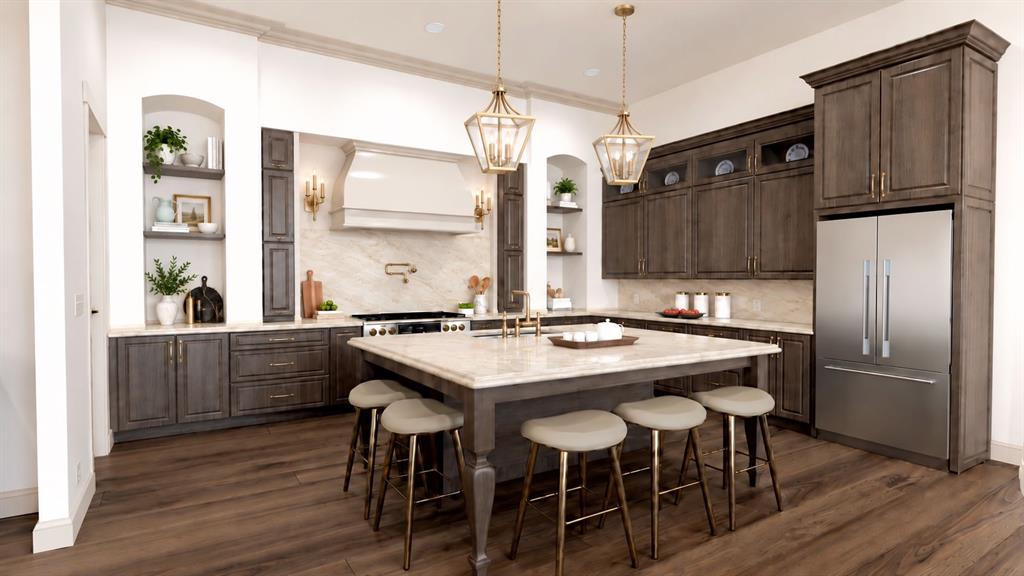
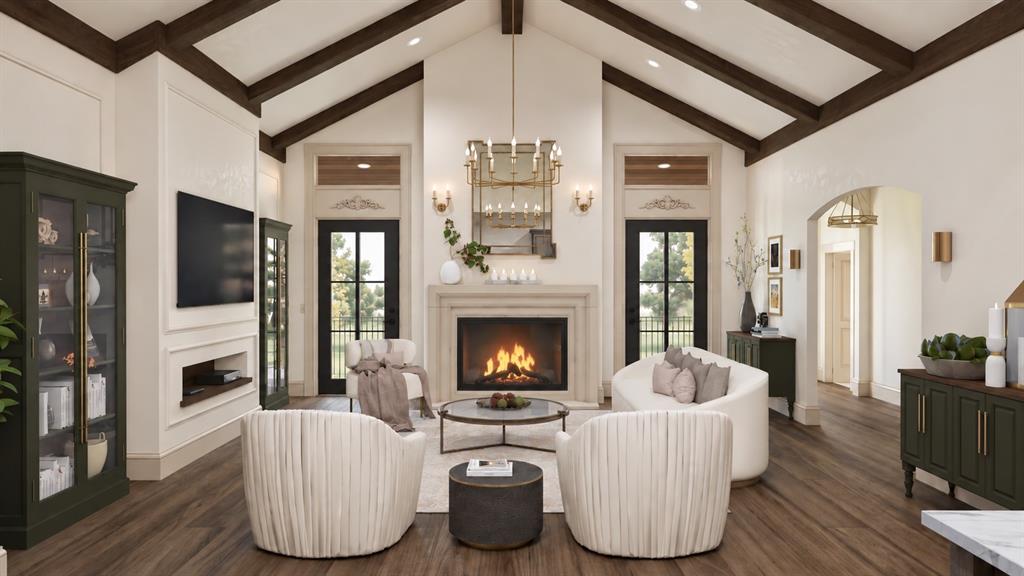
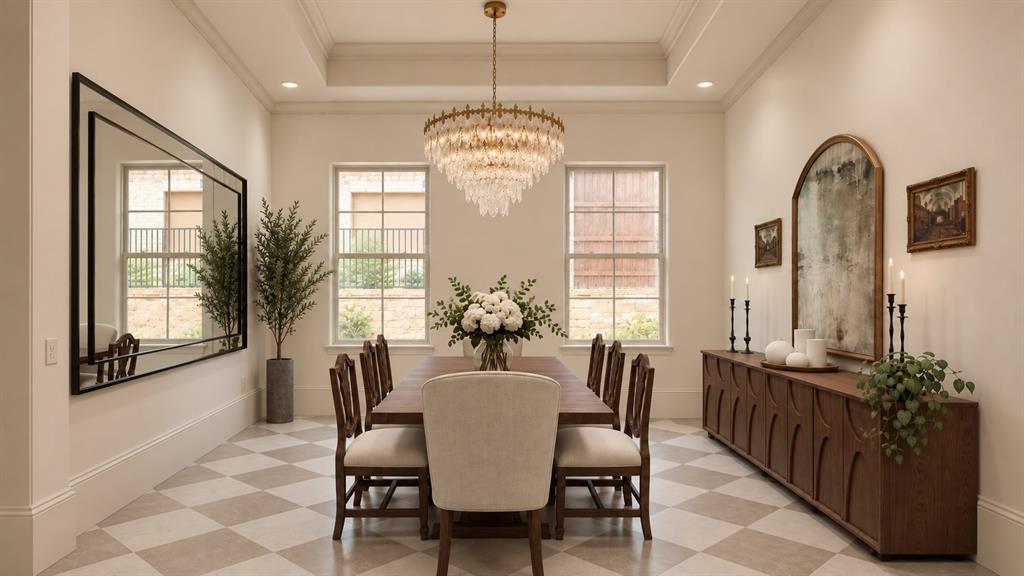
Stunningly elegant and unmistakably custom, The Alisa model is a masterfully crafted single-story Modern Chateau where Old World artistry meets modern Texas luxury. Set on a prime .36-acre lot adjacent to a lush greenbelt, this 4206 SF estate showcases exceptional craftsmanship with 5 beds, 4 baths, formal dining & versatile bonus room. A Texas-sized iron door opens to a stately foyer with soaring 14’ ceilings, statement lighting, graceful arches, and curated millwork, creating a striking intro to the breathtaking open-concept living space. The dining area, complete with custom built-ins, flows seamlessly into the exquisite kitchen featuring solid-wood cabinetry, bespoke champagne-bronze hardware, creamy quartz counters, and a butlers pantry with wine fridge. A 48” KitchenAid range, pot filler, and enormous island with apron sink & wraparound seating complete this exceptional culinary space. The great room makes a dramatic impression with 18’ cathedral ceiling, wood beams, floor-to-ceiling gas fireplace, and glass doors opening to the 20’x11.5’ covered patio. The intimate formal dining room offers checkered porcelain tile, high tray ceiling, and elegant chandelier, while a versatile bonus room provides flexibility for an office or media space. The private primary suite features an elegant chandelier and spa-inspired bath with soaking tub, oversized shower, 10’ dual vanity, quartz counters, and 48”x48” porcelain tile. A 14’x10’ custom closet connects directly to the beautifully appointed laundry room with bespoke art deco-inspired lighting, tile, cabinetry, and mudroom storage. Four additional bedrooms occupy a separate wing, including two sharing a Jack&Jill bath, and two bedrooms each with an adjacent full bath. Built with lasting quality in mind, the home features concrete pier foundation, enhanced insulation, Class 4 impact-resistant roof, and upgraded construction details. Meticulously crafted, thoughtfully curated, and built to last. Est. Completion Oct 31.

Save
Ask
Tour
Hide
Share
Listing Snapshot
Price 
$1,299,000
Days On Site 
0 Days
Bedrooms 
5
Inside Area (SqFt) 
4,206 sqft
Total Baths 
4
Full Baths 
4
Partial Baths 
N/A
Lot Size 
0.36 Acres
Year Built 
2026
MLS® Number 
21392260
Status 
Active
Property Tax 
N/A
HOA/Condo/Coop Fees 
N/A
Sq Ft Source 
N/A
Friends & Family
Recent Activity
8 hours agoListing updated with changes from the MLS®
22 hours agoListing first seen on site
General Features
Acres 
0.36
Attached Garage 
Yes
Foundation 
Pillar/Post/PierSlab
Garage 
Yes
Garage Spaces 
3
Green Energy Efficient 
ConstructionHVACInsulationLighting
Levels 
One
Parking 
DrivewayElectric GateGarage Door OpenerGarage Faces FrontGarage Faces SideGatedOn StreetOversizedAttached
Property Condition 
New Construction
Property Sub Type 
Single Family Residence
Security 
Carbon Monoxide Detector(s)Security GateSmoke Detector(s)
Sewer 
Public Sewer
Style 
FrenchModern FarmhouseTraditionalVictorian
Utilities 
Cable AvailableElectricity ConnectedNatural Gas Available
Water Source 
Public
Interior Features
Appliances 
Built-In Gas RangeDishwasherDisposalGas CooktopMicrowaveDouble OvenTankless Water HeaterWater SoftenerWine Cooler
Cooling 
Central AirElectricENERGY STAR Qualified Equipment
Fireplace 
Yes
Fireplace Features 
GasGas StarterGlass DoorsGreat RoomStoneGas Log
Fireplaces 
1
Flooring 
CarpetTileWood
Heating 
ElectricENERGY STAR Qualified EquipmentFireplace(s)
Interior 
Built-in FeaturesCathedral Ceiling(s)ChandelierDouble VanityEat-in KitchenKitchen IslandNatural WoodworkOpen FloorplanPantryVaulted Ceiling(s)Walk-In Closet(s)High Speed Internet
Laundry Features 
Washer Hookup
Bath-Full 
Dimensions - 10 x 10Level - First
Bedroom 
Dimensions - 12 x 12Level - First
Bonus Room 
Dimensions - 10 x 14Level - First
Dining Room 
Dimensions - 18 x 10Level - First
Kitchen 
Dimensions - 18 x 17Level - FirstFeatures - Eat-in Kitchen, Kitchen Island, Pantry
Laundry 
Dimensions - 18 x 9Level - First
Living Room 
Dimensions - 21 x 19Level - First
Master Bathroom 
Dimensions - 21 x 14Level - First
Master Bedroom 
Dimensions - 18 x 16Level - FirstFeatures - Walk-In Closet(s)
Save
Ask
Tour
Hide
Share
Exterior Features
Construction Details 
StoneStone VeneerStucco
Exterior 
Rain GuttersLighting
Lot Features 
Interior LotLandscapedSubdivided
Patio And Porch 
CoveredRear Porch
Roof 
CompositionShingle
Community Features
Community Features 
CurbsSidewalks
School District 
Denton ISD
Financing Terms Available 
CashConventionalFHAVA Loan
Schools
School District
Denton ISD
Elementary School
Ryanws
Middle School
Mcmath
High School
Denton
Listing courtesy of Emma Verdick of RE/MAX Trinity emmakate.realestate.tx@gmail.com


© 2020 North Texas Real Estate Information Systems. All rights reserved. Information is deemed reliable but is not guaranteed accurate by the MLS or NTREIS. The information being provided is for the consumer's personal, non-commercial use, and may not be reproduced, redistributed, or used for any purpose other than to identify prospective properties consumers may be interested in purchasing.
Last checked: 2026-09-24 05:32 PM CDT

Neighborhood & Commute
Source: Walkscore
Save
Ask
Tour
Hide
Share