
2925 Country Place CircleCarrollton, TX 75006
Mortgage Calculator
Monthly Payment (Est.)
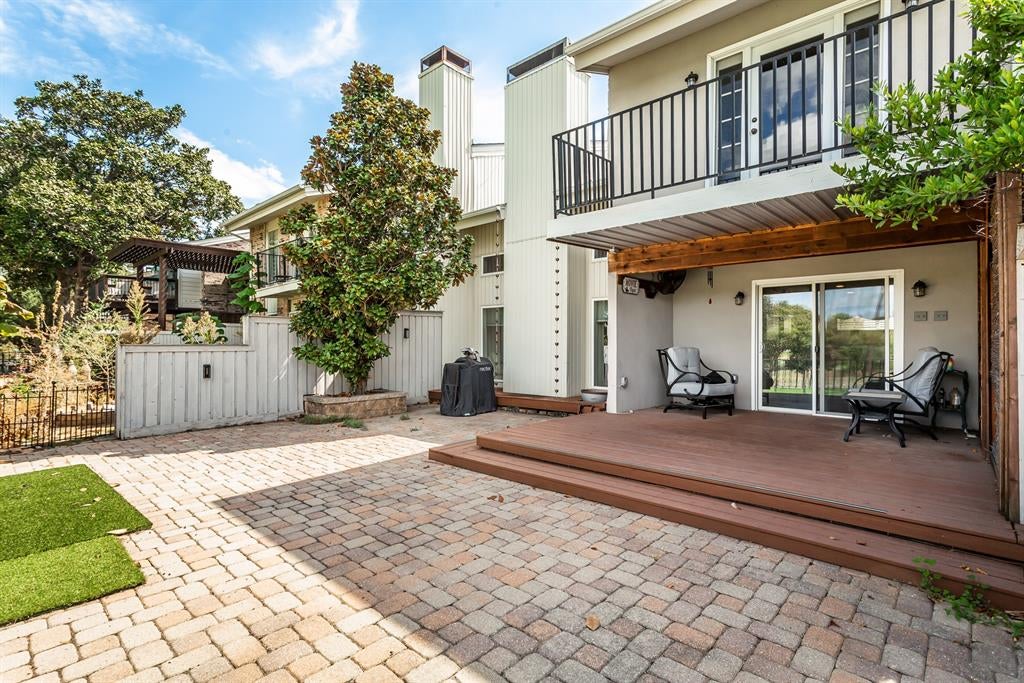
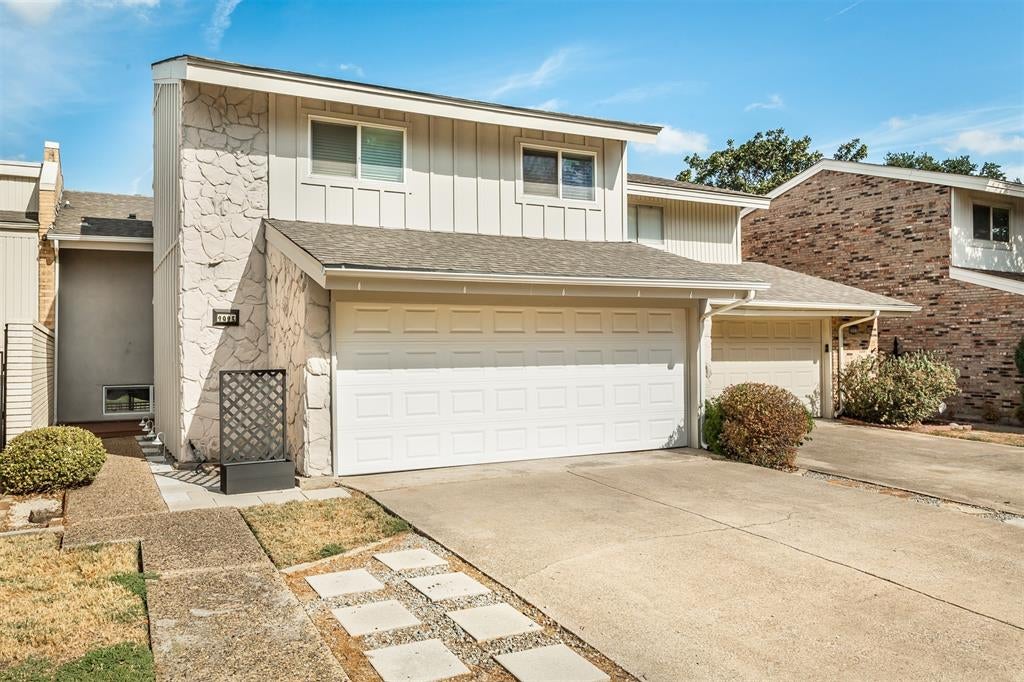
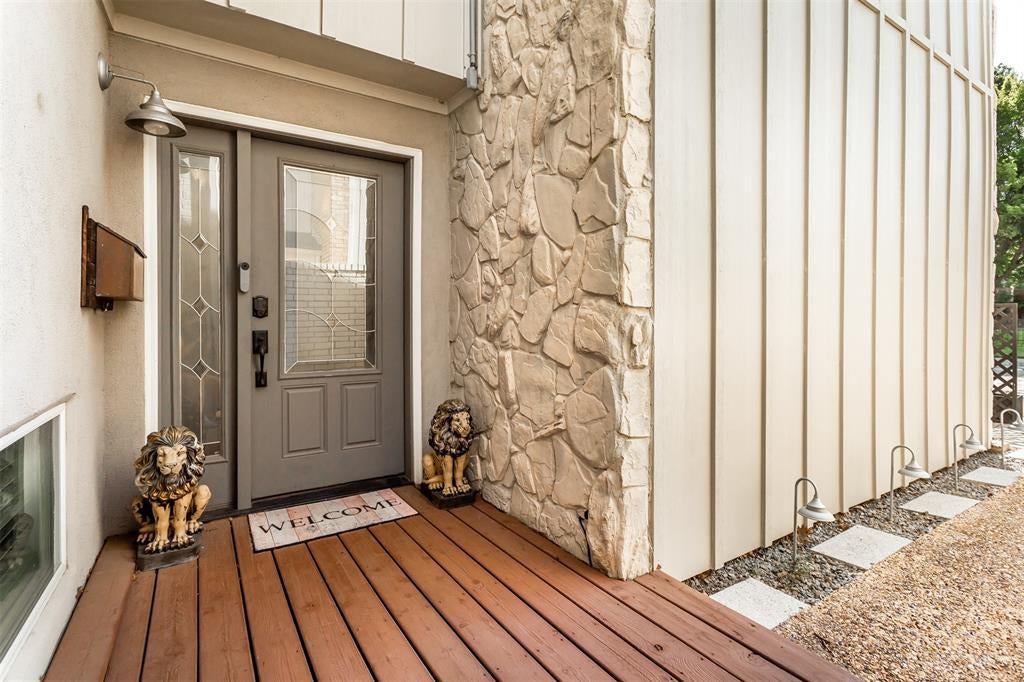
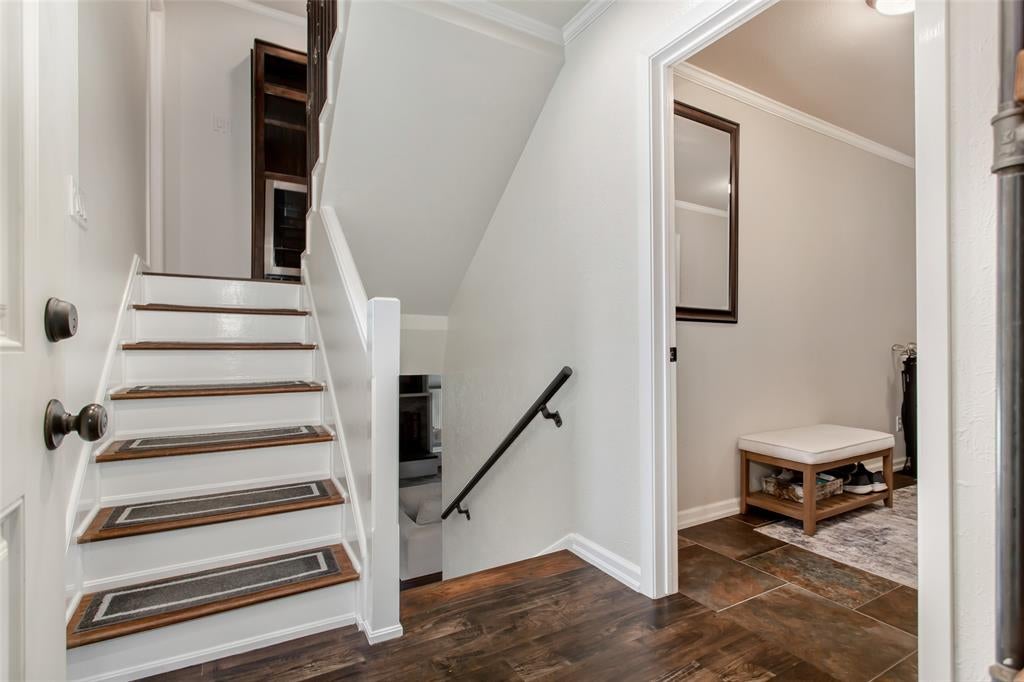
Enter an interest rate to see your estimated monthly payment.Updated 3-bedroom, 2.5-bathroom golf course townhome in Country Place, Carrollton, Texas 75006. This 1,773-square-foot, three-level residence overlooks the green on Hole #1 of the Country Place nine-hole golf course, with vaulted ceilings, wood flooring, crown molding, and a sliding door off the breakfast area opening to an extended back patio facing the fairway & hole #1 green. The living room features a wood-burning fireplace framed by built-in cabinets. The kitchen offers granite countertops, stainless steel appliances, soft-close cabinetry, a breakfast bar with seating, a coffee bar, two pantries, and a refrigerator that conveys. A mudroom connects to the two-car garage with two storage closets and a universal Tesla EV charging station. The second level includes a loft office with built-in storage, a dry bar, and a wine refrigerator. The primary suite features dual sinks, a walk-in shower with new tile, custom closet built-ins, barn doors, and a private balcony. The third level adds two bedrooms and a full bathroom finished in travertine tile. Recent updates include a new water heater with a 10-year warranty, upgraded electrical, radiant barrier insulation, and fresh interior paint. Nest thermostat and Ring doorbell convey. Country Place residents enjoy two pools, a private pool reserved for townhome owners plus a resort-style pool at the clubhouse with fitness center and sauna, along with tennis courts, stocked lakes, and walking paths. HOA dues cover front yard maintenance, grounds, and security for true lock-and-leave living. Minutes to Historic Downtown Carrollton for Babe's Chicken Dinner House, Cane Rosso, Twisted Root Burger, 3Nations Brewing, and Lemma Coffee, plus Village on the Parkway with Whole Foods and AMC, Addison's Belt Line restaurants, and Galleria Dallas. Quick access to I-35E, the Dallas North Tollway, I-635, and the DART Silver Line. A low-maintenance, move-in ready golf course townhome in Country Place, Carrollton.
| 3 weeks ago | Listing updated with changes from the MLS | |
| 3 weeks ago | Listing first seen on site |

© 2020 North Texas Real Estate Information Systems. All rights reserved. Information is deemed reliable but is not guaranteed accurate by the MLS or NTREIS. The information being provided is for the consumer's personal, non-commercial use, and may not be reproduced, redistributed, or used for any purpose other than to identify prospective properties consumers may be interested in purchasing.
Last checked: 2026-10-23 11:53 PM CDT
Did you know? You can invite friends and family to your search. They can join your search, rate and discuss listings with you.