
4412 Crown Knoll CircleFlower Mound, TX 75028
Mortgage Calculator
Monthly Payment (Est.)
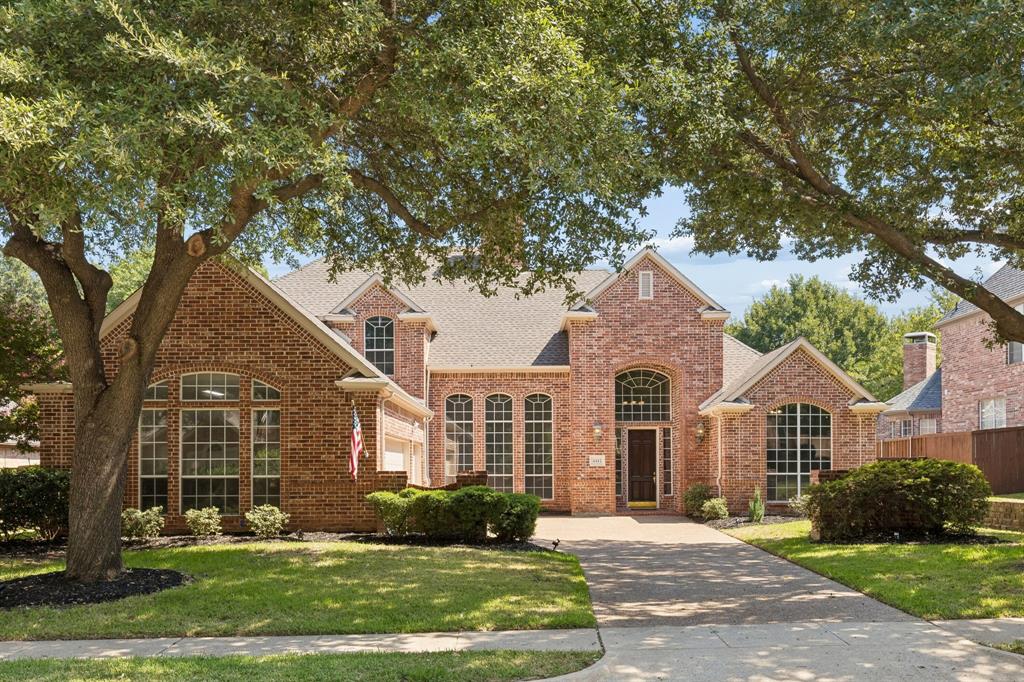
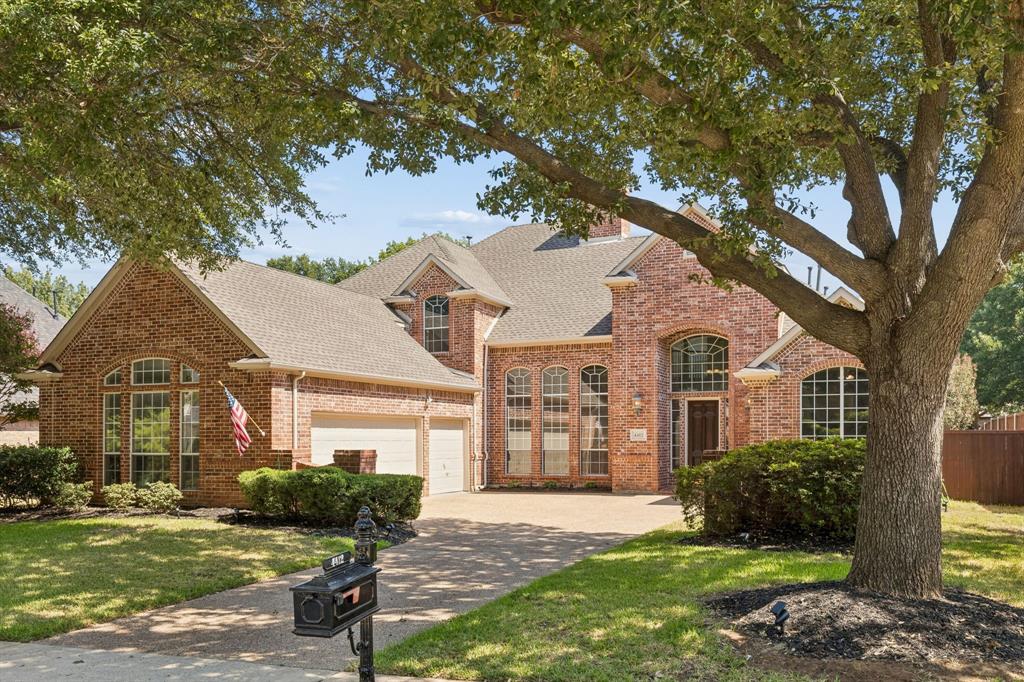
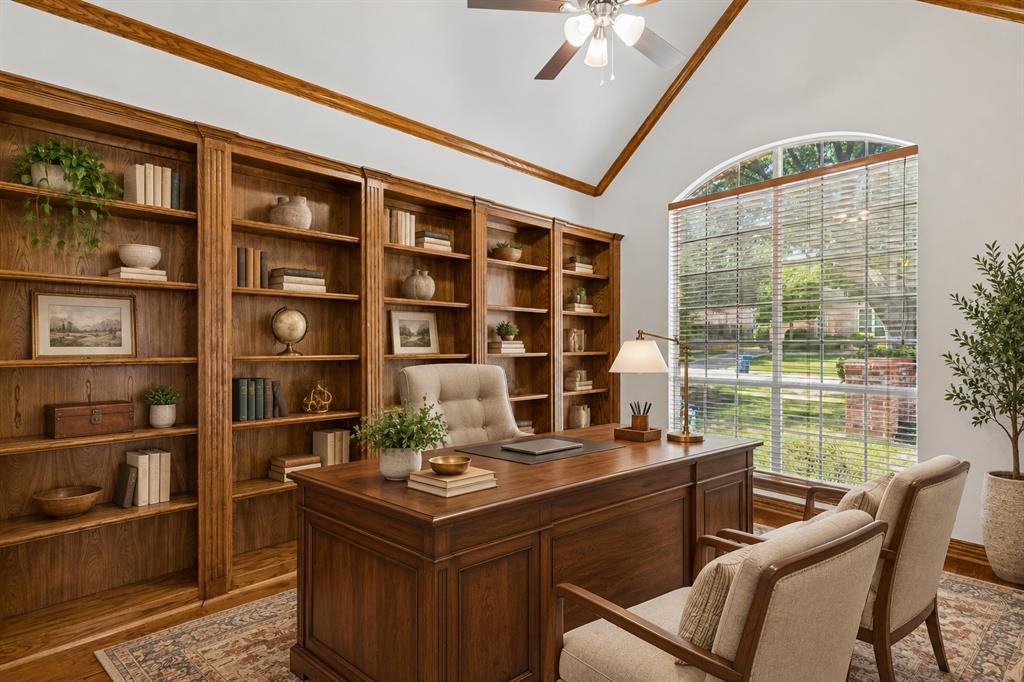
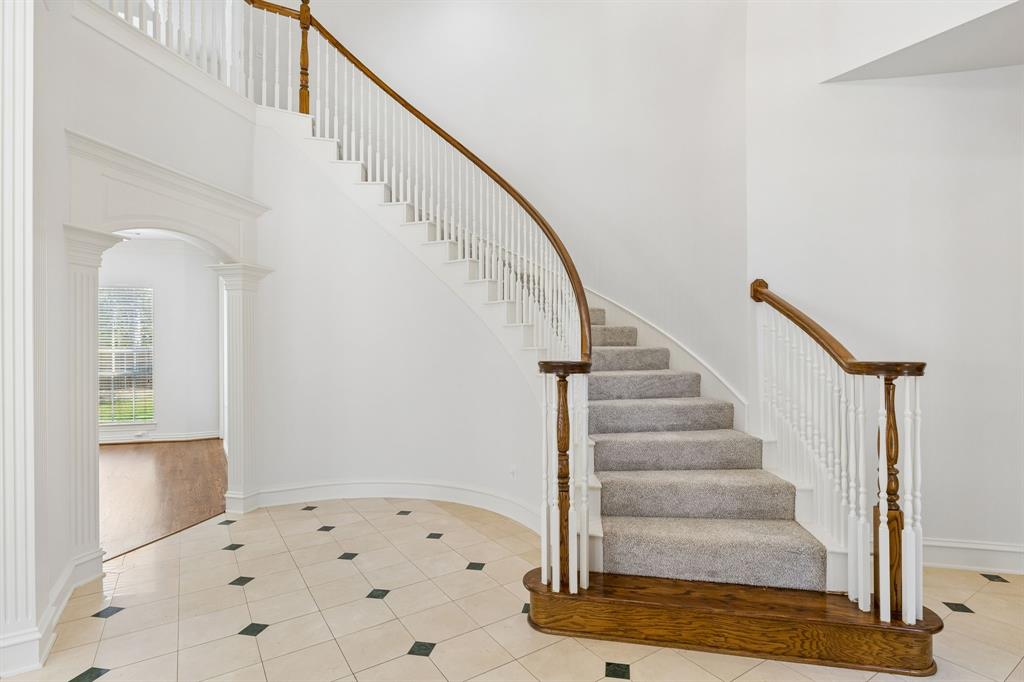
Enter an interest rate to see your estimated monthly payment.NEW PRICE. MOTIVATED SELLER! You will want to take a look at this one! Positioned beneath mature trees on the best street in Bridlewood, this home offers plenty of space to spread out and rooms made for gathering. A sweeping staircase welcomes you inside, with a private study lined with built-in shelves ideal for working from home. The living room features a grand fireplace and detailed crown molding showcasing a wall of windows looking out to the front yard and a dining room ideal for hosting Thanksgiving with all the family. The spacious kitchen shows off a center island, abundant cabinetry, new stainless steel appliances, and views of the backyard. This ideal floorplan allows an easy transition from kitchen to den featuring a stone fireplace and newly refinished wood floors. Plus you'll enjoy plenty of natural light with walls of windows in breakfast room and den looking into the huge backyard – the perfect place for a soccer game with the kids or an ideal spot for your future pool. With four bedrooms, three full baths, a half bath, and approximately 3,874 square feet, this Flower Mound home offers a flexible layout and plenty of room to make it your own. Upstairs you’ll find 3 bedrooms, 1 with an ensuite bath and 2 sharing a Jack and Jill bath. Large private backyard has a partially covered patio space with gas hook up for grilling, and room for all your outdoor activities. Recent paint throughout, new carpet and so much more. Bridlewood is a Master Planned Golf community, with amenities such as a work out facility, two community pools, tennis, pickle, and basketball courts, and plenty of walking trails. Golf and social memberships are available. Come see this one. Steeplechase at Bridlewood is the place to be!
| 24 hours ago | Listing updated with changes from the MLS® | |
| yesterday | Price changed to $869,000 | |
| 3 weeks ago | Listing first seen on site |

© 2020 North Texas Real Estate Information Systems. All rights reserved. Information is deemed reliable but is not guaranteed accurate by the MLS or NTREIS. The information being provided is for the consumer's personal, non-commercial use, and may not be reproduced, redistributed, or used for any purpose other than to identify prospective properties consumers may be interested in purchasing.
Last checked: 2026-10-17 05:45 PM CDT
Did you know? You can invite friends and family to your search. They can join your search, rate and discuss listings with you.